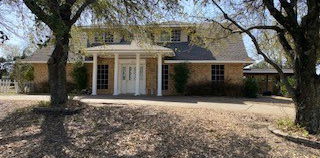
Duncanville Homes with Trees Lot description

Duncanville Homes with Trees Lot description

Welcome to Duncanville, Texas—a hidden gem nestled in the heart of Dallas County. This vibrant city is known for its rich history, tight-knit community, and picturesque landscapes, making it an ideal place for families and individuals alike. With its convenient location just 15 miles southwest of downtown Dallas, Duncanville offers residents the perfect blend of suburban tranquility and urban accessibility.

One of the standout features of Duncanville is its abundance of beautiful homes situated on tree-lined lots. Imagine waking up every morning to the gentle rustle of leaves and the soft chirping of birds, all thanks to the mature trees that adorn your property. These homes not only provide a serene atmosphere but also offer a sense of privacy and natural beauty that is hard to find in more densely populated areas. Whether you’re looking for a cozy single-family home or a spacious property perfect for entertaining, Duncanville has something to suit every taste and lifestyle.

In addition to its stunning homes, Duncanville boasts a wealth of amenities, including parks, recreational facilities, and top-rated schools. The city is committed to fostering a family-friendly environment, with ample opportunities for outdoor activities, community events, and cultural experiences.

With its charming neighborhoods, friendly residents, and lush landscapes, Duncanville is more than just a place to live—it’s a community where you can truly thrive. Explore the beauty of homes with tree lots in this delightful city and discover the perfect setting for your next chapter!

Newest Duncanville Homes with Trees Lot description

115 N Venice Dr, Duncanville
$393,000
4 Beds ⋅ 3 Baths ⋅ 21407267 MLS
Welcome home to this fully renovated single story in established Duncanville Estates, set on a quiet tree lined street under a mature shade tree. Fresh painted white brick, black trim, new roof, new windows and a cedar post covered front porch deliver instant curb appeal. Inside, new paint and new wood look LVP flooring flow through the main living areas, with new five panel doors and matte black hardware throughout. The spacious family room is the heart of the home with a stepped tray ceiling, skylight for natural light and a dramatic floor to ceiling painted brick fireplace with raised hearth and built in display niches. A formal dining room with bay window and crystal chandelier is ready for gatherings. The kitchen shines with a vaulted ceiling, new white shaker cabinets, quartz counters, glossy subway tile backsplash, brushed gold hardware and faucet, new SS appliances with vented range hood and a walk in pantry with built in shelving that connects to the laundry room. The primary suite is a true retreat with a walk in closet with custom built ins, quartz vanity with gold fixtures, LED backlit mirror, large format tile floors and a frameless glass walk in shower with brushed gold hardware and recessed niche. The guest bath offers a gorgeous walk in shower and tons of room, while the Jack and Jill bath makes a statement with bold black marble look tile, tub shower combo and quartz vanity. Bedrooms offer new carpet, ceiling fans and recessed lighting. All new plumbing throughout. Step outside to your private backyard oasis with a freshly resurfaced pool, new skimmers and updated equipment, exposed aggregate deck, mature shade trees and privacy fence. A gated side drive offers extra parking. Convenient to I 20, US 67, shopping and dining with Duncanville ISD schools. Move in ready and waiting for you.

115 N Venice Dr, Duncanville

522 Alameda Ave, Duncanville
$335,000
3 Beds ⋅ 3 Baths ⋅ 21341315 MLS
This beautifully updated 3 bed, 3 full bath home is situated on a generous lot with a peaceful, tree lined backyard setting in the established neighborhood of Santa Fe Village in Duncanville! The spacious & inviting open floor plan features multiple living areas with seamless flow between the living, dining & kitchen areas, making it ideal for everyday living & entertaining guests. The front living room leads to the dining area & deluxe kitchen, equipped with new stainless appliances (2026), new stylish backsplash (2026), new granite counters (2026), new cabinets (2026), & ample counter space for all your cooking needs. The second living area is currently being used as a large dining room, equipped with sliding glass doors that overlook the private backyard & mature trees. Both living rooms offer comfortable living spaces. The large utility room off the kitchen adds functionality & storage with a spacious pantry. The split primary bedroom offers a relaxing retreat, complete with an ensuite bath featuring new granite counters (2026), dual sink vanity & dual closets. Additional bedrooms are generously sized & include walk-in closets with new ceiling fans & new carpet (2026) for added comfort. The split bedroom layout is perfect for today's lifestyle needs. Upstairs you'll find a MASSIVE game room with elevated ceilings & features a full bathroom with new granite counters (2026), dual sink vanity, new shower tile (2026) & large walk-in closet. This exceptionally spacious bonus room promises countless hors of entertainment. Step outside to enjoy an attached 2 car front entry garage & a private backyard enclosed by a newly installed wood privacy fence (2026) with mature trees & no backyard neighbors! Other premium upgrades include fresh interior & exterior paint (2026) new LVP flooring (2026) new fixtures & hardware (2026) new electrical panel (2026) & a new condenser unit (2026). Solar panels are fully paid off and will convey to buyer at closing! FREE ELECTRICITY!!

522 Alameda Ave, Duncanville

1116 Spring Lake Dr, Duncanville
$450,000
6 Beds ⋅ 4 Baths ⋅ 21277699 MLS
Creekside privacy, generous space, and a backyard designed for making memories, this Duncanville home offers a setting you won’t find every day. Situated on a picturesque creek lot of just under an acre, this updated 6-bedroom, 4-bathroom home offers approximately 3,695 square feet with a flexible layout designed for everyday living, entertaining, and enjoying the outdoors. Inside, luxury vinyl wood flooring leads into a character-filled interior featuring vaulted ceilings, exposed wood beams, custom built-ins, a wet bar, and a wood-burning fireplace. The updated kitchen combines style and function with custom concrete countertops finished with food-grade epoxy, a Calacatta marble backsplash, and a new sink and faucet. New carpet in the downstairs bedrooms and fresh interior paint throughtout adds a fresh, comfortable feel.The versatile floor plan provides room for everyone, including two upstairs bedrooms, a full bath, and a dedicated gym or game room complete with durable rubber flooring. The spacious primary suite offers a relaxing retreat with a sunken soaking tub and separate walk-in shower. Outside is where this property truly stands apart. Enjoy the wraparound balcony overlooking the diving pool, mature trees, fruit trees, garden space, and tranquil creek views. A private bridge crosses the creek to an additional approximately half-acre, offering even more space and privacy rarely found this close to the city. An attached two-car garage, storage shed, and additional parking provide practical convenience. Located near major highways, shopping, dining, schools, Joe Pool Lake, Cedar Ridge Preserve, and Cedar Hill State Park, this property combines a peaceful, expansive setting with easy access to the best of the area. If you’ve been searching for a Duncanville home with acreage, a pool, creek views, and room to spread out, this one deserves to be seen in person. Schedule your private showing today.

1116 Spring Lake Dr, Duncanville

8 Equestrian Trl, Duncanville
$529,000
4 Beds ⋅ 4 Baths ⋅ 21210553 MLS
Welcome to Thoroughbred Hills—one of Duncanville’s most established and quietly coveted communities, where legacy, space, and pride of ownership define the lifestyle. Positioned on an expansive nearly half-acre homesite, this residence is part of a neighborhood known for its larger lots, mature trees, and a sense of permanence rarely found in today’s newer developments. Here, life moves with intention. Mornings begin with coffee under a canopy of trees, evenings are framed by wide-open backyards designed for gatherings, and weekends invite a slower pace—whether hosting family, entertaining friends, or simply enjoying the privacy that comes with true estate-style living. Built during a time when craftsmanship, lot size, and thoughtful layout mattered most, homes in Thoroughbred Hills were designed to stand the test of time. This 4-bedroom, 3.5-bath residence offers over 3,200 square feet of functional living space, blending generous proportions with the opportunity to personalize and elevate even further. Recent updates enhance the home’s livability, including refreshed interior paint, updated primary bath finishes, retextured and repainted secondary spaces, and a fully stained wood fence that frames the backyard experience—creating a clean, move-in-ready canvas for its next owner. The true value, however, lies beyond the walls. Thoroughbred Hills offers a rare combination of accessibility and retreat—conveniently located near major corridors while maintaining a residential feel that is grounded, established, and enduring. This is where buyers come not just to purchase a home, but to plant roots, build equity, and create generational memories. For those seeking space, stability, and a neighborhood with a story—this is more than an address.?This is a legacy opportunity in Thoroughbred Hills.

8 Equestrian Trl, Duncanville

Start Your Search

Listings provided by North Texas Real Estate Information Systems (NTREIS). Listing data has been deemed reliable but is not guaranteed to be accurate by the MLS.

Last updated: