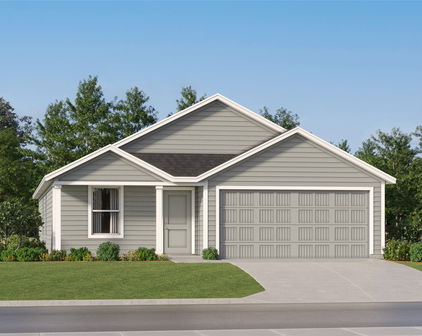
Dallas Homes with New Construction - Incomplete Construction status

Dallas Homes with New Construction - Incomplete Construction status

Welcome to Dallas, a vibrant city in the heart of Texas known for its rich history, diverse culture, and booming real estate market. As the third-largest city in Texas and the ninth-largest in the United States, Dallas offers a unique blend of urban sophistication and Southern charm.

Located in Dallas County, this bustling metropolis is a hub for business, entertainment, and outdoor recreation. With a thriving economy and a growing population, Dallas is a popular destination for young professionals, families, and retirees alike.

If you're in the market for a new home with incomplete construction status, Dallas has a wide range of options to choose from. Whether you're looking for a modern condo in the downtown area or a spacious single-family home in the suburbs, you'll find plenty of new construction projects to explore.

From sleek high-rise developments to cozy townhomes, Dallas offers a variety of housing styles to suit every taste and budget. With its booming real estate market and competitive prices, now is the perfect time to invest in a new construction home in Dallas.

Don't miss out on the opportunity to own a piece of this dynamic city. Contact us today to learn more about homes with new construction - incomplete construction status in Dallas and start your journey to finding the perfect home in this exciting urban oasis.

Newest Dallas Homes with New Construction - Incomplete Construction status

$1,850,000
5 Beds 6 Baths 21360363 MLS
This exceptional new construction home offers 4,856 square feet of refined living space in one of Dallas’ most desirable neighborhoods. Featuring 5 spacious bedrooms, 5 full bathrooms, and 1 powder bath, this thoughtfully designed residence delivers luxury, comfort, and functionality on an impressive scale. Step inside to soaring ceilings, generous room sizes, and an open-concept layout perfect for both everyday living and sophisticated entertaining. The gourmet chef’s kitchen is a showstopper, complete with premium appliances, a large center island, and high-end finishes. White oak hardwood flooring flows throughout the home, complemented by custom cabinetry and designer-selected details. The primary suite is a true retreat, offering a spa-like bathroom and an oversized custom closet. Additional highlights include a private office, multiple living areas, and flexible spaces ideal for a media room, gym, or guest suite. Every bedroom features generous walk-in closets and ensuite baths. Outside, enjoy your private backyard oasis designed for year-round enjoyment, perfect for entertaining or relaxing in complete privacy. Modern upgrades include tankless water heaters, spray foam insulation, and energy-efficient systems throughout. Located in the heart of the Private School Corridor, this home is minutes from top-rated schools, Northaven Trail, Royal Lane, and Marsh Lane. No HOA adds even more appeal and flexibility. This is a rare opportunity to own a brand-new, move-in ready custom home built without compromise in one of Dallas’ most sought-after areas. The photos are compelling, but this home must be experienced in person to truly appreciate the quality and attention to detail. Schedule your private tour today.

3342 Whitehall Dr, Dallas

$1,495,000
5 Beds 4 Baths 21360324 MLS
PRICED TO SELL AND MOVE IN READY! Quality new construction with an Energy Star Rating and an excellent Builder Warranty. Located in Midway Hollow's Private School Corridor. Light and Bright with oversized windows and tall ceilings, this is your retreat in the city! This 5-bed, 4-bath residence offers approximately 4,199 SF of thoughtfully designed living space. The open-concept main level is bright and inviting, anchored by a chef’s kitchen with oversized island, premium finishes, and a walk-in pantry. A private first-floor primary suite provides a tranquil retreat with a spa-style bath and generous closet space, in addition, there is a guest bedroom down and a dedicated office on the main floor is perfect for remote work or study. The rear of the home is full of windows and an oversized custom glass slider that look out to the expansive backyard and patio creating a wonderful indoor, outdoor environment. Upstairs, you'll find spacious secondary bedrooms, abundant closet storage, and a large game and media room that’s ideal for family gatherings, movie nights, or a playroom. Practical touches include a 3-car garage, ample storage throughout, and Energy Star certification for improved efficiency and comfort. Property is pre wired for security and AV. Fully sprinklered yard. Located on a peaceful, well-maintained street, the home sits in a friendly neighborhood known for mature trees, quiet sidewalks, and a strong sense of community. Residents enjoy convenient access to neighborhood parks, local dining and shopping, and easy connections to major thoroughfares — all while benefiting from nearby schools and family-oriented amenities. This property blends contemporary luxury with community charm, offering turnkey living in one of Dallas’s most desirable pockets!

3849 Hawick Ln, Dallas

$357,900
4 Beds 2 Baths 21356884 MLS
Step inside 6127 Jeane Street, a timeless home by longtime Dallas homebuilder, Robbie Hale Homes. Thoughtfully designed with 1860 square feet of living space, 4-bedroom home is situated on an oversized quarter acre lot in a community with NO HOA and NO MUD-PID taxes. As you tour the home, you’ll notice the thoughtful details throughout including larger interior doors, crisp white baseboards, and beautiful wood-look ceramic tile flooring. The bright, open kitchen serves as the centerpiece of the home and features white cabinetry, an expansive quartz countertop, stainless steel microwave and dishwasher, and a gas range. The open layout provides an ideal space for both everyday living and entertainment. The primary suite is thoughtfully positioned at the rear of the home, separate from the additional bedrooms, creating a private and peaceful retreat. The primary bathroom features dual vanities and a spacious walk-in shower. Three additional bedrooms provide flexibility for family, guests, a home office, hobby room, or other personal needs. The true highlight of this property is the oversized backyard and the possibilities it provides. The home includes a covered patio, full sprinkler system, professional landscaping, and wood privacy fencing, while the expansive lot provides plenty of room to create your own outdoor oasis. Imagine adding a pool, outdoor kitchen, garden, play area, or even a detached garage. With a ¼-acre lot and no HOA restrictions, the possibilities are truly endless. Conveniently located in Southeast Dallas with easy access to Highway 175, Downtown Dallas, shopping, dining, and entertainment, 6127 Jeane Street offers the combination of quality new construction, energy-efficient features, modern finishes, and room to grow that today’s buyers are looking for. Builder to pay for title policy and survey, plus up to 15k in seller concessions. Builder on-site sales, Zack, has more details.

6127 Jeane St, Dallas

$349,900
4 Beds 2 Baths 21356765 MLS
Welcome to 6119 Jeane Street, a beautiful new-construction brick and stone home by longtime Dallas homebuilder Robbie Hale Homes. This popular floor plan combines exceptional curb appeal, thoughtful design, and functional living spaces. Located in the Pemberton Hill community, the home sits on an oversized ¼-acre lot and offers the advantage of NO HOA, NO MUD, and NO PID taxes. The kitchen is ideal for both everyday living and entertaining, featuring quartz countertops, a spacious kitchen island, breakfast bar, and convenient kitchen nook. When it’s time to take the gathering outdoors, enjoy the covered back patio and expansive backyard, providing plenty of room for outdoor entertaining, play, pets, gardening, or future improvements. The spacious living room serves as the centerpiece of the home, featuring vaulted ceilings and a gas-starting brick fireplace that creates a warm and inviting atmosphere. The versatile floor plan includes three generously sized bedrooms plus a dedicated study, which can easily function as a home office, game room, hobby space, or even a fourth bedroom. The private primary suite offers a comfortable retreat, while the primary bathroom features a jetted garden tub, glass-enclosed shower, and separate vanities. A large walk-in closet provides ample storage with plenty of room to organize clothing and personal belongings throughout the seasons. Additional features include a full sprinkler system, professional landscaping, wood privacy fence with steel posts, energy-efficient construction, and a high-efficiency HVAC system. Conveniently located in Southeast Dallas with easy access to Highway 175, Downtown Dallas, shopping, dining, and entertainment, 6119 Jeane Street offers an exceptional combination of new construction, modern finishes, an oversized lot, energy efficiency, and long-term value . Builder to pay for title policy and survey, plus up to 15k in seller concessions, on-site sales, Zack has more details. .

6119 Jeane St, Dallas

$1,750,000
4 Beds 5 Baths 21358640 MLS
Currently under construction in Melshire Park, this 4-bedroom, 4.1-bath residence by Olerio Homes offers 3,832 square feet of thoughtfully designed living with elevated finishes throughout. The main level features a private primary suite, dedicated study, open-concept kitchen and dining area, spacious living room, powder bath, utility room and two-car garage. The kitchen is appointed with natural stone countertops, custom millwork and a full suite of Wolf and Sub-Zero appliances. The first-floor primary suite offers a spa-inspired bath with a freestanding tub, marble and stone finishes, dual vanities and a generous walk-in closet. Upstairs, three additional ensuite bedrooms surround an expansive game room with a built-in wet bar, creating a second living space ideal for entertaining or everyday living. An elevator provides convenient access between both levels. Designer-selected finishes include wide-plank wood flooring, Visual Comfort lighting, Philip Jeffries wallcoverings, custom cabinetry, natural stone surfaces, distinctive tile selections and warm brass accents. A dramatic study with wall and ceiling millwork and rich color brings another layer of character to the interiors. Located within Melshire Park, an exclusive gated community of 26 single-family homes in Preston Hollow, this residence combines the ease of new construction with sophisticated design and a highly functional floor plan. Conveniently located near the Dallas North Tollway, Preston Center, private schools, shopping and dining. Estimated completion October 2026. Builder specifications, selections and completion timeline subject to change.

5510 Forsan Way, Dallas

$3,295,000
5 Beds 7 Baths 21353261 MLS
Introducing an exceptional 5,999-square-foot new-construction residence by Beechwood Custom Homes, ideally positioned on a beautifully treed 0.37-acre interior lot in Dallas’ coveted Disney Streets neighborhood. Located at 11131 Cinderella Lane, this five-bedroom home offers five full bathrooms, two half bathrooms and a three-car garage. Designed for modern living and entertaining, the entire first-floor features soaring 11-foot ceilings and includes a luxurious primary suite and mother-in-law suite, for guests or multigenerational living. The home’s refined interiors, curated by Champagne Designs, embrace a modern, soft-minimalist aesthetic with timeless, earthy materials and sculptural simplicity. Planned design elements include solid hardwood flooring, graceful arched openings, ceiling coves with natural wood beams, coffered ceilings, white oak cabinetry, and a warm neutral palette accented by rich wood tones and thoughtfully selected stone. Elevated finishes continue throughout the home with Kohler fixtures and designer lighting from Visual Comfort. Statement fixtures bring character to the foyer, living room, kitchen, dining room, lounge, primary suite and bathrooms, while brass, bronze, black and polished metal finishes add warmth and dimension within a cohesive, sophisticated palette. The striking exterior combines crisp white brick, contrasting natural limestone, black-framed windows, and black architectural accents. Two mature trees flank the front entry, creating a distinctive sense of arrival. A covered outdoor living area with a sliding glass pocket door and motorized patio screens creates a seamless extension of the home for year-round entertaining. Backyard has ample room for a pool, complemented by a dedicated pool bath designed for convenient outdoor access. New construction, mature trees, an established neighborhood setting and one of Dallas’ most desirable locations within the private school corridor.

11131 Cinderella Ln, Dallas

Start Your Search

Listings provided by North Texas Real Estate Information Systems (NTREIS). Listing data has been deemed reliable but is not guaranteed to be accurate by the MLS.

Last updated: