$179,000 Build your dream home on this beautiful open-water lot of nearly half an acre in a gated community on Cedar Creek Lake! Whether you’re planning a full-time residence or a weekend getaway, enjoy resort-style amenities including a clubhouse, infinity-edge pool, fitness center, boat launch, private multi-dock marina for day use, and a stocked community fishing pond. Take a golf cart ride to the adjacent Cedar Creek Country Club, featuring 18 holes of golf, tennis courts, a restaurant, and social events, with memberships available. A boathouse may be built with TRWD approval. Additional conveniences include city-maintained paved roads, water and sewer service, fiber-optic internet, and a locked, fenced boat-trailer storage area. Located just off Hwy 175, with convenient access to the Dallas area in under an hour. Surrounded by impressive waterfront homes, this property offers an exceptional opportunity to enjoy lake living. Minimum 1,800 sq. ft. of HVAC living space required. No mobile homes or RVs permitted. Buyer to verify all building requirements, boathouse permitting, restrictions, and HOA documents. 21408510 MLS Build your dream home on this beautiful open-water lot of nearly half an acre in a gated community on Cedar Creek Lake! Whether you’re planning a full-time residence or a weekend getaway, enjoy resort-style amenities including a clubhouse, infinity-edge pool, fitness center, boat launch, private multi-dock marina for day use, and a stocked community fishing pond. Take a golf cart ride to the adjacent Cedar Creek Country Club, featuring 18 holes of golf, tennis courts, a restaurant, and social events, with memberships available. A boathouse may be built with TRWD approval. Additional conveniences include city-maintained paved roads, water and sewer service, fiber-optic internet, and a locked, fenced boat-trailer storage area. Located just off Hwy 175, with convenient access to the Dallas area in under an hour. Surrounded by impressive waterfront homes, this property offers an exceptional opportunity to enjoy lake living. Minimum 1,800 sq. ft. of HVAC living space required. No mobile homes or RVs permitted. Buyer to verify all building requirements, boathouse permitting, restrictions, and HOA documents. 1514 Shoreline Dr, Mabank
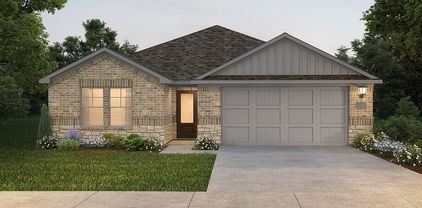
$223,000 Welcome to this beautiful 2023-built, one-owner Lennar home in the desirable Eastland community! This well-maintained 3-bedroom, 2-bath home offers approximately 1,470 sq. ft. with an open-concept layout and modern touches throughout. The foyer features a stylish green accent wall that complements the kitchen for a cohesive look. The spacious primary ensuite offers a sliding-door shower and a comfortable retreat. Enjoy the recently added backyard patio, perfect for relaxing or entertaining. Residents can enjoy community amenities, recreational facilities, and more. Don't miss the opportunity to make this move-in-ready home yours! 3 Beds ⋅ 2 Baths ⋅ 21403407 MLS Welcome to this beautiful 2023-built, one-owner Lennar home in the desirable Eastland community! This well-maintained 3-bedroom, 2-bath home offers approximately 1,470 sq. ft. with an open-concept layout and modern touches throughout. The foyer features a stylish green accent wall that complements the kitchen for a cohesive look. The spacious primary ensuite offers a sliding-door shower and a comfortable retreat. Enjoy the recently added backyard patio, perfect for relaxing or entertaining. Residents can enjoy community amenities, recreational facilities, and more. Don't miss the opportunity to make this move-in-ready home yours! 1734 Horizons Hl, Crandall
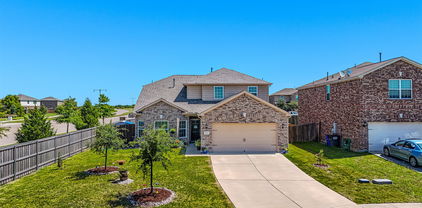
$489,900 Beautiful Highland Home with Resort-Style Backyard in Devonshire! Discover exceptional living in this stunning 4-bedroom, 4-bath Highland Home situated on an oversized lot in the highly sought-after Devonshire community of Forney. Built in 2018, this thoughtfully designed Roxburgh floor plan features a dramatic two-story entry and soaring family room that create an impressive first impression. The open-concept living space flows seamlessly into a gorgeous kitchen and breakfast nook, making it ideal for everyday living and entertaining.The first floor offers a private primary suite with an en suite bath, an additional bedroom and full bath, formal dining room, and dedicated office—providing flexibility for guests, multigenerational living, or working from home. Upstairs, you'll find two additional bedrooms, two full baths, a spacious game room, and a versatile bonus room perfect for a media room, hobby space, or additional living area. Step outside to your own private backyard retreat, designed for memorable gatherings and year-round enjoyment. The expansive outdoor space features a sparkling 33' x 16' in-ground pool with a large spa, plus an impressive 18' x 18' cedar cabana complete with a grill, fireplace, and an extraordinary 20-foot countertop—an entertainer's dream! Enjoy the exceptional lifestyle Devonshire has to offer, with community amenities including a lake, swimming pool, parks, jogging and biking trails, fishing, greenbelts, playgrounds, a dog park, basketball, and more. With its spacious and flexible floor plan, oversized lot, and spectacular outdoor living amenities, this home offers the perfect blend of comfort, functionality, and entertaining in one of Forney's most desirable communities. 4 Beds ⋅ 4 Baths ⋅ 21407281 MLS Beautiful Highland Home with Resort-Style Backyard in Devonshire! Discover exceptional living in this stunning 4-bedroom, 4-bath Highland Home situated on an oversized lot in the highly sought-after Devonshire community of Forney. Built in 2018, this thoughtfully designed Roxburgh floor plan features a dramatic two-story entry and soaring family room that create an impressive first impression. The open-concept living space flows seamlessly into a gorgeous kitchen and breakfast nook, making it ideal for everyday living and entertaining.The first floor offers a private primary suite with an en suite bath, an additional bedroom and full bath, formal dining room, and dedicated office—providing flexibility for guests, multigenerational living, or working from home. Upstairs, you'll find two additional bedrooms, two full baths, a spacious game room, and a versatile bonus room perfect for a media room, hobby space, or additional living area. Step outside to your own private backyard retreat, designed for memorable gatherings and year-round enjoyment. The expansive outdoor space features a sparkling 33' x 16' in-ground pool with a large spa, plus an impressive 18' x 18' cedar cabana complete with a grill, fireplace, and an extraordinary 20-foot countertop—an entertainer's dream! Enjoy the exceptional lifestyle Devonshire has to offer, with community amenities including a lake, swimming pool, parks, jogging and biking trails, fishing, greenbelts, playgrounds, a dog park, basketball, and more. With its spacious and flexible floor plan, oversized lot, and spectacular outdoor living amenities, this home offers the perfect blend of comfort, functionality, and entertaining in one of Forney's most desirable communities. 2044 Longbridge Rd, Forney
$314,000 Well maintained and thoughtfully cared for by its original owner, this quality-built Bloomfield Home offers a welcoming open floor plan designed for comfortable living and effortless entertaining. The heart of the home is the open kitchen, which flows seamlessly into the dining and living areas, creating an inviting gathering space for family and friends. The home features 3 bedrooms, including a private primary suite with direct access to an additional flexible room—perfect for a sitting area, home gym, nursery, hobby space, or whatever best fits your lifestyle. A dedicated office with French doors provides an ideal space for working from home or creating a quiet retreat. Step outside to enjoy the large backyard and covered patio, offering plenty of room for outdoor entertaining, play, gardening, or simply relaxing. Located in a resort-style master-planned community, residents enjoy an exceptional array of amenities, including multiple pools, a fitness center, dog park, hiking and biking trails, stocked fishing lake, sports fields, and playgrounds. Plus Crandall ISD, with elementary, middle, and high schools conveniently located within the neighborhood. Also a two-year home warranty comes with this lovely home! From the thoughtfully designed interior to the spacious outdoor living area and outstanding community amenities, this home offers the perfect blend of comfort, quality, flexibility, and lifestyle. 3 Beds ⋅ 2 Baths ⋅ 21404945 MLS Well maintained and thoughtfully cared for by its original owner, this quality-built Bloomfield Home offers a welcoming open floor plan designed for comfortable living and effortless entertaining. The heart of the home is the open kitchen, which flows seamlessly into the dining and living areas, creating an inviting gathering space for family and friends. The home features 3 bedrooms, including a private primary suite with direct access to an additional flexible room—perfect for a sitting area, home gym, nursery, hobby space, or whatever best fits your lifestyle. A dedicated office with French doors provides an ideal space for working from home or creating a quiet retreat. Step outside to enjoy the large backyard and covered patio, offering plenty of room for outdoor entertaining, play, gardening, or simply relaxing. Located in a resort-style master-planned community, residents enjoy an exceptional array of amenities, including multiple pools, a fitness center, dog park, hiking and biking trails, stocked fishing lake, sports fields, and playgrounds. Plus Crandall ISD, with elementary, middle, and high schools conveniently located within the neighborhood. Also a two-year home warranty comes with this lovely home! From the thoughtfully designed interior to the spacious outdoor living area and outstanding community amenities, this home offers the perfect blend of comfort, quality, flexibility, and lifestyle. 3405 Fletcher Rd, Heartland
$270,156 BRAND NEW energy - efficient home Dec 2026! Fix dinner at the Greenville's sprawling kitchen island without missing any of the action in the family room. White cabinets with speckled white granite countertops, light tan EVP flooring with dark beige textured carpet. Escape the bustle of the city without being too far from the action. Beat the summer heat at the neighborhood amenity center complete with a pool, kid's splash pad, and playground. Zoned for Crandall ISD, River Ridge offers six floor plans to fit your family’s lifestyle. We also build each home with energy-efficient features that cut down on utility bills so you can afford to do more living.* Each of our homes is built with innovative, energy-efficient features designed to help you enjoy more savings, better health, real comfort and peace of mind. 3 Beds ⋅ 2 Baths ⋅ 21405459 MLS BRAND NEW energy - efficient home Dec 2026! Fix dinner at the Greenville's sprawling kitchen island without missing any of the action in the family room. White cabinets with speckled white granite countertops, light tan EVP flooring with dark beige textured carpet. Escape the bustle of the city without being too far from the action. Beat the summer heat at the neighborhood amenity center complete with a pool, kid's splash pad, and playground. Zoned for Crandall ISD, River Ridge offers six floor plans to fit your family’s lifestyle. We also build each home with energy-efficient features that cut down on utility bills so you can afford to do more living.* Each of our homes is built with innovative, energy-efficient features designed to help you enjoy more savings, better health, real comfort and peace of mind. 1757 Onion Creek Pl, Crandall
$317,330 BRAND NEW energy - efficient home Dec 2026! The spacious living area flows seamlessly outdoors to the covered back patio. White cabinets with veined white quartz countertops, tan tone EVP flooring with beige textured carpet. Escape the bustle of the city without being too far from the action. Beat the summer heat at the neighborhood amenity center complete with a pool, kid's splash pad, and playground. Zoned for Crandall ISD, River Ridge offers six floor plans to fit your family’s lifestyle. We also build each home with energy-efficient features that cut down on utility bills so you can afford to do more living.* Each of our homes is built with innovative, energy-efficient features designed to help you enjoy more savings, better health, real comfort and peace of mind. 4 Beds ⋅ 3 Baths ⋅ 21405458 MLS BRAND NEW energy - efficient home Dec 2026! The spacious living area flows seamlessly outdoors to the covered back patio. White cabinets with veined white quartz countertops, tan tone EVP flooring with beige textured carpet. Escape the bustle of the city without being too far from the action. Beat the summer heat at the neighborhood amenity center complete with a pool, kid's splash pad, and playground. Zoned for Crandall ISD, River Ridge offers six floor plans to fit your family’s lifestyle. We also build each home with energy-efficient features that cut down on utility bills so you can afford to do more living.* Each of our homes is built with innovative, energy-efficient features designed to help you enjoy more savings, better health, real comfort and peace of mind. 1759 Onion Creek Pl, Crandall
$289,341 BRAND NEW energy - efficient home Dec 2026! A private study in the Oleander makes a perfect home office or play room. White cabinets with veined white quartz countertops, tan tone EVP flooring with beige textured carpet. Escape the bustle of the city without being too far from the action. Beat the summer heat at the neighborhood amenity center complete with a pool, kid's splash pad, and playground. Zoned for Crandall ISD, River Ridge offers six floor plans to fit your family’s lifestyle. We also build each home with energy-efficient features that cut down on utility bills so you can afford to do more living.* Each of our homes is built with innovative, energy-efficient features designed to help you enjoy more savings, better health, real comfort and peace of mind. 3 Beds ⋅ 2 Baths ⋅ 21405456 MLS BRAND NEW energy - efficient home Dec 2026! A private study in the Oleander makes a perfect home office or play room. White cabinets with veined white quartz countertops, tan tone EVP flooring with beige textured carpet. Escape the bustle of the city without being too far from the action. Beat the summer heat at the neighborhood amenity center complete with a pool, kid's splash pad, and playground. Zoned for Crandall ISD, River Ridge offers six floor plans to fit your family’s lifestyle. We also build each home with energy-efficient features that cut down on utility bills so you can afford to do more living.* Each of our homes is built with innovative, energy-efficient features designed to help you enjoy more savings, better health, real comfort and peace of mind. 1760 Onion Creek Pl, Crandall
$306,311 MLS# 21407128 - Built by Impression Homes - Ready Now! ~ The Cottonwood floorplan at Northspur is designed around 1,500 square feet of single-story, open-concept living with 3 bedrooms, 2 bathrooms, and a 2-car garage. A covered entry welcomes you inside, where the family room, dining area, and modern kitchen create an open flow across the main living spaces. The kitchen is anchored by a large center island and walk-in pantry, bringing everyday function to the heart of the home. The primary suite is set at the rear of the home with a separate tub and shower, dual vanity, and walk-in closet. Two secondary bedrooms are positioned on the same level, while a separate utility room, coat closet, and linen closet add thoughtful storage throughout the layout. A covered backyard patio extends the living space outside. *Representative Image – Features, colors & specifications may differ per home 3 Beds ⋅ 2 Baths ⋅ 21407128 MLS MLS# 21407128 - Built by Impression Homes - Ready Now! ~ The Cottonwood floorplan at Northspur is designed around 1,500 square feet of single-story, open-concept living with 3 bedrooms, 2 bathrooms, and a 2-car garage. A covered entry welcomes you inside, where the family room, dining area, and modern kitchen create an open flow across the main living spaces. The kitchen is anchored by a large center island and walk-in pantry, bringing everyday function to the heart of the home. The primary suite is set at the rear of the home with a separate tub and shower, dual vanity, and walk-in closet. Two secondary bedrooms are positioned on the same level, while a separate utility room, coat closet, and linen closet add thoughtful storage throughout the layout. A covered backyard patio extends the living space outside. *Representative Image – Features, colors & specifications may differ per home 104 Van Horn Dr, Terrell
$353,115 MLS# 21407133 - Built by Impression Homes - Ready Now! ~ With 1,861 square feet of single-story, open-concept living, the Lincoln floorplan at Northspur offers 3 bedrooms, 2 bathrooms, and a 2-car garage. Inside, a spacious family room with vaulted ceilings flows into the dining area and modern kitchen, creating an easy connection across the main living spaces. The kitchen is anchored by a large center island and spacious walk-in pantry, bringing everyday function to the heart of the home. The primary bedroom is set at the rear for privacy, with an oversized walk-in shower, dual vanity, and walk-in closet. Two secondary bedrooms and a separate laundry room round out the interior layout, while a covered backyard patio extends the living space outside. *Representative Image – Features, colors & specifications may differ per home 3 Beds ⋅ 2 Baths ⋅ 21407133 MLS MLS# 21407133 - Built by Impression Homes - Ready Now! ~ With 1,861 square feet of single-story, open-concept living, the Lincoln floorplan at Northspur offers 3 bedrooms, 2 bathrooms, and a 2-car garage. Inside, a spacious family room with vaulted ceilings flows into the dining area and modern kitchen, creating an easy connection across the main living spaces. The kitchen is anchored by a large center island and spacious walk-in pantry, bringing everyday function to the heart of the home. The primary bedroom is set at the rear for privacy, with an oversized walk-in shower, dual vanity, and walk-in closet. Two secondary bedrooms and a separate laundry room round out the interior layout, while a covered backyard patio extends the living space outside. *Representative Image – Features, colors & specifications may differ per home 104 Hydrangea Dr, Terrell
$517,139 NEW! NEVER LIVED IN. Estimated completion November 2026. Bloomfield Homes' one-story Carolina I offers 3 bedrooms, 2 full baths, a study, and a 2-car garage in Meraki. The rotunda foyer gives this home an opening worth remembering. Its rounded shape sets up a formal dining room ahead and a separate study beside the entry, with 8' interior doors adding generous proportions throughout. Laminate flooring carries the flow into the family room, where a gas-starter fireplace with tile reaching the ceiling creates a strong corner focal point. The dining room stays open to this shared space, keeping conversation connected. At the rear, an extended covered patio adds room for a table, lounge seating, and an outdoor cooking setup with the included gas stub. The breakfast area connects directly to it, placing casual meals beside backyard views. The Deluxe Kitchen brings substance to the center of the plan: a Professional Series appliance package with double electric ovens, a gas cooktop, quartz counters, and an island overlooking the family room. Even the pantry gets a distinctive detail with its glass door. The primary suite occupies its own side of the home, with a bath featuring dual sinks, a soaking tub, a separate shower, and a walk-in closet. Across the plan, 2 secondary bedrooms share another full bath with the sink area separate from the tub and toilet. The laundry room sits along this bedroom hallway, keeping everyday tasks close. Cedar garage doors, an 8' front door, and a covered front porch finish the arrival on an interior lot. Visit Bloomfield Homes' Meraki model to learn more about 2909 Messenger Street today! 3 Beds ⋅ 2 Baths ⋅ 21406834 MLS NEW! NEVER LIVED IN. Estimated completion November 2026. Bloomfield Homes' one-story Carolina I offers 3 bedrooms, 2 full baths, a study, and a 2-car garage in Meraki. The rotunda foyer gives this home an opening worth remembering. Its rounded shape sets up a formal dining room ahead and a separate study beside the entry, with 8' interior doors adding generous proportions throughout. Laminate flooring carries the flow into the family room, where a gas-starter fireplace with tile reaching the ceiling creates a strong corner focal point. The dining room stays open to this shared space, keeping conversation connected. At the rear, an extended covered patio adds room for a table, lounge seating, and an outdoor cooking setup with the included gas stub. The breakfast area connects directly to it, placing casual meals beside backyard views. The Deluxe Kitchen brings substance to the center of the plan: a Professional Series appliance package with double electric ovens, a gas cooktop, quartz counters, and an island overlooking the family room. Even the pantry gets a distinctive detail with its glass door. The primary suite occupies its own side of the home, with a bath featuring dual sinks, a soaking tub, a separate shower, and a walk-in closet. Across the plan, 2 secondary bedrooms share another full bath with the sink area separate from the tub and toilet. The laundry room sits along this bedroom hallway, keeping everyday tasks close. Cedar garage doors, an 8' front door, and a covered front porch finish the arrival on an interior lot. Visit Bloomfield Homes' Meraki model to learn more about 2909 Messenger Street today! 2909 Messenger St, Forney
$434,300 MLS# 21405713 - Built by Ashton Woods Homes - Oct 2026 completion! ~ Final Opportunity! The Grayson model home is now available for sale in the amenity-rich master-planned community of Devonshire, offering one final opportunity to call Phase One home. Designed with the Milan Collection, this home showcases cool grays and contemporary finishes creating a comfortably chic atmosphere. As you enter the foyer, you'll find a private study enclosed with French doors, ideal for a home office, playroom, or formal dining room. At the heart of the home, the open-concept kitchen, living, and dining area creates the perfect space for entertaining, offering seamless access to the covered patio and beautiful backyard views. The spacious primary suite features a double-sink vanity, a walk-in tile shower with glass enclosure, a luxurious garden tub, and an expansive walk-in closet. Upstairs, a large game room is accompanied by three secondary bedrooms and two full bathrooms. This home is complete with stainless steel appliances, a full landscaping package with sprinkler system, dual-pane energy-efficient windows, an energy-efficient HVAC system, and much more. Move into Devonshire and enjoy resort-style living in one of Forney's premier master-planned communities, featuring a clubhouse, pool complex, scenic ponds, miles of walking trails, sports courts, a dog park, and abundant outdoor gathering spaces, all with convenient access to major Dallas-Fort Worth employment centers and everyday essentials. 4 Beds ⋅ 4 Baths ⋅ 21405713 MLS MLS# 21405713 - Built by Ashton Woods Homes - Oct 2026 completion! ~ Final Opportunity! The Grayson model home is now available for sale in the amenity-rich master-planned community of Devonshire, offering one final opportunity to call Phase One home. Designed with the Milan Collection, this home showcases cool grays and contemporary finishes creating a comfortably chic atmosphere. As you enter the foyer, you'll find a private study enclosed with French doors, ideal for a home office, playroom, or formal dining room. At the heart of the home, the open-concept kitchen, living, and dining area creates the perfect space for entertaining, offering seamless access to the covered patio and beautiful backyard views. The spacious primary suite features a double-sink vanity, a walk-in tile shower with glass enclosure, a luxurious garden tub, and an expansive walk-in closet. Upstairs, a large game room is accompanied by three secondary bedrooms and two full bathrooms. This home is complete with stainless steel appliances, a full landscaping package with sprinkler system, dual-pane energy-efficient windows, an energy-efficient HVAC system, and much more. Move into Devonshire and enjoy resort-style living in one of Forney's premier master-planned communities, featuring a clubhouse, pool complex, scenic ponds, miles of walking trails, sports courts, a dog park, and abundant outdoor gathering spaces, all with convenient access to major Dallas-Fort Worth employment centers and everyday essentials. 1709 Coachman Dr, Forney
$393,000 MLS# 21405479 - Built by Chesmar Homes - Ready Now! ~ Discover this must-see Durham home, boasting ample storage solutions and abundant living space. Included features: a welcoming porch; a spacious family room with an electric fireplace; a quiet study; a well-appointed kitchen offering a roomy pantry, a center island and an adjacent dining area; a stunning primary suite showcasing an immense walk-in closet and a private bath with double sinks; a convenient utility room; a game room and a covered patio. This could be your dream home! 4 Beds ⋅ 3 Baths ⋅ 21405479 MLS MLS# 21405479 - Built by Chesmar Homes - Ready Now! ~ Discover this must-see Durham home, boasting ample storage solutions and abundant living space. Included features: a welcoming porch; a spacious family room with an electric fireplace; a quiet study; a well-appointed kitchen offering a roomy pantry, a center island and an adjacent dining area; a stunning primary suite showcasing an immense walk-in closet and a private bath with double sinks; a convenient utility room; a game room and a covered patio. This could be your dream home! 4009 Allred Dr, Heartland
$248,000 When your neighborhood has this much going on, staying home gets a little more interesting. One story. A smart layout. A kitchen that actually gives you room to work. A pantry big enough to hide the small appliances you swear you'll use someday. And a primary suite tucked away at the back when you want a little quiet.The Lennar Mozart floor plan brings the kitchen, dining area and living room together in one open gathering space, with the back patio just beyond. Two secondary bedrooms and a full bath are positioned at the front. Heartland offers multiple pools, a waterpark, fitness center, clubhouse, playgrounds, stocked fishing ponds, sports fields and miles of walking and biking trails. In other words, you can spend Saturday at the pool, take an evening walk around the ponds, meet friends at a community event—and never have to figure out what to do with all those extra rooms at home. If your idea of home is comfortable, uncomplicated and surrounded by things to do, this one deserves a look. 3 Beds ⋅ 2 Baths ⋅ 21405397 MLS When your neighborhood has this much going on, staying home gets a little more interesting. One story. A smart layout. A kitchen that actually gives you room to work. A pantry big enough to hide the small appliances you swear you'll use someday. And a primary suite tucked away at the back when you want a little quiet.The Lennar Mozart floor plan brings the kitchen, dining area and living room together in one open gathering space, with the back patio just beyond. Two secondary bedrooms and a full bath are positioned at the front. Heartland offers multiple pools, a waterpark, fitness center, clubhouse, playgrounds, stocked fishing ponds, sports fields and miles of walking and biking trails. In other words, you can spend Saturday at the pool, take an evening walk around the ponds, meet friends at a community event—and never have to figure out what to do with all those extra rooms at home. If your idea of home is comfortable, uncomplicated and surrounded by things to do, this one deserves a look. 3618 Big Nemaha Dr, Crandall
$215,000 Welcome home to this charming 3 bedroom, 2 bath gem in the highly desirable Highbridge community, complete with a sparkling community pool and playground just steps away! Truly turn key, this home conveys with the refrigerator, washer, and dryer, so you can unpack and start living from day one. Step inside to a bright, open concept layout with stylish tile flooring throughout for easy care and modern appeal. The spacious kitchen boasts a large peninsula with abundant counter space, ideal for cooking, hosting, or gathering around for dinner. The private primary suite features a walk in closet and en suite bath, while two additional bedrooms share a full bath. Out back, the large fenced yard is ready for summer cookouts, pets, and relaxing evenings. Minutes from Crandall, Heartland, and major highways, you get the best of convenience and community. Homes this ready don't last long, so schedule your tour today! 3 Beds ⋅ 2 Baths ⋅ 21405320 MLS Welcome home to this charming 3 bedroom, 2 bath gem in the highly desirable Highbridge community, complete with a sparkling community pool and playground just steps away! Truly turn key, this home conveys with the refrigerator, washer, and dryer, so you can unpack and start living from day one. Step inside to a bright, open concept layout with stylish tile flooring throughout for easy care and modern appeal. The spacious kitchen boasts a large peninsula with abundant counter space, ideal for cooking, hosting, or gathering around for dinner. The private primary suite features a walk in closet and en suite bath, while two additional bedrooms share a full bath. Out back, the large fenced yard is ready for summer cookouts, pets, and relaxing evenings. Minutes from Crandall, Heartland, and major highways, you get the best of convenience and community. Homes this ready don't last long, so schedule your tour today! 3521 Glover Peak Pl, Crandall
$309,000 Welcome home to this spacious, well-maintained two-story brick residence nestled on a peaceful cul-de-sac. The thoughtfully designed floor plan features a primary suite on the main level and three generously sized bedrooms upstairs. The open-concept layout creates seamless flow between the living room, dining area, and kitchen, ideal for everyday living and entertaining. Luxury vinyl plank flooring extends through the living room, hallway, and stairs, while vibrant accent colors add warmth and personality. The modern kitchen features granite countertops, a breakfast bar, gas range with vented exhaust, and stainless-steel French-door refrigerator. The spacious primary suite offers a private ensuite bath with dual sinks, separate walk-in shower, garden tub, and ample closet space. Upstairs, three generously sized bedrooms provide flexibility for guests, a playroom, or home offices. Enjoy the large backyard and well-built, stained outdoor deck—perfect for relaxing, barbecuing, or entertaining family and friends. Recent updates include a new roof and gutters installed in 2024, offering added peace of mind. Conveniently located near community pools, on-site schools, parks, fishing ponds, walking trails, H-E-B, BJ’s, and numerous local restaurants and shopping options. The seller is open to concessions toward cosmetic improvements or closing costs, subject to acceptable terms. Qualified buyers may also benefit from preferred-lender programs, including a free 1-0 interest-rate buydown or down-payment assistance. With its spacious layout, desirable updates, outdoor living space, and convenient location, this move-in-ready home is ready for its next chapter. 4 Beds ⋅ 3 Baths ⋅ 21405131 MLS Welcome home to this spacious, well-maintained two-story brick residence nestled on a peaceful cul-de-sac. The thoughtfully designed floor plan features a primary suite on the main level and three generously sized bedrooms upstairs. The open-concept layout creates seamless flow between the living room, dining area, and kitchen, ideal for everyday living and entertaining. Luxury vinyl plank flooring extends through the living room, hallway, and stairs, while vibrant accent colors add warmth and personality. The modern kitchen features granite countertops, a breakfast bar, gas range with vented exhaust, and stainless-steel French-door refrigerator. The spacious primary suite offers a private ensuite bath with dual sinks, separate walk-in shower, garden tub, and ample closet space. Upstairs, three generously sized bedrooms provide flexibility for guests, a playroom, or home offices. Enjoy the large backyard and well-built, stained outdoor deck—perfect for relaxing, barbecuing, or entertaining family and friends. Recent updates include a new roof and gutters installed in 2024, offering added peace of mind. Conveniently located near community pools, on-site schools, parks, fishing ponds, walking trails, H-E-B, BJ’s, and numerous local restaurants and shopping options. The seller is open to concessions toward cosmetic improvements or closing costs, subject to acceptable terms. Qualified buyers may also benefit from preferred-lender programs, including a free 1-0 interest-rate buydown or down-payment assistance. With its spacious layout, desirable updates, outdoor living space, and convenient location, this move-in-ready home is ready for its next chapter. 9460 Plum Ct, Forney
$262,999 New Construction Lennar Home - The Oxford Floor Plan - This single-level home showcases a spacious open floorplan shared between the kitchen, dining area and family room for easy entertaining. An owner’s suite enjoys a private location in a rear corner of the home, complemented by an en-suite bathroom and walk-in closet. There are three secondary bedrooms at the front of the home, which are comfortable spaces for household members and overnight guests. The completion date, prices and features may vary and are subject to change. Please verify with Lennar directly. Photos are for illustrative purposes only. 4 Beds ⋅ 2 Baths ⋅ 21405091 MLS New Construction Lennar Home - The Oxford Floor Plan - This single-level home showcases a spacious open floorplan shared between the kitchen, dining area and family room for easy entertaining. An owner’s suite enjoys a private location in a rear corner of the home, complemented by an en-suite bathroom and walk-in closet. There are three secondary bedrooms at the front of the home, which are comfortable spaces for household members and overnight guests. The completion date, prices and features may vary and are subject to change. Please verify with Lennar directly. Photos are for illustrative purposes only. 3422 Longfellow Trl, Crandall
$322,999 Offering up to 5% of the final price to assist the buyer with closing cost or rate buy down. Please see sales person. KB Home new construction welcomes you with an inviting front porch and a thoughtfully designed interior with plenty of space to spread out. The open great room creates a comfortable gathering space and flows seamlessly into the kitchen. A spacious kitchen island provides additional prep space and seating, making it perfect for everyday meals or entertaining. The separate den offers a flexible space for a home office, playroom or additional living area. With four bedrooms, there is plenty of room for family, guests or hobbies. The primary bedroom provides a relaxing retreat with a private bath featuring dual sinks. A generous walk-in closet offers plenty of storage and organization. This home combines an open layout with versatile spaces designed for comfortable everyday living. 4 Beds ⋅ 2 Baths ⋅ 21404789 MLS Offering up to 5% of the final price to assist the buyer with closing cost or rate buy down. Please see sales person. KB Home new construction welcomes you with an inviting front porch and a thoughtfully designed interior with plenty of space to spread out. The open great room creates a comfortable gathering space and flows seamlessly into the kitchen. A spacious kitchen island provides additional prep space and seating, making it perfect for everyday meals or entertaining. The separate den offers a flexible space for a home office, playroom or additional living area. With four bedrooms, there is plenty of room for family, guests or hobbies. The primary bedroom provides a relaxing retreat with a private bath featuring dual sinks. A generous walk-in closet offers plenty of storage and organization. This home combines an open layout with versatile spaces designed for comfortable everyday living. 3506 Thach Ln, Crandall
$330,000 3955 Chesapeake Lane, a spacious one-owner home built in 2019 offering 2,579 sq. ft., 5 bedrooms, and 3 full bathrooms in the highly desirable Heartland community. The thoughtful floor plan features the primary bedroom downstairs, along with a second downstairs bedroom and full bathroom—ideal for guests, a home office. Upstairs, you’ll find three additional bedrooms, a full bathroom, and a versatile entertainment area with plenty of space for a game room, media area, or second living space. Step outside and enjoy the covered patio, perfect for relaxing or entertaining. Living in Heartland means enjoying much more than just your home. Community amenities include multiple pools, parks and playgrounds, soccer and baseball fields, walking trails, and a 35-acre stocked lake with a fishing pier. With plenty of outdoor spaces and recreational amenities to enjoy, Heartland offers a community designed for an active lifestyle. Come see everything this home and community have to offer! 5 Beds ⋅ 3 Baths ⋅ 21404367 MLS 3955 Chesapeake Lane, a spacious one-owner home built in 2019 offering 2,579 sq. ft., 5 bedrooms, and 3 full bathrooms in the highly desirable Heartland community. The thoughtful floor plan features the primary bedroom downstairs, along with a second downstairs bedroom and full bathroom—ideal for guests, a home office. Upstairs, you’ll find three additional bedrooms, a full bathroom, and a versatile entertainment area with plenty of space for a game room, media area, or second living space. Step outside and enjoy the covered patio, perfect for relaxing or entertaining. Living in Heartland means enjoying much more than just your home. Community amenities include multiple pools, parks and playgrounds, soccer and baseball fields, walking trails, and a 35-acre stocked lake with a fishing pier. With plenty of outdoor spaces and recreational amenities to enjoy, Heartland offers a community designed for an active lifestyle. Come see everything this home and community have to offer! 3955 Chesapeake Ln, Heartland
$598,136 NEW! NEVER LIVED IN. Estimated completion November 2026. Bloomfield Homes' two-story Seaberry II offers 4 bedrooms, 4 full baths, and a swing-entry 2-car garage in Meraki. Double ovens and a Professional Series appliance package give the Deluxe Kitchen a strong starting point, with a gas cooktop, quartz counters, and a stainless steel apron-front sink adding function and style. The island faces the family room, while a butler's pantry connects the kitchen to the formal dining room for convenient serving. A walk-in pantry keeps supplies close, and the breakfast area offers a second setting for meals beside the covered patio. Wood flooring warms the shared spaces, where a soaring family-room ceiling and tile-to-ceiling fireplace create a dramatic center. Iron railing outlines the staircase and overlook, carrying that open feel upstairs. The game room and separate media room give entertainment its own level, joined by 2 bedrooms with walk-in closets and 2 full baths. Downstairs, the study sits across from the dining room near the foyer. A second bedroom and nearby full bath occupy the former downstairs media space. The rear primary suite includes a window seat and a bath with separate vanities, a garden tub, a shower with a seat, and a walk-in closet. Bay windows and additional window seats add character, while blinds are included. A mud room, laundry room near the garage, and tankless gas water heater support daily routines. Upgraded brick, cedar garage doors, a covered porch, and an 8' front door establish the exterior on an interior lot, with gutters and a covered patio completing the setting. Visit Bloomfield Homes' Meraki model to learn more about 2912 Messenger Street today! 4 Beds ⋅ 4 Baths ⋅ 21404094 MLS NEW! NEVER LIVED IN. Estimated completion November 2026. Bloomfield Homes' two-story Seaberry II offers 4 bedrooms, 4 full baths, and a swing-entry 2-car garage in Meraki. Double ovens and a Professional Series appliance package give the Deluxe Kitchen a strong starting point, with a gas cooktop, quartz counters, and a stainless steel apron-front sink adding function and style. The island faces the family room, while a butler's pantry connects the kitchen to the formal dining room for convenient serving. A walk-in pantry keeps supplies close, and the breakfast area offers a second setting for meals beside the covered patio. Wood flooring warms the shared spaces, where a soaring family-room ceiling and tile-to-ceiling fireplace create a dramatic center. Iron railing outlines the staircase and overlook, carrying that open feel upstairs. The game room and separate media room give entertainment its own level, joined by 2 bedrooms with walk-in closets and 2 full baths. Downstairs, the study sits across from the dining room near the foyer. A second bedroom and nearby full bath occupy the former downstairs media space. The rear primary suite includes a window seat and a bath with separate vanities, a garden tub, a shower with a seat, and a walk-in closet. Bay windows and additional window seats add character, while blinds are included. A mud room, laundry room near the garage, and tankless gas water heater support daily routines. Upgraded brick, cedar garage doors, a covered porch, and an 8' front door establish the exterior on an interior lot, with gutters and a covered patio completing the setting. Visit Bloomfield Homes' Meraki model to learn more about 2912 Messenger Street today! 2912 Messenger St, Forney
$245,000 What if you could have a little country in your life without giving up the city? That’s the idea behind this Forney home. Set just outside the bustle, this home gives you a comfortable place to land, room outside to enjoy, and a location that keeps Dallas surprisingly close. The living room, dining area, and kitchen connect in a way that makes the home feel bigger than the numbers suggest. There’s room to spread out, room to gather, and room for the everyday happiness. The kitchen features gas cooking, a walk-in pantry, and a large serving bar. The spacious laundry room gives you something that is increasingly hard to find, a place where laundry, storage, and everyday household tasks actually have room to happen. Then there’s the outside. Instead of looking out at another wall of rooftops, you have room to step outside, slow down, plant something, and simply enjoy having a little more sky around you. Enjoy Trinity Crossing community pool, park, and sidewalks, giving you places to get outside and enjoy the neighborhood. Costco, Target, Lowe’s, Home Depot, and H-E-B are only minutes away, along with restaurants, shopping, and the growing lineup of things to do in Forney. EVO Entertainment is also coming soon, bringing movies, bowling, arcades, and more to the area. When Dallas calls, this exceptionally cared-for country home is minutes’ access to Highway 80, with Downtown Dallas approximately 25 minutes away. A little country. A little city. Your next chapter starts here! 3 Beds ⋅ 2 Baths ⋅ 21403106 MLS What if you could have a little country in your life without giving up the city? That’s the idea behind this Forney home. Set just outside the bustle, this home gives you a comfortable place to land, room outside to enjoy, and a location that keeps Dallas surprisingly close. The living room, dining area, and kitchen connect in a way that makes the home feel bigger than the numbers suggest. There’s room to spread out, room to gather, and room for the everyday happiness. The kitchen features gas cooking, a walk-in pantry, and a large serving bar. The spacious laundry room gives you something that is increasingly hard to find, a place where laundry, storage, and everyday household tasks actually have room to happen. Then there’s the outside. Instead of looking out at another wall of rooftops, you have room to step outside, slow down, plant something, and simply enjoy having a little more sky around you. Enjoy Trinity Crossing community pool, park, and sidewalks, giving you places to get outside and enjoy the neighborhood. Costco, Target, Lowe’s, Home Depot, and H-E-B are only minutes away, along with restaurants, shopping, and the growing lineup of things to do in Forney. EVO Entertainment is also coming soon, bringing movies, bowling, arcades, and more to the area. When Dallas calls, this exceptionally cared-for country home is minutes’ access to Highway 80, with Downtown Dallas approximately 25 minutes away. A little country. A little city. Your next chapter starts here! 5404 Montrose Dr, Forney
$550,900 Two-story entry leads past a home office with French doors to the main living areas. The kitchen features a 5-burner gas cooktop, a walk-in pantry, and a generous island overlooking the dining area. The family room features a wood mantel fireplace, a wall of windows, and access to the covered backyard patio. The secluded primary suite highlights a wall of windows in the bedroom. Double doors lead to the primary bath with dual vanities, a garden tub, sa eparate glass-enclosed shower, and two walk-in closets. A secondary bedroom and a full bath complete downstairs. Upstairs includes a game room, two secondary bedrooms, and a full bath with a dual vanity. A mud room is off the two-car garage. 4 Beds ⋅ 3 Baths ⋅ 21403169 MLS Two-story entry leads past a home office with French doors to the main living areas. The kitchen features a 5-burner gas cooktop, a walk-in pantry, and a generous island overlooking the dining area. The family room features a wood mantel fireplace, a wall of windows, and access to the covered backyard patio. The secluded primary suite highlights a wall of windows in the bedroom. Double doors lead to the primary bath with dual vanities, a garden tub, sa eparate glass-enclosed shower, and two walk-in closets. A secondary bedroom and a full bath complete downstairs. Upstairs includes a game room, two secondary bedrooms, and a full bath with a dual vanity. A mud room is off the two-car garage. 2813 Standing Cypress St, Forney
$305,000 Welcome to the Reserve at Devonshire, where comfort, style, and easy living come together in this beautifully maintained Beazer Silverado floorplan. Offering 3 bedrooms, 2 full baths, and a versatile study or flex room, this inviting home provides the perfect blend of functional spaces and an open-concept layout designed for everyday living and entertaining. Step inside to find engineered hardwood floors flowing through the main living areas, with carpet in the bedrooms and tile in the wet areas. The heart of the home is the spacious kitchen, featuring gas cooking, stainless steel appliances, quartz countertops, and a generous island with breakfast bar seating. With the dining area just steps away and the kitchen opening seamlessly to the family room, conversation and connection come naturally, whether you're enjoying a quiet night at home or entertaining family and friends. The spacious primary suite offers a relaxing retreat with an ensuite bath featuring split dual vanities, a large garden tub, separate shower, and walk-in closet. Two additional bedrooms are thoughtfully positioned for privacy and feature generous closets, making them comfortable spaces for family, guests, or a home office. Step outside to the covered patio and enjoy your morning coffee, an evening glass of wine, or casual gatherings with friends. Well cared for and thoughtfully designed, this home offers the warmth and comfort you've been looking for in a place to call home. Come see for yourself, you may just fall in love. 3 Beds ⋅ 2 Baths ⋅ 21379567 MLS Welcome to the Reserve at Devonshire, where comfort, style, and easy living come together in this beautifully maintained Beazer Silverado floorplan. Offering 3 bedrooms, 2 full baths, and a versatile study or flex room, this inviting home provides the perfect blend of functional spaces and an open-concept layout designed for everyday living and entertaining. Step inside to find engineered hardwood floors flowing through the main living areas, with carpet in the bedrooms and tile in the wet areas. The heart of the home is the spacious kitchen, featuring gas cooking, stainless steel appliances, quartz countertops, and a generous island with breakfast bar seating. With the dining area just steps away and the kitchen opening seamlessly to the family room, conversation and connection come naturally, whether you're enjoying a quiet night at home or entertaining family and friends. The spacious primary suite offers a relaxing retreat with an ensuite bath featuring split dual vanities, a large garden tub, separate shower, and walk-in closet. Two additional bedrooms are thoughtfully positioned for privacy and feature generous closets, making them comfortable spaces for family, guests, or a home office. Step outside to the covered patio and enjoy your morning coffee, an evening glass of wine, or casual gatherings with friends. Well cared for and thoughtfully designed, this home offers the warmth and comfort you've been looking for in a place to call home. Come see for yourself, you may just fall in love. 2008 Rosebury Ln, Forney
$279,900 Welcome to 1016 Weeson Rd, a spacious home in the desirable Travis Ranch community of Forney, TX! This well-designed home offers multiple living spaces, including a comfortable downstairs living room and a spacious upstairs game room, providing plenty of flexibility for everyday living, entertaining, or a home office setup. The kitchen opens to the main living area, creating an inviting space to gather and entertain. Enjoy the added convenience of a neighborhood playground directly across from the home, plus access to Travis Ranch community amenities including pools, splash park, basketball courts, sports courts, playgrounds, parks, and more. Conveniently located near shopping, dining, schools, Lake Ray Hubbard, and major routes with easy access to Forney and the Dallas-Fort Worth area. With generous living space, a flexible floor plan, and a great location within Travis Ranch, 1016 Weeson Rd offers an excellent opportunity to make this home your own. Schedule your private showing today! 4 Beds ⋅ 3 Baths ⋅ 21401748 MLS Welcome to 1016 Weeson Rd, a spacious home in the desirable Travis Ranch community of Forney, TX! This well-designed home offers multiple living spaces, including a comfortable downstairs living room and a spacious upstairs game room, providing plenty of flexibility for everyday living, entertaining, or a home office setup. The kitchen opens to the main living area, creating an inviting space to gather and entertain. Enjoy the added convenience of a neighborhood playground directly across from the home, plus access to Travis Ranch community amenities including pools, splash park, basketball courts, sports courts, playgrounds, parks, and more. Conveniently located near shopping, dining, schools, Lake Ray Hubbard, and major routes with easy access to Forney and the Dallas-Fort Worth area. With generous living space, a flexible floor plan, and a great location within Travis Ranch, 1016 Weeson Rd offers an excellent opportunity to make this home your own. Schedule your private showing today! 1016 Weeson Rd, Forney
$250,000 No showings at this time - open houses coming soon - thank you for understanding. Offering over 3,000 square feet, this spacious 4-bedroom, 3.5-bath home features an inviting open-concept layout with a comfortable living area, wood-burning fireplace, and a beautifully appointed kitchen with granite countertops, island, breakfast bar, and walk-in pantry. The main-level primary suite offers a peaceful retreat with dual vanities, a separate shower, and garden tub. Upstairs, a generous game room provides the perfect flex space, along with three spacious bedrooms and convenient access to full bathrooms. Outside, enjoy a large backyard and covered patio ideal for relaxing or entertaining. Residents of Travis Ranch enjoy a community pool, clubhouse, playground, and walking trails, all within Forney ISD. Conveniently located near shopping, dining, and major highways, this home offers space, comfort, and a great location—and is being sold as-is, ready for its next owner to make it their own. This one is a SS. 4 Beds ⋅ 4 Baths ⋅ 21398661 MLS No showings at this time - open houses coming soon - thank you for understanding. Offering over 3,000 square feet, this spacious 4-bedroom, 3.5-bath home features an inviting open-concept layout with a comfortable living area, wood-burning fireplace, and a beautifully appointed kitchen with granite countertops, island, breakfast bar, and walk-in pantry. The main-level primary suite offers a peaceful retreat with dual vanities, a separate shower, and garden tub. Upstairs, a generous game room provides the perfect flex space, along with three spacious bedrooms and convenient access to full bathrooms. Outside, enjoy a large backyard and covered patio ideal for relaxing or entertaining. Residents of Travis Ranch enjoy a community pool, clubhouse, playground, and walking trails, all within Forney ISD. Conveniently located near shopping, dining, and major highways, this home offers space, comfort, and a great location—and is being sold as-is, ready for its next owner to make it their own. This one is a SS. 1012 Alexa Dr, Forney
$549,000 Do not hesitate on this upscale home in Forney’s Grayhawk subdivision, set on a beautifully generous lot with mature trees and an impressive street presence. This spacious property offers 5 bedrooms and 4 baths, a large living room with a rock fireplace, formal dining, a well-appointed kitchen with notable cabinet and counterspace opening to the breakfast area, plus a second downstairs living space, an impressively sized media room with a sink and cabinetry, a gameroom, and a dedicated office with built-in shelving and a storage closet for flexibility. Recent updates include fresh paint, new carpet, new stainless steel kitchen appliances, and more, complementing the quality interior finish-out with engineered hardwood flooring, crown moulding, and upgraded fixtures. A rare 3 car garage setup features an oversized 2 car bay and a separate 1 car garage. Enjoy a covered patio and a large fenced backyard ideal for relaxing, recreation, and entertaining. Grayhawk amenities include walking trails, parks, playgrounds, swimming pool, and clubhouse. Conveniently located near schools, highways, shopping, medical facilities, and recreational options. This is a Fannie Mae HomePath Property...View it today. Note: Some images in this listing have been virtually staged. 5 Beds ⋅ 4 Baths ⋅ 21401372 MLS Do not hesitate on this upscale home in Forney’s Grayhawk subdivision, set on a beautifully generous lot with mature trees and an impressive street presence. This spacious property offers 5 bedrooms and 4 baths, a large living room with a rock fireplace, formal dining, a well-appointed kitchen with notable cabinet and counterspace opening to the breakfast area, plus a second downstairs living space, an impressively sized media room with a sink and cabinetry, a gameroom, and a dedicated office with built-in shelving and a storage closet for flexibility. Recent updates include fresh paint, new carpet, new stainless steel kitchen appliances, and more, complementing the quality interior finish-out with engineered hardwood flooring, crown moulding, and upgraded fixtures. A rare 3 car garage setup features an oversized 2 car bay and a separate 1 car garage. Enjoy a covered patio and a large fenced backyard ideal for relaxing, recreation, and entertaining. Grayhawk amenities include walking trails, parks, playgrounds, swimming pool, and clubhouse. Conveniently located near schools, highways, shopping, medical facilities, and recreational options. This is a Fannie Mae HomePath Property...View it today. Note: Some images in this listing have been virtually staged. 808 Wren Ct, Forney
$389,000 AMAZING 4 BED 3BATH HEATH HOME WITH LOFT LOCATED IN ROCKWALL ISD IN THE LAKESIDE COMMUNITY** PERFECT FLOORPLAN WITH MASTER BEDROOM AND ADDITIONAL BEDROOM DOWNSTAIRS WITH 2 BEDRROMS AND LOFT UPSTAIRS** QUARTZ COUNTERS IN KITCHEN AND BATHS AND UPGADED APPLIANCES AND CABINETS**WOOD LIKE VINYL FLOORING CEILING FANS THROUGHOUT WITH LARGE YARD AND PRIVATE CORNER LOT. LARGE COMMUNITY POOL AND BBQ AREA AND ADDITIONAL AMENITIES***MUST SEE ** 4 Beds ⋅ 3 Baths ⋅ 21400267 MLS AMAZING 4 BED 3BATH HEATH HOME WITH LOFT LOCATED IN ROCKWALL ISD IN THE LAKESIDE COMMUNITY** PERFECT FLOORPLAN WITH MASTER BEDROOM AND ADDITIONAL BEDROOM DOWNSTAIRS WITH 2 BEDRROMS AND LOFT UPSTAIRS** QUARTZ COUNTERS IN KITCHEN AND BATHS AND UPGADED APPLIANCES AND CABINETS**WOOD LIKE VINYL FLOORING CEILING FANS THROUGHOUT WITH LARGE YARD AND PRIVATE CORNER LOT. LARGE COMMUNITY POOL AND BBQ AREA AND ADDITIONAL AMENITIES***MUST SEE ** 3943 Sidney Ln, Heath
$255,000 This gorgeous home, on a corner lot in Travis Ranch Marina, presents a welcoming front exterior with a covered entry, attractive brickwork, and gutters installed along the roofline. Within, it offers a bright, easy-flowing interior with wood-look flooring extending through the main living spaces. The spacious living area features recessed lighting, multiple windows, and an open layout that connects naturally with the dining area and kitchen. The kitchen centers on a large island with breakfast-bar seating and offers abundant cabinetry, generous counter space, stainless steel appliances, a built-in microwave, and a pantry. Nearby dining space provides convenient access to the backyard. The primary bedroom offers ample room for a full bedroom suite, along with a spacious closet and an en suite bath featuring a large vanity and glass-enclosed shower. Additional bedrooms provide flexible space for sleeping quarters, a home office, or hobbies, while a dedicated laundry room adds everyday convenience. Outside, a covered patio looks out on a fenced backyard with plenty of open lawn for outdoor seating, play, or gardening. Community amenities include swimming pools, playgrounds, sport courts, covered gathering areas, and expansive green space. The Travis Ranch area offers convenient access to FM 740, US-80, and I-30, with shopping, dining, and entertainment available in Forney and nearby Rockwall. Lake Ray Hubbard is close by for boating, fishing, kayaking, and other water recreation, while nearby Terry Park provides lake access, a boat ramp, and outdoor recreation. 3 Beds ⋅ 2 Baths ⋅ 21392812 MLS This gorgeous home, on a corner lot in Travis Ranch Marina, presents a welcoming front exterior with a covered entry, attractive brickwork, and gutters installed along the roofline. Within, it offers a bright, easy-flowing interior with wood-look flooring extending through the main living spaces. The spacious living area features recessed lighting, multiple windows, and an open layout that connects naturally with the dining area and kitchen. The kitchen centers on a large island with breakfast-bar seating and offers abundant cabinetry, generous counter space, stainless steel appliances, a built-in microwave, and a pantry. Nearby dining space provides convenient access to the backyard. The primary bedroom offers ample room for a full bedroom suite, along with a spacious closet and an en suite bath featuring a large vanity and glass-enclosed shower. Additional bedrooms provide flexible space for sleeping quarters, a home office, or hobbies, while a dedicated laundry room adds everyday convenience. Outside, a covered patio looks out on a fenced backyard with plenty of open lawn for outdoor seating, play, or gardening. Community amenities include swimming pools, playgrounds, sport courts, covered gathering areas, and expansive green space. The Travis Ranch area offers convenient access to FM 740, US-80, and I-30, with shopping, dining, and entertainment available in Forney and nearby Rockwall. Lake Ray Hubbard is close by for boating, fishing, kayaking, and other water recreation, while nearby Terry Park provides lake access, a boat ramp, and outdoor recreation. 1134 Norias Dr, Forney
$309,999 Welcome to 212 Pinewood Trail, a single-story brick home in Trails of Chestnut Meadow with the big-ticket updates already done: new AC and garage door (2025), water heater (2023), roof (2017), and upgraded flooring. The open layout centers on a spacious living room with a gas-log fireplace, flowing into the dining area and a kitchen with island and gas range. The split-bedroom plan gives the primary suite privacy, with a sitting area, garden tub, separate shower, and dual vanities. Three secondary bedrooms include a fourth bedroom with closet behind French doors that also works well as a home office or game room. Out back, an extended covered patio overlooks the fenced yard. Two-car garage. Community amenities include a pool, park, playground, and trails, all close to US-80, historic downtown Forney, and Forney ISD schools. 4 Beds ⋅ 2 Baths ⋅ 21400677 MLS Welcome to 212 Pinewood Trail, a single-story brick home in Trails of Chestnut Meadow with the big-ticket updates already done: new AC and garage door (2025), water heater (2023), roof (2017), and upgraded flooring. The open layout centers on a spacious living room with a gas-log fireplace, flowing into the dining area and a kitchen with island and gas range. The split-bedroom plan gives the primary suite privacy, with a sitting area, garden tub, separate shower, and dual vanities. Three secondary bedrooms include a fourth bedroom with closet behind French doors that also works well as a home office or game room. Out back, an extended covered patio overlooks the fenced yard. Two-car garage. Community amenities include a pool, park, playground, and trails, all close to US-80, historic downtown Forney, and Forney ISD schools. 212 Pinewood Trl, Forney
$260,000 Welcome home to this charming 3-bedroom, 2-bath home in the highly sought-after Heartland community! Built in 2018, this 1,604-square-foot home offers an open-concept layout designed for comfortable living and entertaining. The kitchen features beautiful granite countertops, a gas range, dishwasher, disposal, pantry, and plenty of workspace overlooking the living area. Enjoy the warmth of the living room fireplace with gas starter, along with decorative lighting, luxury vinyl plank flooring, ceramic tile, and carpet throughout. The home also features a covered front porch, attached 2-car garage, wood privacy fence, and a manageable 0.115-acre lot. 3 Beds ⋅ 3 Baths ⋅ 21364723 MLS Welcome home to this charming 3-bedroom, 2-bath home in the highly sought-after Heartland community! Built in 2018, this 1,604-square-foot home offers an open-concept layout designed for comfortable living and entertaining. The kitchen features beautiful granite countertops, a gas range, dishwasher, disposal, pantry, and plenty of workspace overlooking the living area. Enjoy the warmth of the living room fireplace with gas starter, along with decorative lighting, luxury vinyl plank flooring, ceramic tile, and carpet throughout. The home also features a covered front porch, attached 2-car garage, wood privacy fence, and a manageable 0.115-acre lot. 1996 Sunnybrook Dr, Heartland
$400,000 MLS# 21399932 - Built by RockWell Homes - October 2026 completion ~ New two-story home Republic plan, designed to seamlessly blend contemporary style with functional living spaces. This thoughtfully crafted home offers a flexible layout with 4 bedrooms and 3.5 bathrooms, home office space, providing ample room for growing families or those who enjoy extra space. The home also includes a 2-car garage, a striking full brick exterior, a covered patio, and dual-pane energy-efficient windows for optimal comfort and savings. The open-concept design places the living, kitchen, and dining areas at the back of the home for added privacy and flow with soaring ceilings. The kitchen is a chef’s dream, featuring a spacious island with bar stool seating, luxury solid surface countertops, stainless steel appliances, a gas range, dishwasher, microwave, and a ceramic tile backsplash. The undermount sink with a Delta faucet and 42-inch cabinets provide both functionality and style, while the walk-in pantry offers plenty of storage space. The living area is brightened by multiple dual-pane windows and soaring ceilings, creating a welcoming atmosphere. The primary suite, conveniently located on the first floor, provides a private retreat with a garden tub, a ceramic tile shower with a glass enclosure, a dual sink vanity with solid surface countertops, towel bars, private water closet and a spacious walk-in closet. Premium Delta faucets add a touch of luxury to the space. Upstairs, the secondary bedrooms each come with walk-in closets and are grouped around a central gameroom, providing additional living area space. The secondary bathrooms feature ceramic tile flooring, ceramic tile tub - shower surround, upscale cabinets, luxury countertops, Delta faucets, towel bars and lighting package. Additional features of this new home include a fully automated sprinkler system, full landscaping package, gutters, a garage door opener, fully fenced in private back yard with gate, smart home, 4 Beds ⋅ 4 Baths ⋅ 21399932 MLS MLS# 21399932 - Built by RockWell Homes - October 2026 completion ~ New two-story home Republic plan, designed to seamlessly blend contemporary style with functional living spaces. This thoughtfully crafted home offers a flexible layout with 4 bedrooms and 3.5 bathrooms, home office space, providing ample room for growing families or those who enjoy extra space. The home also includes a 2-car garage, a striking full brick exterior, a covered patio, and dual-pane energy-efficient windows for optimal comfort and savings. The open-concept design places the living, kitchen, and dining areas at the back of the home for added privacy and flow with soaring ceilings. The kitchen is a chef’s dream, featuring a spacious island with bar stool seating, luxury solid surface countertops, stainless steel appliances, a gas range, dishwasher, microwave, and a ceramic tile backsplash. The undermount sink with a Delta faucet and 42-inch cabinets provide both functionality and style, while the walk-in pantry offers plenty of storage space. The living area is brightened by multiple dual-pane windows and soaring ceilings, creating a welcoming atmosphere. The primary suite, conveniently located on the first floor, provides a private retreat with a garden tub, a ceramic tile shower with a glass enclosure, a dual sink vanity with solid surface countertops, towel bars, private water closet and a spacious walk-in closet. Premium Delta faucets add a touch of luxury to the space. Upstairs, the secondary bedrooms each come with walk-in closets and are grouped around a central gameroom, providing additional living area space. The secondary bathrooms feature ceramic tile flooring, ceramic tile tub - shower surround, upscale cabinets, luxury countertops, Delta faucets, towel bars and lighting package. Additional features of this new home include a fully automated sprinkler system, full landscaping package, gutters, a garage door opener, fully fenced in private back yard with gate, smart home, 2120 Bloomsbury Ln, Forney