Refine Search
Sort by
1524 Fairfield Ct, Lewisville
$429,000
4 Beds ⋅ 2 Baths ⋅ 21409169 MLS
Welcome to cul-de-sac living in Vista Oaks, where this single-story 4-bed, 2-bath home comes with something most homes don’t: an EF5-rated FamilySAFE storm shelter bolted to the garage slab. Sleep well when the sirens go off. Professionally renovated in 2026 with fresh paint inside and out, new cabinet doors and hardware in the kitchen and baths, new secondary bath flooring with a resurfaced tub and shower, and new Hardi fascia and siding. The kitchen is bright thanks to a Solatube daylight skylight, granite counters, breakfast bar, and newer stainless appliances (range 2022, dishwasher 2023, microwave 2026). The roof was replaced in 2017 with Class 3 impact-resistant shingles and tuned up in 2026. HVAC is serviced every six months. Water heater is only five years old. This home has been loved and cared for, not flipped! Split bedrooms, vaulted ceilings, gas fireplace, and a covered patio with a flagstone walkway leading to a landscaped backyard. One bedroom doubles as an office or library with custom built-ins. Bonus: a dedicated outdoor lighting circuit with timer on both front corners means your holiday light game is already wired and ready. Washer, dryer, and refrigerator all ready to stay. Zoned for Valley Ridge STEM Academy with bus service. Community pool with the HOA. Solar screens on north windows. Come see what home feels like.

1524 Fairfield Ct, Lewisville

1700 Kaiser Cv, Argyle
$444,900
4 Beds ⋅ 2 Baths ⋅ 21397855 MLS
Welcome to 1700 Kaiser Cove, a beautifully maintained 2016 Highland Home tucked away on a quiet cul-de-sac in the sought-after Harvest community in Northwest ISD! This thoughtfully designed home offers 4 bedrooms, 2 full bathrooms, a dedicated home office, and 2,235 square feet of living space. The inviting open-concept floor plan features a desirable split-bedroom layout, offering added privacy between the primary suite and secondary bedrooms. The spacious kitchen showcases granite countertops, rich cabinetry, stainless steel appliances, a gas range, and a large island with breakfast bar seating, flowing seamlessly into the dining and living areas. Natural light fills the living room, where a beautiful stone fireplace creates a warm and inviting focal point. Multiple dining areas provide flexibility for everyday living and entertaining. One of this home's standout features is the oversized 2.5-car garage, offering exceptional space for larger vehicles, storage, or hobbies. Enjoy the peaceful cul-de-sac setting and spacious side yard, all within walking distance of neighborhood parks, an elementary school, and a community pool. Harvest offers an exceptional lifestyle with three community pools, stocked fishing ponds, walking trails, and year-round community events. Conveniently located near shopping, dining, and Hilltop Food Truck Park. This home combines comfort, functionality, and an incredible location in one of the area's most vibrant communities!

1700 Kaiser Cv, Argyle

1919 Maxwell Dr, Lewisville
$424,900
3 Beds ⋅ 2 Baths ⋅ 21411729 MLS
Beautifully reimagined from the inside out, this stunning single-story home offers the perfect blend of modern elegance, thoughtful design, and timeless charm. Nestled beneath mature trees in an established community, the home welcomes you with beautiful curb appeal, fresh landscaping, lush new sod, and an inviting exterior that sets the tone for everything inside. Extensively remodeled with exceptional attention to detail, nearly every space has been thoughtfully transformed with stylish finishes and quality improvements throughout. The beautifully redesigned kitchen is a true centerpiece, featuring crisp white shaker-style cabinetry, gorgeous quartz countertops, brand-new appliances, and an expanded open concept that flows seamlessly making it ideal for everyday living and entertaining. Both bathrooms have been tastefully renovated with modern finishes, while new luxury vinyl plank flooring, fresh interior paint, solid-core interior doors, beautiful wood beams, updated light fixtures, and ceiling fans create a cohesive, feel throughout. New windows bring in an abundance of natural light while enhancing the home's overall appeal. Beyond the beautiful cosmetic updates, substantial improvements to the foundation, under-slab plumbing, HVAC, and electrical systems, along with added attic insulation, reflect the care and consideration invested in this remarkable transformation. From the carefully selected finishes to the refreshed exterior and landscaping, no detail has been overlooked. Offering the charm of an established neighborhood with the beauty and comfort of a thoughtfully remodeled home, this exceptional property is truly move-in ready and waiting to welcome its next owner.

1919 Maxwell Dr, Lewisville

100 Chinos Trl, Justin
$410,000
5 Beds ⋅ 3 Baths ⋅ 21412582 MLS
Need 5 BEDROOMS without paying new-construction prices? This beautifully updated corner-lot home in Northwest ISD offers flexible living space, updated finishes, community amenities, and up to $5,000 toward closing costs or an interest-rate buy-down. Nestled on a premier, beautifully landscaped corner lot in the highly sought-after Reatta Ridge community, this impressive 2-story residence offers the perfect blend of space, comfort & functionality. Boasting 5 generously sized bedrooms and 2.5 bathrooms, this thoughtfully designed layout is ideal for growing families, multi-generational living, or those needing a dedicated home office setup. The entry is light & bright with soaring 2 Story foyer and combined formals that offer flexibility for working from home or entertaining. The inviting main level features updated paint, lighting and LVP flooring. Spacious family room with wood burning fireplace is perfect for gathering with family & friends. The kitchen features SS appliances, quartz counters, & tons of cabinets, flows seamlessly into the dining spaces. Upstairs, the huge Primary Suite offers a sitting area and features an en-suite spa bathroom with dual sinks, garden tub, separate shower & walk-in closet. 4 more generously sized bedrooms upstairs are perfect for kids, guests, home office or work-out room & Secondary Bath features dual sinks. Step outside to enjoy the added privacy of a corner lot, complete with a fully fenced backyard and a 2-car garage with Amazing Custom Cabinets! Residents of Reatta Ridge enjoy fantastic community amenities, including 2 pools, playground, basketball court, and scenic walking trails. Superb location with quick access to local shopping and dining, all while being zoned for the acclaimed Northwest ISD. Don't miss the opportunity to make this versatile Justin gem your own!

100 Chinos Trl, Justin

1756 Northview, Carrollton
$279,000
3 Beds ⋅ 2 Baths ⋅ 21412379 MLS
Welcome to 1756 Northview in Carrollton! This single-story home offers 3 bedrooms, 2 bathrooms, and approximately 1,374 square feet of living space in an established neighborhood. The functional floor plan provides flexibility for everyday living, while the guest bathroom features a widened doorway and grab bar for improved accessibility. Outside, enjoy a brand new wood fence that is less than a year old. An attached garage adds convenience, and the location provides easy access to schools, shopping, dining, parks, and major roadways. With plenty of potential to personalize and make it your own, this property presents an opportunity for homeowners and investors alike. Be moved in before the holidays! Property is being sold as-is.

1756 Northview, Carrollton

5564 Ragan Dr, The Colony
$335,000
3 Beds ⋅ 2 Baths ⋅ 21405679 MLS
Welcome to 5564 Ragan Drive, a beautifully remodeled home in the heart of The Colony! This inviting 3-bedroom, 2-bath home offers an open-concept layout with comfortable living spaces and an additional office that provides flexibility for working from home, a study, or hobby space. The spacious kitchen flows seamlessly into the main living area, creating an ideal setting for everyday living and entertaining. Enjoy the convenience of a one-story floor plan, attached garage, and a generously sized fenced backyard with plenty of room to relax, play, or entertain. Situated in an established neighborhood with easy access to shopping, dining, entertainment, major highways, and everything The Colony has to offer. Don't miss the opportunity to make this move-in-ready home your own!

5564 Ragan Dr, The Colony

14628 Basketweaver Ln, Fort Worth
$285,000
3 Beds ⋅ 2 Baths ⋅ 21404396 MLS
Welcome home to this beautifully updated 3-bedroom, 2-bath home in award-winning community, Sendera Ranch! Stunning curb appeal and thoughtful updates create the perfect blend of style, comfort, and easy maintenance. Waterproof luxury vinyl plank flooring throughout the main living areas and bedrooms makes upkeep a breeze. The exterior has been painted, the roof is only 3 years old, and updated solar screens on the front and primary bedroom windows provide added privacy. The kitchen features stainless steel appliances, including a new microwave and dishwasher, plus a gas stove with a built-in griddle, air fryer, and remote-start capability. All rooms feature ceiling fans, and bedrooms offer walk-in closets. Additional features include automatic laundry room lighting, a new front door, and storm doors at both entrances. Enjoy the covered back patio with a ceiling fan, perfect for relaxing or entertaining. The updated fence, backyard solar lighting, and newer storage shed that stays with the home add even more appeal. One of the home's standout features is the professionally added concrete uplighting across the front, beautifully illuminating the home's stunning curb appeal and creating a dramatic, eye-catching look after dark! Located in the sought-after Sendera Ranch community, residents enjoy an incredible array of amenities, including four community pools, greenbelts, walking and biking trails, fishing ponds, a clubhouse, playgrounds, community events, and Northwest ISD schools. Why take on the time and expense of updating when you can move right into a home with so much already done? From the eye-catching curb appeal and stylish flooring to the upgraded kitchen, inviting outdoor living space, and fantastic community amenities, this home offers the comfort, convenience, and lifestyle today's buyers are looking for. Don't miss your opportunity to make it yours! Schedule your showing today!

14628 Basketweaver Ln, Fort Worth

1920 Big Sky Dr, Lewisville
$370,000
3 Beds ⋅ 2 Baths ⋅ 21403265 MLS
Welcome to 1920 Big Sky Drive, where a thoughtful floor plan and stylish updates create a home that feels comfortable, inviting, and easy to live in. The flexible front room can adapt to your needs as an office, dining room, den, playroom, or additional living space. Both secondary bedrooms are comfortably sized to accommodate queen-size beds, and every bedroom features its own walk-in closet. Tucked at the back of the home, the primary suite offers added privacy along with an updated ensuite bath. The updated kitchen flows easily into the dining and living areas, while a second updated bath adds to the home’s move-in-ready appeal. Outside, a covered back patio creates an inviting spot for outdoor living, and the covered carport over the driveway provides additional protected parking. With flexible spaces, well-proportioned bedrooms, thoughtful updates, and a floor plan that simply works, 1920 Big Sky Drive is ready to welcome its next owner. With a Lewisville address, the home is currently zoned to Heritage Elementary and Briarhill Middle School in Highland Village, along with Marcus High School in Flower Mound.

1920 Big Sky Dr, Lewisville

2136 Falcon Ridge Dr, Carrollton
$390,000
3 Beds ⋅ 3 Baths ⋅ 21410076 MLS
Welcome to this charming updated two-story home located at 2136 Falcon Ridge Drive in Carrollton's desirable Harvest Run community! Boasting 1,952 sq ft of beautifully designed living space, this residence perfectly blends comfort and style. The downstairs features gorgeous vinyl plank flooring throughout. Host unforgettable dinners and holiday gatherings in the formal dining room, complete with a statement mirrored wall and an elegant chandelier. The kitchen boasts granite countertops and modern stainless steel appliances with gas double oven. Relax in the spacious living room, featuring a gas-starter wood-burning fireplace, a ceiling fan, and a convenient wet bar for entertaining. Upstairs, you'll find cozy carpeting in all 3 bedrooms and durable vinyl plank flooring in the 2 baths. The primary suite is a private retreat with dual sinks and a relaxing garden tub. The two spare bedrooms share a practical Jack and Jill layout with a spacious secondary bath. Outside, is a large poured concrete patio that awaits your outdoor living design or future expansion! ( This slab addition has been inspected by the city.) Updates include, full exterior wood replaced with individual pieces of primed fiber cement. AC replaced, 2 stage heat, 2 stage coil WIFI thermostat and zoned system. All AC ducts have been replaced. Washer and Dryer to convey with the home. Conveniently located for easy access to Hwy 121 and the DNT. Within walking distance to Arbor Creek Middle School. Nearby destinations include plenty of shopping, dining and entertainment including Arbor Hills Nature Preserve, Legacy West and Grandscape.

2136 Falcon Ridge Dr, Carrollton

9728 Silver Rock Way, Denton
$479,000
2 Beds ⋅ 2 Baths ⋅ 21410177 MLS
Discover the best of active adult living in this beautiful, move-in-ready home (It shows like a new build!) in award-winning Robson Ranch! The inviting open floor plan, soaring ceilings, and soft gray palette create an elegant, spacious feel. The kitchen impresses with abundant, gray-toned cabinetry, soft close drawers and cabinet doors, gleaming quartz countertops, and a gas range—perfect for everyday living and entertaining. The spacious primary suite offers a private retreat with an ensuite bath featuring dual sinks, generous cabinet storage, a large shower, and an exceptionally roomy walk-in closet. A versatile office provides the perfect space for working, reading, or relaxing. Easy-care wood-look ceramic tile flooring adds style and practicality throughout the living areas. Step outside to enjoy a private, fully fenced backyard with a good-sized covered patio and remote-controlled shades—ideal for morning coffee or relaxing with friends. Puppy bars provide added convenience for pet owners. The oversized garage is a standout, featuring an extension, a separate golf cart bay, and durable epoxy flooring. Looking for that like-new feel without breaking the budget? This home delivers! Enjoy the exceptional Robson Ranch lifestyle with an incredible variety of clubs, social activities, multiple pools, golf, tennis, pickleball, and so much more. Your next chapter of fun, friendship, and resort-style living starts here!

9728 Silver Rock Way, Denton

1402 Stone Canyon Way, Lewisville
$424,900
3 Beds ⋅ 3 Baths ⋅ 21411408 MLS
Welcome to 1402 Stone Canyon Way, a beautifully updated home in Pebble Ridge Estates offering modern finishes, flexible living space, and a private backyard pool. This 3-bedroom, 2.5-bath home features an inviting open-concept layout designed for both everyday living and entertaining. At the heart of the home is a remodeled modern kitchen with new appliances, opening naturally to the main living area and creating a bright, connected gathering space. The home features no carpet throughout, along with a new HVAC system and new water heater, providing valuable updates beyond the home’s cosmetic improvements. Upstairs, all three bedrooms are complemented by a versatile retreat or workstation area. The spacious primary suite offers a comfortable sitting area, walk-in closet, dual vanities, separate shower, and oversized soaking tub. Outside, enjoy your own private escape with a well-maintained in-ground pool, perfect for relaxing, entertaining, and enjoying Texas summers. A rear-entry two-car garage, established landscaping, and convenient access to shopping, dining, major roadways, and everyday amenities complete the package. Modern updates, a functional floor plan, major mechanical improvements, and a private pool make 1402 Stone Canyon Way a standout opportunity in an established Lewisville neighborhood.

1402 Stone Canyon Way, Lewisville

917 Chase Ln, Denton
$300,000
3 Beds ⋅ 2 Baths ⋅ 21410193 MLS
AFFORDABLE HOME IS READY FOR A MAKEOVER! This adorable home is waiting for a buyer who is excited about a remodel project! Fabulous, bright and open concept floor plan boasts HUGE living area that is open to a lovely kitchen with white cabinets and granite look countertops plus a separate breakfast room! Awesome primary suite features a sitting area and en-suite bathroom with a massive walk-in closet! Secondary bedrooms are also large with great closet space too! Step outside to find a wonderfully shaded covered patio for FUN gatherings this Fall, and a BIG backyard to enjoy all year round! Mockingbird Heights subdivision is a highly desirable, well-established community with mature trees, spacious lots and a strong sense of community! Residents enjoy a prime location with quick access to Denton's amenities. Denton, TX is a vibrant, creative, college town known for its historic downtown square, thriving live music scene and two major universities (UNT and TWU.) If you are looking to explore nature, you have access to 300+ acres of open space, including the Clear Creek Natural Heritage Center with hiking trails and nearby lakes like Lake Lewisville. Located at the crossroads of I-35E and I-35W you always have easy access to the DFW metroplex! Come see why so many are proud to call Denton, TX home! HURRY!

917 Chase Ln, Denton

1617 Sierra Meadow Ln, Fort Worth
$289,000
4 Beds ⋅ 2 Baths ⋅ 21412378 MLS
Welcome Home to Modern Style, Comfort, and Move-In-Ready Living! Offering 2,093 square feet of thoughtfully refreshed living space, this spacious single-story home features 4 bedrooms, 2 full bathrooms, and an inviting blend of modern updates and everyday comfort. Enjoy fresh interior and exterior paint, plush new carpet, and brand-new light fixtures and ceiling fans throughout. At the heart of the home, the kitchen shines with brand-new white quartz countertops, a new range and dishwasher, a stylish gooseneck faucet, and updated lighting. Both full bathrooms have been beautifully refreshed with brand-new vanities topped with striking veined quartz countertops, sleek new faucets, and modern lighting. The desirable split-bedroom floor plan offers added privacy, with a relaxing primary suite separated from the secondary bedrooms—ideal for family members, guests, or a home office. Residents can also enjoy neighborhood gatherings, community pools, and parks, all within the sought-after Northwest ISD. With fresh finishes and modern updates throughout, this move-in-ready home is ready for you to settle in and make it your own!

1617 Sierra Meadow Ln, Fort Worth

4125 Gardner Dr, The Colony
$335,000
3 Beds ⋅ 2 Baths ⋅ 21411534 MLS
This charming 3-bed, 2-bath home has a new roof and fresh paint throughout. The living room centers on a wood-burning fireplace with a custom mantel. The kitchen has black granite countertops, open shelving, a large basin sink, and modern fixtures run throughout the home. The hall bath has an updated sink and mirror, and the primary bath has an updated walk-in shower. This is a rare find for gardeners and nature lovers, sits on a lot shaped by years of soil improvement and natural gardening.  Generous natural mulch throughout helps conserve water. The front yard is an open planting space with established native plants, a thriving thornless blackberry patch, stone pathways, and plenty of room to make it your own. The backyard has producing elderberry bushes, a peach tree, and three stone-lined beds currently growing watermelon, herbs, okra, and onions. A fully natural, self-sustaining pond supports healthy plants and goldfish, and the yard regularly attracts butterflies to enjoy on your covered patio. A mature magnolia tree is great for climbing along with a large Oak tree to provide plenty of shade. Located near a neighborhood playground, a pond, and the Lake Lewisville trails are all within walking distance, and Stewart Creek Park’s sand beach is a short drive away. This is a one-of-a-kind property.

4125 Gardner Dr, The Colony

5005 Strickland Ave, The Colony
$341,000
3 Beds ⋅ 2 Baths ⋅ 21412298 MLS
INCREDIBLE BUYER INCENTIVES: $5,000 MORTGAGE CONCESSION. Opendoor Home Loans will contribute up to $5,000 towards a permanent interest rate buy-down if you finance with Opendoor Home Loans LLC. 5005 Strickland Ave is a one-story home in The Colony with three bedrooms and 1,861 square feet of living area. White cabinets and a peninsula frame the kitchen, with a sink under the window and a refrigerator, range and microwave in place. The kitchen opens to the long main living room, while the bedrooms occupy a separate hall. The bathrooms provide a standalone shower and a tub-shower combination. A utility area includes a washer and dryer. A rear door leads to the backyard, and an attached two-car garage provides additional parking. Home comes with a 100-Day Home Warranty

5005 Strickland Ave, The Colony

1596 Barksdale Dr, Lewisville
$415,000
4 Beds ⋅ 3 Baths ⋅ 21409667 MLS
Welcome to this spacious 4-bedroom, 2.5-bathroom home in Lewisville, conveniently located near major highways and zoned for Valley Ridge Elementary, one of LISD’s STEM schools. Established landscaping and a welcoming covered front porch create inviting curb appeal. Inside, you will find a designated dining room and a private office, perfect for working from home. The heart of the home features a spacious living room with cathedral ceilings, abundant natural light, and a cozy fireplace. The kitchen offers dark cabinetry, stainless steel appliances, a gas cooktop, and a butler’s pantry, with a large breakfast room providing plenty of space for everyday dining. A convenient half bath completes the downstairs living area. Tucked away at the back of the home, the primary retreat features an ensuite bath with dual vanities, a separate shower, a soaking tub, and a walk-in closet. Wood floors extend throughout the main living areas, complemented by tile in the wet spaces. Upstairs, an open stairwell leads to a game room, three additional bedrooms that share a full bathroom, and a separate media room for movie nights or entertaining. The backyard offers a nice grassy area with room to play, relax, or let pets enjoy the outdoors. With a functional layout, flexible living spaces, and a convenient Lewisville location, this home offers plenty of room to make it your own.

1596 Barksdale Dr, Lewisville

622 E Mckinney St, Denton
$200,000
3 Beds ⋅ 2 Baths ⋅ 21405913 MLS
LOCATION, ZONING & OPPORTUNITY! Discover the potential of this strategically located property in the heart of Denton! Situated directly behind Denton City Hall and the Denton Police Department, and adjacent to an established convenience store and restaurant, this property offers an excellent opportunity for investors, entrepreneurs, and business owners. Already zoned MN (Mixed-Use Neighborhood), the property offers flexibility for a variety of potential neighborhood-oriented commercial and mixed-use applications, subject to city regulations and approvals. Previously utilized as a residential home, the existing structure provides a solid foundation for renovation and potential conversion to a new use. While the property needs improvements, its true value lies in its desirable location, existing mixed-use zoning, and long-term investment potential. Whether you're looking to renovate for continued residential use, establish a professional office, explore a neighborhood-serving business, or invest in a property with future possibilities, this location deserves a closer look. Priced with its commercial potential in mind rather than its current residential condition, this is an opportunity to bring new life to an established Denton property. Buyers and agents should consult the City of Denton Development Code, Subchapter 5, and verify all proposed uses, renovation requirements, and necessary approvals with the City of Denton Planning and Zoning Department.

622 E Mckinney St, Denton

14120 Hammersmith St, Pilot Point
$280,000
4 Beds ⋅ 3 Baths ⋅ 21398558 MLS
Welcome home to this beautifully maintained, move-in ready home in the sought-after Mobberly Farms community! Step inside to a bright, open floor plan where the kitchen, dining, and living areas flow seamlessly together, perfect for everyday living and entertaining. The kitchen features crisp white cabinetry, a breakfast bar, gas range, and pantry, all overlooking the dining area and spacious living room. The primary suite is conveniently located on the main level and offers a private ensuite bath. Upstairs, a second living area offers flexible space for a media room, game room, or home office, along with the secondary bedrooms and a full bath. Luxury vinyl plank flooring and decorative lighting add style throughout. Out back, relax on the covered patio overlooking a large, fully fenced backyard with a wood privacy fence. Residents of Mobberly Farms enjoy resort-style amenities including a clubhouse, fitness center, community pool with tanning ledge, playground, fire pit lounge, parks, scenic ponds, and sidewalks throughout the neighborhood. This one has been well cared for and is ready for its next owner. Schedule your showing today! Click the Virtual Tour link to view the 3D walkthrough. Discounted rate options and no lender fee future refinancing may be available for qualified buyers of this home.

14120 Hammersmith St, Pilot Point

14616 Spitfire Trl, Fort Worth
$455,000
3 Beds ⋅ 3 Baths ⋅ 21404138 MLS
Welcome to this gorgeous, modern home in the highly desirable Seventeen Lakes community! Offering 3 bedrooms, 2.5 baths, and a dedicated home office, this home combines beautiful finishes with a functional, open-concept design. Stunning wood floors, plantation shutters, and soaring ceilings create a bright and inviting atmosphere throughout. The spacious family room flows seamlessly into the gorgeous kitchen, featuring an oversized island, stainless steel appliances, a gas range, and plenty of space for entertaining. The primary suite is a true retreat, complete with a spa-like bathroom featuring an oversized walk-in shower and a large soaking tub. Step outside to your own backyard oasis, where an extended patio, pergola, and hot tub create the perfect setting for relaxing or entertaining year-round. Beautiful landscaping and impressive curb appeal add to this home's charm. Ideally located just minutes from the shopping, dining, and entertainment of Downtown Roanoke, this home truly has it all!

14616 Spitfire Trl, Fort Worth

5040 Sandbrock Pkwy, Aubrey
$499,878
5 Beds ⋅ 4 Baths ⋅ 21412065 MLS
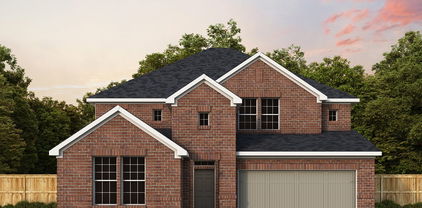
The Walmsley is a stunning two-story home that brings together spacious living, thoughtful design, and beautiful architectural details. With 5 bedrooms and 4 full bathrooms, this home offers plenty of room for family, guests, and everything in between. Soaring 11-foot ceilings in the Family Room, Dining Room, and Owner’s Retreat create a bright, open atmosphere and make the main living spaces feel especially grand. The beautifully designed kitchen features a cooktop with a stacked oven and microwave cabinet, creating a functional and polished space for cooking, gathering, and entertaining. A built-in backpack rack adds a practical touch to everyday life, providing a designated space to keep bags and essentials organized. Upstairs, the additional living space offers even more room to relax, entertain, or spend time with family. The extended covered porch creates a beautiful outdoor retreat and a natural extension of the home—perfect for enjoying quiet mornings, hosting friends, or taking in a Texas evening. Every space in the Walmsley is designed to offer the perfect balance of comfort, functionality, and room to grow.

5040 Sandbrock Pkwy, Aubrey

1808 Kaiser Cv, Argyle
$425,000
5 Beds ⋅ 3 Baths ⋅ 21410360 MLS
Welcome to this beautifully appointed two-story home in the highly sought-after master-planned community of Harvest! Designed with comfort, style, and entertaining in mind, this spacious home offers five bedrooms and a versatile floorplan to accommodate a variety of lifestyles. The light-filled, open-concept living area features a vaulted ceiling and stunning stone corner fireplace with gas logs, creating a warm and inviting atmosphere. The well-appointed kitchen boasts granite countertops, a gas range, abundant cabinetry, and a dedicated coffee bar, all seamlessly connected to the dining and living areas for effortless everyday living and entertaining. The downstairs primary suite offers a relaxing retreat with an ensuite bath featuring dual sinks, a garden tub, and an oversized walk-in closet. Upstairs, three additional secondary bedrooms provide comfortable accommodations, while the spacious bonus room is perfect for a game room, media room, or second living area. One bedroom features a charming window seat, creating the perfect spot to curl up with a good book. The backyard is an entertainer’s dream, featuring an inviting outdoor living area with a stone wood-burning fireplace, pergola, built-in grill, raised flower beds, and attractive pavestone accents—ideal for relaxing or hosting gatherings year-round. Enjoy the exceptional Harvest lifestyle with resort-style community pools, playgrounds, a community garden, fitness center, community center, outdoor gathering spaces, and the popular Farmhouse Coffee Shop. This home offers the perfect combination of spacious living, outdoor enjoyment, and sought-after community amenities. Don’t miss your opportunity to make it yours!

1808 Kaiser Cv, Argyle

1464 Lady Bird Rd, Justin
$483,635
4 Beds ⋅ 4 Baths ⋅ 21411901 MLS
Welcome home to the Marathon — a beautifully designed Beazer Home where style meets comfort. From the moment you step inside, soaring ceilings and a breathtaking staircase set the tone for a home that’s both stunning and inviting. This 5 bedroom, 4.5 bathroom home features a dining room, study, and a covered patio, all situated on a north-facing homesite. The first-floor foyer offers a warm welcome to visitors, while the thoughtfully designed layout ensures space for every part of your life. Designed with the latest trends in mind, this home showcases quartz countertops, rich hardwood flooring, and striking 42-inch linen cabinetry. Every Beazer home is certified by the Department of Energy as a Zero Energy Ready Home, designed for superior energy efficiency and healthier indoor air quality with Indoor airPLUS. This solar-ready home is built with durable 2x6 exterior walls and spray foam insulation. Wildflower Ranch is where weekends slow down and memories bloom. Families can unwind by the resort-style lazy river, stroll through fields of seasonal wildflowers, or explore the community’s playgrounds, pocket parks, and scenic hike and bike trails—perfect for everyday adventures. Located in Northwest ISD, with an onsite elementary school right inside the community, Wildflower Ranch makes family life simple and connected. And when you're ready for more excitement, Texas Motor Speedway and DFW Adventure Park are just minutes away—less than five miles from your doorstep. Estimated completion: December 2026 Days on market reflect the start of new home construction

1464 Lady Bird Rd, Justin

no property photo
$410,000
4 Beds ⋅ 3 Baths ⋅ 21410120 MLS
Welcome to this beautiful, North facing spacious two-story home in the highly sought-after Timber Creek neighborhood of Flower Mound! Situated on a desirable corner lot, this inviting home features a classic brick façade and mature shade trees. Conveniently located near schools, shopping, major highways, and more, it offers the perfect blend of comfort and convenience. Inside, you'll find light-filled living spaces and a generous downstairs living room anchored by a charming brick fireplace. Recent updates include fresh paint throughout new carpet, and updated lighting fixtures, The chef-inspired kitchen boasts natural granite stone countertops, a gas range, abundant cabinetry and counter space, a pantry, and beautiful tile flooring. Upstairs, a spacious bonus area offers endless possibilities as a second living room, game room, media room, or flexible space to suit your needs. The expansive primary suite provides a peaceful retreat a large walk-in closet and complete with an ensuite bath featuring a garden tub, separate walk-in shower and dual sinks. Step outside to enjoy the fenced backyard, where a large patio and majestic mature shade tree create the perfect setting for relaxing or entertaining. New water heater (2025). An attached two-car garage provides added convenience, storage, and security. Don't miss this wonderful opportunity to make this Timber Creek gem your own! Schedule your private showing today!

1468 Sedalia Dr, Flower Mound

Listings provided by North Texas Real Estate Information Systems (NTREIS). Listing data has been deemed reliable but is not guaranteed to be accurate by the MLS.

Last updated: