Refine Search
Sort by
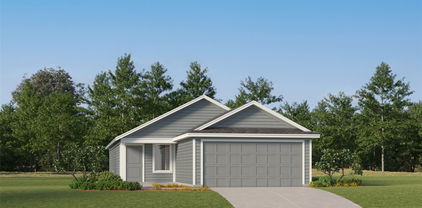
2046 Pinehurst Pond Rd, Forney
$214,990
3 Beds ⋅ 2 Baths ⋅ 21441135 MLS
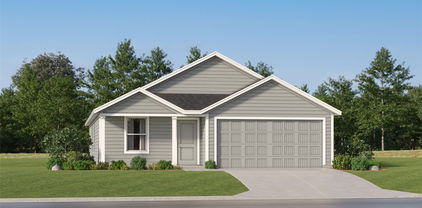
NEW! This thoughtfully designed home offers a seamless blend of style and practicality, catering to the demands of contemporary living. Its striking exterior, featuring architecturally designed elevations and divided light windows, creates a captivating first impression. A welcoming covered porch leads to a raised panel fiberglass insulated front door, with customizable decorative options available. Stepping inside, a spacious foyer unfolds into the rest of the home. The heart of the home is a modern kitchen, boasting 30” cabinets with hidden hinges, elegant granite or quartz countertops, and sleek stainless-steel appliances. A built-in sink, dishwasher, and generous pantry ensure effortless functionality. The primary suite provides a tranquil retreat, complete with an adjoining bathroom designed for ultimate convenience. An elongated vanity with a single sink and non-framed mirror, coupled with a spacious walk-in shower and closet, elevates the daily routine. Laminate wood plank flooring in living areas and plush ½” carpet in bedrooms create a comfortable and inviting atmosphere. Enhancing the home's appeal are integrated smart home features and an innovative tech package, providing modern convenience at your fingertips. The architecturally designed elevation, along with the front-facing garage featuring decorative hardware, adds to the curb appeal. This plan offers a perfect balance of comfort and cutting-edge technology.

2046 Pinehurst Pond Rd, Forney

619 9th St, Terrell
$214,999
3 Beds ⋅ 2 Baths ⋅ 21439272 MLS
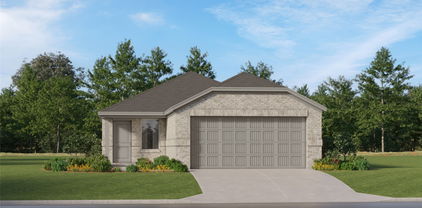
Welcome home to this beautifully renovated 3 bedroom, 2 bath brick home on a large corner lot, tucked away on a quiet street in one of Terrell’s well established neighborhoods. Mature shade trees frame the property and give it a peaceful, settled feel. Fully renovated in 2023, the home offers just under 1,600 square feet with a new roof, foundation repairs, and fresh paint inside and out. The kitchen shines with white shaker cabinets, quartz countertops, a glass tile backsplash, and stainless steel appliances. A separate dining room with a charming built in hutch is ready for family dinners, and a flexible bonus room makes a great home office, playroom, or den. The primary suite has its own private bath with a tiled walk in shower, and new flooring runs throughout the home. Step outside to a long covered patio and a fenced backyard, ideal for relaxing or entertaining. Conveniently located near major highways, shopping, schools, and restaurants. Outside, mature trees shade a wide lawn, a long covered patio and a fenced backyard. This home is move in ready and priced to sell so schedule your showing today!

619 9th St, Terrell

no property photo
$228,000
3 Beds ⋅ 2 Baths ⋅ 21439397 MLS
Beautiful Move-In -Ready Home in Terrell! Welcome to this inviting 3 Bedroom 2-Bath home offering 1.278 square feet of comfortable living space in a nice, quiet neighborhood. Enjoy an open-concept floor plan, spacious living area with cozy fireplace, and a functional kitchen with ample cabinet space. The private primary suite features a walk- in closet and bathroom with a relaxing tub. the second bathroom features an oversized stand-up shower. Two additional nicely sized bedrooms provide comfortable space for family or guests. Additional features include an indoor laundry room, backyard, and attached 2 car garage. Conveniently located with easy access to I-20 and Highway 80 Comfort, convenience, and peaceful living all in one! Schedule your showing today!

101 Jackson Dr, Terrell

107 Spring Creek Ln, Terrell
$210,000
3 Beds ⋅ 2 Baths ⋅ 21433750 MLS
Charming 3 bedroom, 2 bathroom home with a 2 car garage for sale in Terrell, Texas 75160, located in the Creekside Estates community in Kaufman County and zoned to Terrell ISD. Built in 2022, this 1,262 square foot single story home features an open concept floor plan that connects the living room, dining area, and kitchen. The kitchen offers espresso cabinets with crown molding, granite countertops, a breakfast bar, and stainless steel Whirlpool appliances including a dishwasher, disposal, electric range, and microwave. The primary suite includes a walk-in closet and a bathroom with a tub and shower combination. Two additional bedrooms, a second full bathroom, and a utility room with built-in shelving provide flexible space for guests, a home office, or storage. Enjoy a covered patio, an irrigation system, smart home features, and a spacious fenced backyard with room to play, garden, or entertain. Community amenities include a pool and playground. Close to US Highway 80 and Interstate 20 for an easy commute toward Forney, Mesquite, and Dallas. This is a short sale, sold as-is and subject to seller's lender approval. A great opportunity for buyers and investors looking for a home in Terrell, TX.

107 Spring Creek Ln, Terrell

4207 Calla Dr, Forney
$220,000
4 Beds ⋅ 3 Baths ⋅ 21438914 MLS
Welcome to this beautiful 4-bedroom, 2.5-bath home located in the desirable Windmill Farms subdivision in Forney, Texas! This home offers an excellent combination of space, comfort, and incredible potential. Featuring a spacious floor plan, generously sized bedrooms, and inviting living areas, it provides the perfect setting for everyday living and entertaining. This home is already very nice and offers an opportunity for its next owner to add their own personal touches with just a few minor updates. Whether you're a first-time homebuyer, growing family, or looking for a great investment, this property has so much to offer. With its appealing layout, great location, and endless possibilities, this is an opportunity you won't want to miss. Come see the potential and imagine making this wonderful house your next home!

4207 Calla Dr, Forney

1606 N Frances St, Terrell
$205,000
3 Beds ⋅ 1 Baths ⋅ 21436780 MLS
Welcome to this solid single-family home in the established Brin subdivision of Terrell. Sitting on a generous 0.36-acre lot, this 1970-built residence offers a practical layout with three bedrooms, one full bath, and plenty of outdoor space. Inside you’ll find a functional eat-in kitchen equipped with a gas range and included appliances (refrigerator, washer, dryer, and more). The living areas feature a mix of hardwood and other flooring, with natural woodwork and paneling adding character. Central heating and air keep the home comfortable year-round, and the single-level design makes everyday living easy. Outside, enjoy a covered porch, chain-link fencing, a detached garage with workshop space, and additional carport parking. City water and sewer keeps things convenient. The large yard gives you room to relax, garden, or expand. Located in Terrell ISD (zoned to elementary, Herman Furlough Middle, and Terrell High), the property is close to local amenities while maintaining a quiet residential feel. This is a straightforward opportunity for a first-time buyer, investor, or anyone looking for space and potential in Terrell. Schedule your showing through BrokerBay today!

1606 N Frances St, Terrell

2109 Sugar Maple Ln, Forney
$250,000
4 Beds ⋅ 3 Baths ⋅ 21426437 MLS
Multiple offers received, please submit your highest and best offer by Wednesday at 5 PM! Priced to sell! At just 6 months old, this like-new Forney home is still under builder warranties, and its best feature is right out back. The oversized backyard is a rare find, with plenty of room to relax, play, entertain, and truly make your own. Step outside and picture summer cookouts, space for the kids and pets to run, and room for whatever you have been dreaming up. Inside, the home is just as impressive, with an inviting open-concept layout that offers the perfect blend of comfort, style, and functionality. Elegant trayed ceilings add height and character throughout, and the spacious kitchen is a standout, offering plenty of room to gather and entertain, complemented by gorgeous quartz countertops. The living room creates a warm and welcoming atmosphere with an electric fireplace, making it the perfect place to unwind. Upstairs, enjoy additional living and entertaining space with a versatile game room. With 4 spacious bedrooms and oversized closets throughout, everyone has room to spread out and stay organized. The home sits in close proximity to neighborhood parks, with convenient access to nearby shopping, dining, schools, and everyday essentials. This is one you won’t want to miss!

2109 Sugar Maple Ln, Forney

4608 Bonney Ave, Crandall
$247,490
3 Beds ⋅ 3 Baths ⋅ 21435733 MLS
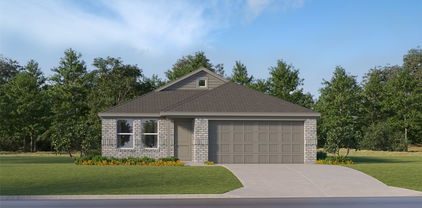
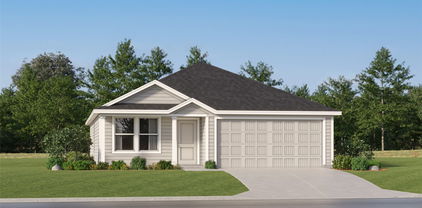
NEW! This beautiful Cottage Style home plan offers a blend of comfort and functionality, designed to accommodate a variety of lifestyles. The exterior of the home includes a custom and architecturally designed elevation. The front exterior of the home boasts beautifully designed siding elevations. Enter the home through the covered front porch that leads to the raised panel fiberglass insulated front door). Opening the door will lead you to a foyer entry that invites you to the rest of the home. The kitchen features 36” cabinets with hidden hinges, stainless-steel appliances and wood plank laminate floors. The kitchen layout includes a built-in sink, dishwasher and a walk-in pantry for plenty of storage space. The large primary bedroom features an adjoined bathroom that will make getting ready in the mornings feel like a dream. The vanity includes a sink and non-framed mirror, perfect for getting ready in the mornings. The primary bathroom also includes a walk-in closet. Additional bonus features include a user-friendly smart home system and an innovative tech package.

4608 Bonney Ave, Crandall

4601 Bonney Ave, Crandall
$247,490
3 Beds ⋅ 3 Baths ⋅ 21435724 MLS
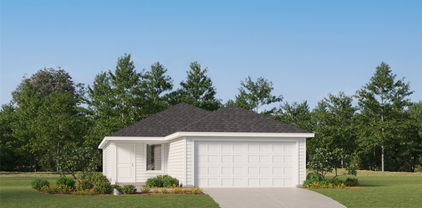
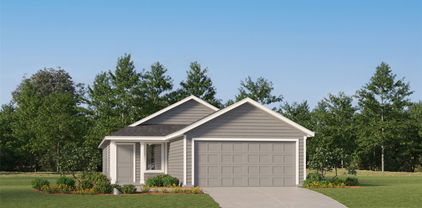
NEW! This beautiful Cottage Style home plan offers a blend of comfort and functionality, designed to accommodate a variety of lifestyles. The exterior of the home includes a custom and architecturally designed elevation. The front exterior of the home boasts beautifully designed siding elevations. Enter the home through the covered front porch that leads to the raised panel fiberglass insulated front door). Opening the door will lead you to a foyer entry that invites you to the rest of the home. The kitchen features 36” cabinets with hidden hinges, stainless-steel appliances and wood plank laminate floors. The kitchen layout includes a built-in sink, dishwasher and a walk-in pantry for plenty of storage space. The large primary bedroom features an adjoined bathroom that will make getting ready in the mornings feel like a dream. The vanity includes a sink and non-framed mirror, perfect for getting ready in the mornings. The primary bathroom also includes a walk-in closet. Additional bonus features include a user-friendly smart home system and an innovative tech package.

4601 Bonney Ave, Crandall

4584 Bonney Ave, Crandall
$247,490
3 Beds ⋅ 3 Baths ⋅ 21435716 MLS
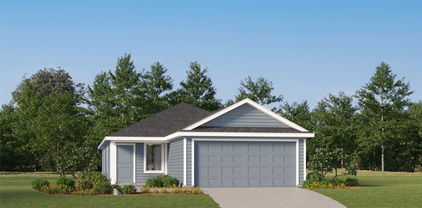
NEW! This beautiful Cottage Style home plan offers a blend of comfort and functionality, designed to accommodate a variety of lifestyles. The exterior of the home includes a custom and architecturally designed elevation. The front exterior of the home boasts beautifully designed siding elevations. Enter the home through the covered front porch that leads to the raised panel fiberglass insulated front door). Opening the door will lead you to a foyer entry that invites you to the rest of the home. The kitchen features 36” cabinets with hidden hinges, stainless-steel appliances and wood plank laminate floors. The kitchen layout includes a built-in sink, dishwasher and a walk-in pantry for plenty of storage space. The large primary bedroom features an adjoined bathroom that will make getting ready in the mornings feel like a dream. The vanity includes a sink and non-framed mirror, perfect for getting ready in the mornings. The primary bathroom also includes a walk-in closet. Additional bonus features include a user-friendly smart home system and an innovative tech package.

4584 Bonney Ave, Crandall

4002 Autumnwood Ln, Heartland
$225,000
3 Beds ⋅ 2 Baths ⋅ 21432794 MLS
Welcome home to Heartland! This beautifully updated 3 bedroom, 2 bath home offers 1,521 square feet of comfortable living space, thoughtful upgrades, and an incredible backyard perfect for relaxing or entertaining. The kitchen features tons of cabinet and counters space, SS appliances, gorgeous granite countertops and a stylish backsplash, creating a warm and inviting space for cooking and gathering. The living room offers a cozy wood-burning fireplace, perfect for enjoying those cooler evenings. A desirable split-bedroom floor plan provides added privacy, while the spacious primary suite is a true retreat, featuring an ensuite bathroom with a jetted garden tub, separate shower, and an oversized walk-in closet. Step outside to enjoy the large backyard, extended patio, and oversized outdoor storage building, offering plenty of space for entertaining, outdoor enjoyment, and additional storage. Located in the highly desirable master-planned community of Heartland, enjoy an impressive collection of amenities spanning over 400 acres of parks and picnic areas, a 35-acre stocked lake with fishing pier, and miles of scenic hike and bike trails. Heartland Park features three swimming pools, a basketball court, baseball and soccer fields, and the popular Pirate's Cove playground. The spectacular Oasis amenity center takes community living to another level with two 30-foot waterslides, three pools, a splash pad, playground, outdoor game room, snack bar, a 5,000-square-foot event center, and a 6,000-square-foot fully equipped fitness center. Enjoy the lifestyle, amenities, and community you've been looking for. This Heartland home is ready to welcome you! Updates include NEW ROOF 2025, NEWER HVAC SYSTEM, ATTIC AIR HANDLER 2026, OUTDOOR CONDENSER 2024, 10X10 EXTENDED BACK PATIO, NEW GRANITE KITCHEN COUNTERS AND BACKSPLASH, UPDATED GUEST BATHROOM. INCLUDES FRIDGE, WASHER AND DRYER!

4002 Autumnwood Ln, Heartland

18287 County Road 4001, Mabank
$229,900
3 Beds ⋅ 2 Baths ⋅ 21435385 MLS
MOVE-IN READY WITH FRESH CURB APPEAL AND A DEDICATED HOME OFFICE! Welcome to this charming 3-bedroom, 2-bath home offering approximately 1,586 square feet of thoughtfully designed living space, a separate home office, and a 2-car garage! Recent exterior enhancements include decorative shutters, updated garage accents, refreshed landscaping, and an inviting covered front porch. Step inside to discover a clean, welcoming interior featuring an open-concept floor plan that seamlessly connects the living, dining, and kitchen areas. The spacious kitchen offers granite countertops, a center island, and custom-built cabinetry, providing both style and functionality. The primary suite features a private bathroom and generous walk-in closet, while the additional bedrooms offer comfortable accommodations. The dedicated office provides the perfect space for working remotely, studying, or managing everyday tasks. Built with energy efficiency in mind, this home combines modern conveniences with practical everyday living. Offered at just $229,900, this move-in-ready property is one you won't want to miss! Schedule your private showing today!

18287 County Road 4001, Mabank

1704 Galice St, Forney
$234,900
3 Beds ⋅ 2 Baths ⋅ 21422491 MLS
Welcome to Travis Ranch, a beautiful Master Planned Community situated on the shores of Lake Ray Hubbard! This one owner property is like new and absolutely move-in ready! Located in the sought-after Marina Addition and Rockwall ISD District, it sits on a fantastic, quiet cul-de-sac and only one street away from amazing lake front views! This quality-built home features 100% brick construction, perennial landscaping, smart package, energy efficient systems and an engineered post tension foundation. Inside offers a spacious, light and bright open floor plan, fresh paint throughout, tall ceilings, split bedrooms, separate laundry and upgraded finishes. The kitchen is a great space to cook and entertain. Beautiful quartz countertops, shaker cabinetry, herringbone backsplash, farmhouse sink, large eat-at island, stainless appliances and space for a family sized dining table. The living room has the perfect wall for that big flat screen, be ready for game days and cozy movie nights. The large private master has a view of the backyard and features a fantastic ensuite bath, quartz counters, walk-in shower and huge walk-in closet! There are two additional spacious bedrooms with walk-in closets. A second bath featuring a tile shower tub combo and quartz counters is conveniently located close by. The generously sized laundry room has fun tile floors and room for your full-size washer and dryer. Walk out to the spacious privacy fenced backyard and you can enjoy bbq'ing and sunsets from the covered patio. This Community has a small-town feel and charm that is perfect for raising a family. Experience all of the amenities available to residents, two pools, splash pad, parks, playgrounds, covered pavilion, greenbelts and trails, skating rink, pickleball, soccer fields, dog park, private access to the lake. Only moments to great dining and shopping in both Rockwall and Forney, with easy access to highways for commuting. Come see what this community has to offer!

1704 Galice St, Forney

204 Collins Dr, Terrell
$199,900
3 Beds ⋅ 2 Baths ⋅ 21434313 MLS
Welcome home to this charming traditional brick residence located within walking distance of Ben Gill Park and Furlough Middle School. Situated on a 0.23 acre lot shaded by mature oak trees, this inviting 3 bedroom, 1.5 bathroom home offers 1,300 square feet of comfortable living space. Step inside to discover a spacious living area featuring a vaulted cathedral ceiling, wood-burning brick fireplace, and an open floor plan perfect for relaxing or entertaining. The kitchen offers an electric range, dishwasher, and convenient access to the utility area. Outside enjoy the covered rear patio, mature shade trees, chain-link fencing, and large storage building. An attached two car carport provides added convenience and storage. Whether you're a first time homebuyer, looking to downsize, or searching for your next investment opportunity, this property offers plenty of potential and a wonderful opportunity to make it your own.

204 Collins Dr, Terrell

Listings provided by North Texas Real Estate Information Systems (NTREIS). Listing data has been deemed reliable but is not guaranteed to be accurate by the MLS.

Last updated:

How much is your home worth?

Get instant property value now!