Refine Search
Sort by
2525 Perdenales Dr, Royse City
$475,000
4 Beds ⋅ 2 Baths ⋅ 21419962 MLS
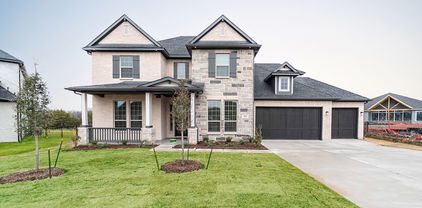
Step inside to a dramatic entryway that leads into an expansive living space flooded with natural light. The meticulously maintained hand-scraped hardwoods ground the home in luxury, while large windows frame panoramic views of the Stone River golf course. At the heart of the home is a grand gourmet kitchen featuring custom cabinetry, a massive center island, granite countertops, and high-end stainless steel appliances—designed for both everyday living and hosting large gatherings. Four generously sized bedrooms, there is ample space for family, guests, or a dedicated home office. Located in a highly desirable neighborhood, this home offers the perfect blend of resort-style living and everyday convenience.

2525 Perdenales Dr, Royse City

2429 San Marcos Dr, Royse City
$479,900
4 Beds ⋅ 2 Baths ⋅ 21399750 MLS
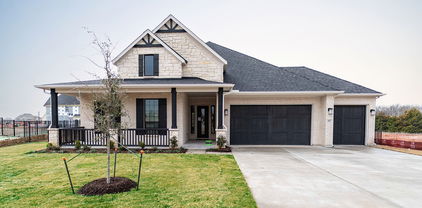
Welcome home, just in time for the holidays! You'll love this spacious, open-concept floor plan designed for both everyday living and entertaining. Upon entering, you are welcomed by gorgeous hardwood floors that lead into a generous living room featuring a custom stone fireplace with a distressed wood mantel. The light-filled kitchen is the heart of the home, showcasing an oversized granite island, 42-inch cabinetry, stainless steel appliances, and a walk-in pantry. Hardwood flooring continues into the private owner's retreat, complete with a charming window seat and an ensuite bath featuring separate vanities, a garden tub, separate shower, linen closet, and a spacious walk-in closet. Three additional bedrooms offer luxury vinyl plank flooring and generous closet space. Step outside to your backyard oasis featuring a sparkling pool installed by Hopkins Pools overlooking the golf course. Relax by the pool while enjoying the soothing sounds of the water features. Whether entertaining guests or enjoying a quiet evening at home, this outdoor space is sure to impress. Additional upgrades include a Lennox high-efficiency, 16 seer - 2 speed AC with variable speed gas furnace, tankless water heater, climate-controlled three-car garage with a mini-split system providing heat and air conditioning and professionally installed epoxy-coated flooring, 30 amp transfer switch, board-on-board privacy fence stained in 2025, sprinkler system, and gutters. This exceptional home offers the perfect combination of comfort, style, and functionality—inside and out—all in a desirable golf course setting.

2429 San Marcos Dr, Royse City

2445 San Marcos Dr, Royse City
$539,600
4 Beds ⋅ 4 Baths ⋅ 21399478 MLS
Beautiful Golf Course Home with Stunning Views, Extensive Upgrades & Exceptional Storage! Built in 2019, this meticulously maintained 4-bedroom, 3.5-bath home offers the feel of new construction with thoughtful upgrades & room for everyone. Featuring a private office, game room, media room, & 3-car garage, this home sits on an oversized golf course lot with peaceful views & gorgeous sunsets. Its modern yet traditional design blends timeless finishes, colors, & accents for a warm, sophisticated feel. Inside, enjoy HSND hardwood floors throughout the 1st level main spaces, soaring ceilings, & a dramatic floor-to-ceiling stone-accented fireplace with wood & gas-burning options. The gourmet kitchen boasts double ovens & under-cabinet lighting, complemented by accent lighting & LED lights with dimmers in multiple rooms. The laundry room offers extensive cabinetry & granite countertop with sink. Expansive windows invite an abundance of natural light, creating a bright, airy ambiance. Roller shades, curtains, valances, & inset window cushions add stylish finishing touches throughout. The backyard is ideal for relaxing & entertaining, with a firepit & a natural gas hookup for your grill on the back patio. The front yard showcases raised brick & stone flowerbeds, well-maintained landscaping, & mature red oak trees. Storage is exceptional, with a huge under-stair closet, multiple closets on both levels, & a walk-in attic featuring 3 separate storage areas. The finished 3-car garage includes epoxy floors, trim molding, painted walls, & built-in storage shelving. The 3rd bay offers extra height & depth for larger HD trucks, SUVs, or a fishing-ski boat. Enjoy the ideal combination of golf course living, versatile spaces, beautiful views, & timeless style! A practically new pool table, complete with a ping pong conversion top & matching high-top table & chairs, can be conveyed if of interest. **Seller is offering a 2-1 rate buydown, subject to terms & lender approval.**

2445 San Marcos Dr, Royse City

3412 Augusta Blvd, Rockwall
$435,000
3 Beds ⋅ 3 Baths ⋅ 21374189 MLS
Experience resort-style living in this beautifully maintained three-story townhome overlooking the signature seventh hole of Lakeside Village’s executive golf course. Offering 2,258 square feet, three bedrooms, two full and one half bathrooms, and multiple living and dining areas, the home is designed to make the most of its sweeping fairway, fountain, pond, and lake views. The main level features hardwood flooring, a granite-appointed kitchen with two pantries, a spacious dining area, and a light-filled sunroom that opens to the patio. Additional living spaces include a cozy stone fireplace, built-in cabinetry, vaulted ceilings, and access to a remodeled upper balcony where the primary suite enjoys a private outdoor retreat with panoramic views. Recent improvements include a brand-new HVAC system and a professionally maintained and certified Spanish tile roof. Located within a gated community, residents enjoy access to golf, swimming, tennis, pickleball, fishing, a boat ramp, playground, clubhouse, greenbelt, and lake amenities, all just steps from home.

3412 Augusta Blvd, Rockwall

1465 Plummer Dr, Rockwall
$699,999
4 Beds ⋅ 4 Baths ⋅ 21384427 MLS
Off a scenic golf course. Immerse yourself in the beauty of lush greenery and the serenity of a golf course. This meticulously maintained home boasts a seamless blend of elegance and functionality. Step inside to discover a thoughtfully designed floor plan. With spacious rooms and an abundance of natural light, this residence creates an inviting atmosphere for both relaxation and entertainment. The home has an upstairs living quarters with an outdoor elevator and its very own large deck that over looks the golf course. Homeowners have invested in stunning lighting in the front and back of the home. Lights inside and out turn on from a touch of an app. This home is located on a quiet street in the Shores. The master bedroom is very large with it's own fireplace. TELSA charger in the garage. NO HOA FEES.

1465 Plummer Dr, Rockwall

1340 Fairlakes Pointe Dr, Rockwall
$659,900
4 Beds ⋅ 3 Baths ⋅ 21375639 MLS
This beautiful contemporary stucco home is priced to sell and ready for viewing. Situated on a unique lot in the desirable Shores subdivision, the property sits directly on the Rockwall Golf & Athletic Club course, offering views of holes 11 and 12, as well as a tranquil pond. Key features of the home include Abundant windows providing natural light and beautiful views- High ceilings with etched stained concrete floors downstairs and hardwood upstairs - Two separate staircases leading to distinct family rooms - A poolside cabana set against the backdrop of the golf course. Beyond the home itself, The Shores community provides an array of amenities, including tennis, golf, pickleball, swimming, and a fully equipped fitness center. Residents can also look forward to upscale dining in the new clubhouse, scheduled for completion in November.

1340 Fairlakes Pointe Dr, Rockwall

1906 Baumann Ct, Heath
$1,350,000
5 Beds ⋅ 6 Baths ⋅ 21295082 MLS
Experience elevated resort living in this stunning 5,455 sq. ft. two-story masterpiece designed and built by Christian Serrano. Nestled on 0.28 acres in the prestigious, 787-acre master-planned Heath Golf & Yacht Club, this home seamlessly blends sophisticated design with modern comfort.12 Open-Concept Living: The heart of the home features a gourmet kitchen complete with elegant white oak cabinets, a large central island, a butler's pantry, and a spacious living area centered around a cozy electric fireplace. Restorative Primary Suite: A true first-floor retreat, the master suite offers a freestanding round tub, a double rain head shower, and expansive his-and-her walk-in closets. Thoughtful Layout: With four well-designed bedrooms (including a main-floor en-suite), five stylish bathrooms, a dedicated home office, and a state-of-the-art media room, dog wash station, this floor plan perfectly balances functionality and relaxation. Premium Finishes: Enjoy custom metal stairs with solid white oak treads, 8-foot interior doors for a spacious feel, and custom iron exterior doors. Superior Craftsmanship & Technology. Built to Last: Engineered with a soil-injected concrete slab for stability, LP WeatherTech sheathing, and 40-year shingles to help reduce insurance costs. Efficiency & Innovation: Features industrial-grade spray foam insulation for energy efficiency and a fully integrated smart home system. Oversized Garage: A three-car garage featuring a storage niche and modern aluminum and glass-panel doors. Home expected to be completed Fall of 2026

1906 Baumann Ct, Heath

1695 Plummer Dr, Rockwall
$659,900
5 Beds ⋅ 3 Baths ⋅ 21347022 MLS
Rare opportunity to own one of the most desirable golf course lots overlooking the 16th hole in The Shores. This updated single-story home features 4 bedrooms plus a dedicated office (optional 5th bed), 3 bathrooms, panoramic golf course with partial lake views, and an unobstructed backdrop creating exceptional privacy. Designed for entertaining, the resort-style backyard showcases a custom pool with a tanning ledge, rock waterfall, deck jets, lava bubblers, LED lighting, a pool heater, gas fire pit, and a covered vaulted patio with surround sound. Extensive 2026 renovations include a Class 4 impact-resistant roof, gutters, garage door, window replacements, interior and exterior paint, trim and baseboards, lighting, vanities, and updated hardware and finishes throughout. Flexible split-bedroom floor plan offering privacy and versatility. Mature landscaping with Rachio irrigation. Voluntary HOA. Near Lake Ray Hubbard, shopping, dining, and highly rated Rockwall ISD schools. Buyer to verify all information.

1695 Plummer Dr, Rockwall

2304 Llano Dr, Royse City
$435,000
4 Beds ⋅ 3 Baths ⋅ 21347366 MLS
Rarely does a lot like this come available in Stone River Estates. Positioned at the end of a cul-de-sac with a pond on one side and golf course views on the other, this property offers a setting that buyers search for and seldom find. The combination of water, fairway, and privacy on a single lot is something truly special. Inside, the open-concept design makes the most of every square foot. The kitchen connects seamlessly to the living and dining areas — ideal for entertaining or simply enjoying the space. The primary suite is thoughtfully situated away from the secondary bedrooms, offering the privacy and separation that today’s buyers expect. The covered front porch rounds out the package, providing an inviting space to start or end the day. Stone River Golf Club sits right in your backyard — an 18-hole public course with a full-service clubhouse, pro shop, and practice facilities. Beyond the course, the community is just minutes from Lake Ray Hubbard, Lake Lavon, and the dining and shopping at The Harbor in Rockwall. You get the pace of a tight-knit community with everything you need close by, all just 30 miles east of Dallas. Opportunities like this — a true cul-de-sac lot with pond and golf course views in one of Rockwall County’s most sought-after communities — are few and far between. BUYER BONUS! This home comes with a VA ASSUMABLE LOAN!! Don't miss this opportunity!!

2304 Llano Dr, Royse City

1711 Weiskopf Dr, Heath
$549,900
3 Beds ⋅ 3 Baths ⋅ 21288057 MLS
Perfectly positioned behind a tee box in the exclusive Buffalo Creek Golf Course community, this stunning French Country home offers sweeping golf course views and the kind of character you simply can't replicate. From the moment you arrive, the dramatic arched entryway sets the tone for what's inside. A beautifully appointed home featuring a gorgeous Austin stone fireplace, large kitchen built for entertaining, and a spacious primary suite conveniently located downstairs. With 3 bedrooms, 3 full baths, and an oversized bonus room that easily functions as a 4th bedroom, game room, or home office, the flexibility here is unmatched. Step outside to the expansive patio and take in the views, this is the lifestyle Buffalo Creek was built for. Zoned to the highly acclaimed Rockwall ISD, this is a rare opportunity to own one of Heath's most distinctive and desirable homes.

1711 Weiskopf Dr, Heath

312 Big Antler Ct, Heath
$799,990
5 Beds ⋅ 4 Baths ⋅ 20964048 MLS
Cul-de-sac Lot! The Frisco has it ALL with integrated kitchen, dining, 2-story family room, large pantry, cozy study and large covered patio. With five (5) bedrooms, four (4) bathrooms and a 4-car garage there is plenty of room. A guest room with adjacent study and bath with walk-in shower makes visitors feel right at home. The sweeping circular staircase leads to a 2nd floor game room open to the first floor, a pre-wired media room and three bedrooms for the kids. This spectacular home also features an upgraded master bath whose focal point is a beautiful free-standing tub. A large covered patio makes a great place for family gatherings with the forested backdrop to an oversized back yard. PEACE & TRANQUILITY!

312 Big Antler Ct, Heath

307 Big Antler Ct, Heath
$748,500
3 Beds ⋅ 4 Baths ⋅ 20963990 MLS
Live in tranquility with this sprawling three (3) bedroom, three-and-a-half (3.5) bath Malibu floor plan. Upon entering this home, you're met with a long foyer leading directly to your spacious family room with a stylish gas-log fireplace open to an integrated kitchen and dining area…providing optimal accessibility for the entire family and perfect for hosting gatherings of any size. You'll find a secluded study or bonus room with private bath, two bedrooms and secondary bathroom. From the dining area you have access to a large covered patio with a beautiful wooded view that is ideal for relaxing outdoors. On the opposite side of the home you'll find a private Owner's Suite with bay window for abundant natural light and a lovely garden bath. As you enter from the 3-car garage a convenient powder bathroom and a sizable walk-in utility room are close at hand. No matter what you desire, this Malibu plan can accommodate your needs.

307 Big Antler Ct, Heath

1646 Governors Blvd, Heath
$695,000
2 Beds ⋅ 3 Baths ⋅ 20928720 MLS
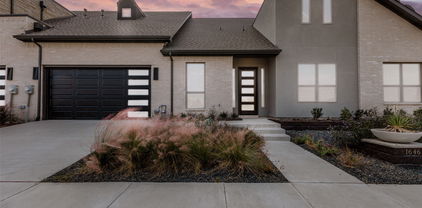
**Offering 20k builder credit** Welcome to your dream retreat in the prestigious Heath Golf and Yacht Club! This exquisite 2-bedroom, 2-bathroom townhome offers a perfect blend of luxury and comfort, with an inviting office space and an attached 2-car garage. Nestled on the stunning golf course, this residence boasts an abundance of natural light, creating a warm and welcoming atmosphere throughout. Step inside to discover designer finishes that elevate every corner of the home, from the elegant fixtures to the gourmet kitchen that invites culinary creativity. The spacious living areas are perfect for both relaxation and entertaining, while large windows frame picturesque views of the lush golf course. As a resident, you'll enjoy access to a wealth of amenities, including a community clubhouse featuring a sparkling pool, a top-notch restaurant, a fully equipped gym, and courts for tennis and pickleball. Whether you’re looking to unwind by the pool or engage in an active lifestyle, this community has it all.

1646 Governors Blvd, Heath

Listings provided by North Texas Real Estate Information Systems (NTREIS). Listing data has been deemed reliable but is not guaranteed to be accurate by the MLS.

Last updated:

How much is your home worth?

Get instant property value now!