Refine Search
Sort by
$2,075,000
5 Beds 6 Baths 21359465 MLS
LOW TAXES! Welcome to a one of a kind Crest Custom Home in Van Buren Estates. Offering nearly 6,000 square feet of designed luxury on a private one-acre lot. Gorgeous curb appeal with circular driveway. Double-door entry opens to a welcoming foyer, setting the tone for the craftsmanship throughout. A study near the entrance provides an ideal work-from-home setting. The primary bedroom privately located up front, features a built in beverage cooler, spa-inspired bath with a steam shower, standalone soaking tub, cabinet lighting, and two spacious closets. The first closet includes a built-in island, washer and dryer, vanity, and window for natural lighting. The second closet with custom built-ins and tornado shelter! The chef's kitchen is designed to impress with two large islands, two dishwashers, commercial grade range with two ovens, built in refrigerator and ice maker, extensive built-in storage, a temperature-controlled wine cellar, and a hidden scullery. The concealed kitchen features another double oven, dishwasher, walk-in pantry, and abundant cabinetry, perfect for entertaining while keeping the main kitchen pristine. Three more bedrooms with private baths conveniently located on the main level down one hallway with a shared game room! Expansive upstairs man cave with a full bath offers incredible flexibility easily serving as a fifth bedroom, guest suite, or entertainment space. Huge covered patio with fireplace and gas hookups. Oversized four-car garage with epoxy flooring and built-in tool storage and extended driveway providing abundant parking. With generous living spaces, remarkable storage, luxury finishes, and thoughtful amenities throughout, this one-acre Van Buren Estates property offers an extraordinary combination of space, privacy, and functionality. BONUS OPPORTUNITY: The adjacent lot is also available for purchase, offering a rare opportunity for a friend or family member to build a custom home right next door. Build-to-suit options available.

122 Ford Ct, Weston

$409,000
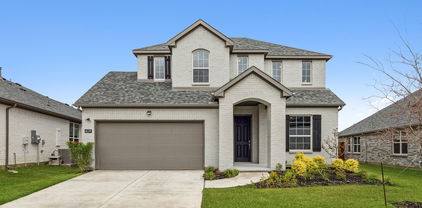
4 Beds 3 Baths 21342415 MLS
** 2.99% FIXED RATE (3.75% APR) Plus, receive $500 a month for 24 months paid through the MegPrime App on Select Homes. Subject to Terms and Conditions Apply ** Brand New Construction by Megatel Homes! Lagoon life is coming to McKinney ISD! Venetian is a luxury master-planned community in Celina, blending modern convenience with small-town charm. Located within the acclaimed McKinney ISD, families enjoy top-tier education along with beautifully landscaped spaces dedicated to wellness and relaxation. With a state-of-the-art waterpark, featuring a surf simulator, waterslide tower, and swim-up bar, Venetian offers a vibrant, resort-style lifestyle for all ages. Move-in ready and never occupied! Megatel's Annabelle III plan is a two-story 2,412 sq ft home featuring 4 bedrooms, 2.5 bathrooms, formal dining, a breakfast nook, a welcoming entry foyer, a MUD & utility room, a fireplace, a covered patio, and a two-car garage. Available with elevation A and situated on a 50ft lot, this home is designed for versatility and style, offering spacious living areas and modern finishes. Perfect for families and entertaining.

409 Hoot Owl Hill, Weston

$1,394,973
4 Beds 4 Baths 21281540 MLS
This stunning custom built single story estate blends luxury, comfort and functionality on a sprawling 1.054-acre lot designed for both everyday living and entertaining. Offering 4 bedrooms, 3.5 baths, a private study and an oversized gameroom, this exceptional residence showcases thoughtfully curated finishes and impressive craftsmanship throughout. Upon entry, you are welcomed by an elegant study, creating the perfect work from home space. The open-concept floorplan is centered around a spacious family room and gourmet kitchen, complete with top-of-the-line appliances, induction cooktop, large center island, abundant cabinetry and designer finishes ideal for hosting gatherings or everyday living. The luxurious primary suite serves as a private retreat featuring a spa-inspired bath with a freestanding tub, oversized shower, dual vanities and dual walk-in closets. Three additional guest bedrooms provide ample space for family and guests, each thoughtfully designed with comfort and style in mind. A generous gameroom adds incredible flexibility for movie nights, gaming or entertaining. Step outside to your own resort-style backyard oasis featuring a sparkling pool and spa, expansive outdoor living areas and newly added outdoor kitchen designed for year-round entertaining. Whether hosting guests or enjoying a quiet evening at home, this outdoor space offers the perfect blend of relaxation and functionality. Car enthusiasts and hobbyists will appreciate the incredible garage setup. In addition to the attached three car garage with a vaulted ceiling, the newly constructed 2 car garage is a showstopper of its own, featuring vaulted ceilings, full insulation, epoxy floors, a mini-split heating and cooling system, sink, cabinetry, water heater and space for a refrigerator - creating the ultimate workshop, hobby space, gym or additional entertaining area. Truly one of a kind!

117 Delano Ct, Weston

$1,320,000
5 Beds 5 Baths 21114201 MLS
Experience luxury living on a picturesque corner acre in the highly desirable community of Celina. This stunning residence boasts an impressive wide-front elevation and sits gracefully beside a serene community pond—offering breathtaking views and a sense of tranquility the moment you arrive. Designed with multi-generational living in mind, the first floor features two full primary suites, providing exceptional comfort and flexibility for large or extended families. Inside, modern craftsmanship meets timeless elegance, while outside, the expansive lot delivers the charm of a pastoral lifestyle without sacrificing the conveniences of contemporary luxury living. A rare opportunity to own a home that blends space, beauty, and functionality in one of Celina’s most coveted settings.

212 W Cottage Hill Pkwy, Weston

Listings provided by North Texas Real Estate Information Systems (NTREIS). Listing data has been deemed reliable but is not guaranteed to be accurate by the MLS.

Last updated: