Refine Search
Sort by
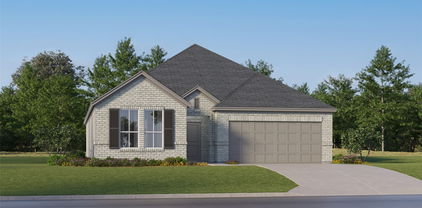
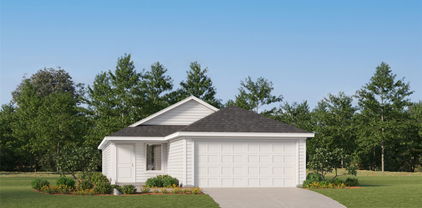
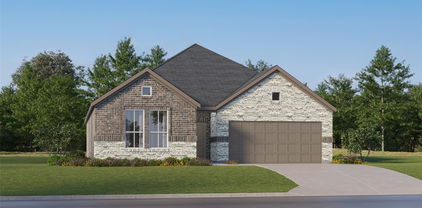
4608 Bonney Ave, Crandall
$247,490
3 Beds ⋅ 3 Baths ⋅ 21435733 MLS
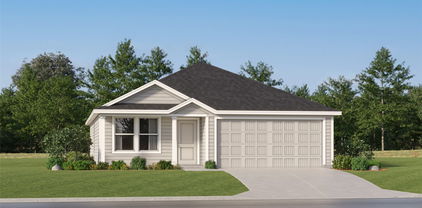
NEW! This beautiful Cottage Style home plan offers a blend of comfort and functionality, designed to accommodate a variety of lifestyles. The exterior of the home includes a custom and architecturally designed elevation. The front exterior of the home boasts beautifully designed siding elevations. Enter the home through the covered front porch that leads to the raised panel fiberglass insulated front door). Opening the door will lead you to a foyer entry that invites you to the rest of the home. The kitchen features 36” cabinets with hidden hinges, stainless-steel appliances and wood plank laminate floors. The kitchen layout includes a built-in sink, dishwasher and a walk-in pantry for plenty of storage space. The large primary bedroom features an adjoined bathroom that will make getting ready in the mornings feel like a dream. The vanity includes a sink and non-framed mirror, perfect for getting ready in the mornings. The primary bathroom also includes a walk-in closet. Additional bonus features include a user-friendly smart home system and an innovative tech package.

4608 Bonney Ave, Crandall

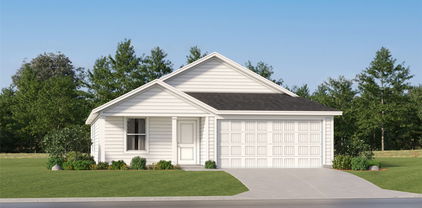
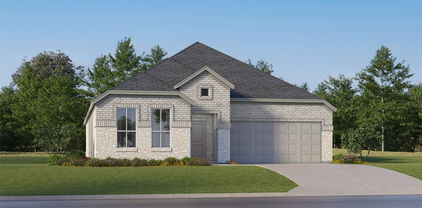
4601 Bonney Ave, Crandall
$247,490
3 Beds ⋅ 3 Baths ⋅ 21435724 MLS
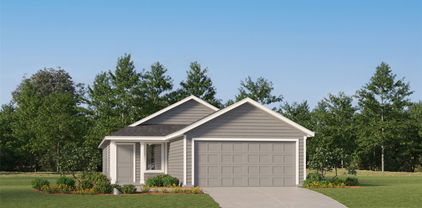
NEW! This beautiful Cottage Style home plan offers a blend of comfort and functionality, designed to accommodate a variety of lifestyles. The exterior of the home includes a custom and architecturally designed elevation. The front exterior of the home boasts beautifully designed siding elevations. Enter the home through the covered front porch that leads to the raised panel fiberglass insulated front door). Opening the door will lead you to a foyer entry that invites you to the rest of the home. The kitchen features 36” cabinets with hidden hinges, stainless-steel appliances and wood plank laminate floors. The kitchen layout includes a built-in sink, dishwasher and a walk-in pantry for plenty of storage space. The large primary bedroom features an adjoined bathroom that will make getting ready in the mornings feel like a dream. The vanity includes a sink and non-framed mirror, perfect for getting ready in the mornings. The primary bathroom also includes a walk-in closet. Additional bonus features include a user-friendly smart home system and an innovative tech package.

4601 Bonney Ave, Crandall

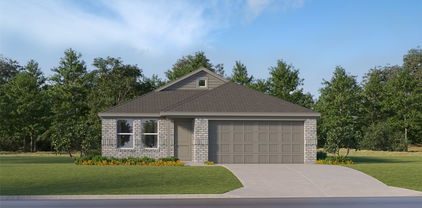
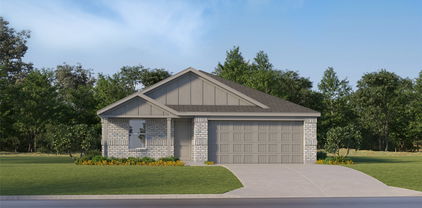
4584 Bonney Ave, Crandall
$247,490
3 Beds ⋅ 3 Baths ⋅ 21435716 MLS
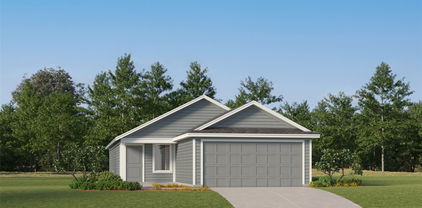
NEW! This beautiful Cottage Style home plan offers a blend of comfort and functionality, designed to accommodate a variety of lifestyles. The exterior of the home includes a custom and architecturally designed elevation. The front exterior of the home boasts beautifully designed siding elevations. Enter the home through the covered front porch that leads to the raised panel fiberglass insulated front door). Opening the door will lead you to a foyer entry that invites you to the rest of the home. The kitchen features 36” cabinets with hidden hinges, stainless-steel appliances and wood plank laminate floors. The kitchen layout includes a built-in sink, dishwasher and a walk-in pantry for plenty of storage space. The large primary bedroom features an adjoined bathroom that will make getting ready in the mornings feel like a dream. The vanity includes a sink and non-framed mirror, perfect for getting ready in the mornings. The primary bathroom also includes a walk-in closet. Additional bonus features include a user-friendly smart home system and an innovative tech package.

4584 Bonney Ave, Crandall

Tbd Kingswood Dr, Crandall
$350,000
21433606 MLS
RARE OPPORTUNITY TO OWN 13.402 ACRES IN THE GROWING CRANDALL AREA! Properties like this don't come along often! Located within the ETJ of Crandall, this exceptional 13.402-acre tract offers the perfect opportunity to build your dream home while enjoying the peace, privacy, and wide-open spaces of country living. Imagine having room to spread out, enjoy the outdoors, and create your own private retreat without sacrificing the conveniences of nearby city amenities. Ideally situated with easy access to the FM 148 Bypass, this property provides a convenient commute to Dallas and surrounding communities. Whether you're looking to establish your forever homestead or invest in acreage in one of Kaufman County's rapidly growing areas, this property offers an outstanding combination of location, acreage, and potential. Enjoy the best of both worlds—country living with city conveniences just minutes away!

Tbd Kingswood Dr, Crandall

4928 Pelican Way, Crandall
$269,900
4 Beds ⋅ 3 Baths ⋅ 21431549 MLS
Built in 2024, this 4 bedroom, 2.5 bath home offers 2,020 sq ft of open concept living in the amenity rich Wildcat Ranch community. The kitchen is the showstopper with granite countertops, a large island, stainless steel appliances, and a generous pantry, all open to the living and dining areas for easy entertaining. Wood look laminate flooring flows through the main spaces, while LED lighting and a tankless water heater add everyday efficiency. Upstairs, the oversized primary suite features a spacious walk in closet and a spa style bath with a 5 ft walk in shower. Outside, relax on the covered patio overlooking a fully fenced backyard. Smart home technology included! Residents enjoy a clubhouse, community pool, fitness center, walking trails, parks, and playgrounds, all just minutes from Hwy 175 and IH 20. Schedule your showing today!

4928 Pelican Way, Crandall

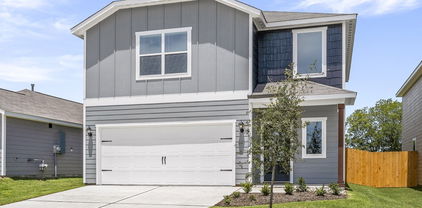
2026 Braveheart Dr, Crandall
$291,900
3 Beds ⋅ 3 Baths ⋅ 21430577 MLS
The two-story Colorado floor plan offers three bedrooms, two and a half bathrooms and a well-designed layout. Its open concept integrates living spaces seamlessly, fostering connectivity and flow from the welcoming foyer to the expansive living room and open dining area. The upgraded, chef-ready kitchen features stainless steel, energy-efficient appliances, granite countertops and designer wood cabinetry, making cooking and cleaning a breeze. The peaceful master retreat includes a spacious bedroom, spa-like bathroom with a glass walk-in shower and garden tub, and a huge walk-in closet for optimal storage and organization. The Colorado plan ensures both comfort and functionality for everyday living. Additionally this lot does not have direct neighbors behind the home as it backs up to a tree line.

2026 Braveheart Dr, Crandall

1534 William Wallace St, Crandall
$298,900
3 Beds ⋅ 3 Baths ⋅ 21430580 MLS
The two-story Colorado floor plan offers three bedrooms, two and a half bathrooms and a well-designed layout. Its open concept integrates living spaces seamlessly, fostering connectivity and flow from the welcoming foyer to the expansive living room and open dining area. The upgraded, chef-ready kitchen features stainless steel, energy-efficient appliances, granite countertops and designer wood cabinetry, making cooking and cleaning a breeze. The peaceful master retreat includes a spacious bedroom, spa-like bathroom with a glass walk-in shower and garden tub, and a huge walk-in closet for optimal storage and organization. The Colorado plan ensures both comfort and functionality for everyday living. Additionally this lot does not have direct neighbors behind the home as it backs up to a tree line.

1534 William Wallace St, Crandall

Listings provided by North Texas Real Estate Information Systems (NTREIS). Listing data has been deemed reliable but is not guaranteed to be accurate by the MLS.

Last updated:

How much is your home worth?

Get instant property value now!