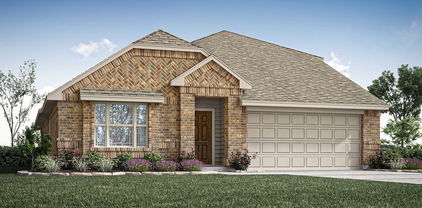
$764,000 OWNER FINANCING AVAILABLE! A truly custom home with a motivated seller on a premium lot with no MUD, no PID, and no HOA! Property is in the City of Lavon but not subject to Lavon taxes (ETJ). Located directly across from a beautiful greenbelt protected by the Corps of Engineers, offering peace, privacy, and the assurance that it will never be built on. Inside, you’ll find stunning white oak floors, quartzite countertops and backsplash, and custom finishes everywhere you look. The spacious primary suite is designed as a true retreat, featuring a large primary bedroom, full luxury ensuite bath, and private primary vestibule that creates an elevated sense of privacy and separation with his and her closets. Every detail of this home was thoughtfully designed from the finishes to the floor plan to the incredible lot. A rare opportunity to own a custom home with a view that is protected for the future. To may upgrades to list contact for details. 4 Beds ⋅ 4 Baths ⋅ 21365961 MLS OWNER FINANCING AVAILABLE! A truly custom home with a motivated seller on a premium lot with no MUD, no PID, and no HOA! Property is in the City of Lavon but not subject to Lavon taxes (ETJ). Located directly across from a beautiful greenbelt protected by the Corps of Engineers, offering peace, privacy, and the assurance that it will never be built on. Inside, you’ll find stunning white oak floors, quartzite countertops and backsplash, and custom finishes everywhere you look. The spacious primary suite is designed as a true retreat, featuring a large primary bedroom, full luxury ensuite bath, and private primary vestibule that creates an elevated sense of privacy and separation with his and her closets. Every detail of this home was thoughtfully designed from the finishes to the floor plan to the incredible lot. A rare opportunity to own a custom home with a view that is protected for the future. To may upgrades to list contact for details. 2140 Gage Rd, Lavon
$681,900 A home office with French doors is set just inside the entry. A media room with French doors is off the extended entry, which opens into the main living areas. The family room features a wall of windows. The kitchen offers a corner walk-in pantry and an inviting island with seating space. The corner morning area embraced by rows of windows provides access to the covered backyard patio. A secluded primary bedroom features an extended coffered ceiling and a wall of windows. Double doors lead to primary bath with dual vanities, a garden tub, a separate glass-enclosed shower, and two large walk-in closets. Two secondary bedrooms, a full bath, and a guest suite with a private bath complete this one-story design. A mud room and utility room are off the three-car garage. 4 Beds ⋅ 3 Baths ⋅ 21396275 MLS A home office with French doors is set just inside the entry. A media room with French doors is off the extended entry, which opens into the main living areas. The family room features a wall of windows. The kitchen offers a corner walk-in pantry and an inviting island with seating space. The corner morning area embraced by rows of windows provides access to the covered backyard patio. A secluded primary bedroom features an extended coffered ceiling and a wall of windows. Double doors lead to primary bath with dual vanities, a garden tub, a separate glass-enclosed shower, and two large walk-in closets. Two secondary bedrooms, a full bath, and a guest suite with a private bath complete this one-story design. A mud room and utility room are off the three-car garage. 941 River Sky Rd, Lavon
$666,900 Extended entry with 12-foot ceiling leads to open family room, kitchen and dining room. Family room features a 12-foot ceiling, a wood mantel fireplace, and wall of windows. Kitchen features generous counter space, a 5-burner gas cooktop, walk-in pantry and island with built-in seating space. Game room with French doors just off family room. Primary suite includes bedroom with 13-foot ceiling and wall of windows. Dual vanities, a freestanding tub, separate glass-enclosed shower and two walk-in closets in primary bath. A Hollywood bath adds to this four-bedroom home. Covered backyard patio. Mud room off three-car garage. 4 Beds ⋅ 4 Baths ⋅ 21295208 MLS Extended entry with 12-foot ceiling leads to open family room, kitchen and dining room. Family room features a 12-foot ceiling, a wood mantel fireplace, and wall of windows. Kitchen features generous counter space, a 5-burner gas cooktop, walk-in pantry and island with built-in seating space. Game room with French doors just off family room. Primary suite includes bedroom with 13-foot ceiling and wall of windows. Dual vanities, a freestanding tub, separate glass-enclosed shower and two walk-in closets in primary bath. A Hollywood bath adds to this four-bedroom home. Covered backyard patio. Mud room off three-car garage. 901 River Sky Rd, Lavon
$658,900 Home office with French doors frame the welcoming entry. Large media room just off the extended entry. Open concept family room with a wall of windows extends to the kitchen and dining area. Island kitchen offers built-in seating space and a corner walk-in pantry. Morning area with wall of windows. Secluded primary suite with a wall of windows. Primary bath features a double door entry, dual vanities, garden tub, separate glass enclosed shower, linen closet and two walk-in closets. Secondary bedrooms with walk-in closets. Covered backyard patio. Mud room just off the three-car garage. 4 Beds ⋅ 4 Baths ⋅ 21364327 MLS Home office with French doors frame the welcoming entry. Large media room just off the extended entry. Open concept family room with a wall of windows extends to the kitchen and dining area. Island kitchen offers built-in seating space and a corner walk-in pantry. Morning area with wall of windows. Secluded primary suite with a wall of windows. Primary bath features a double door entry, dual vanities, garden tub, separate glass enclosed shower, linen closet and two walk-in closets. Secondary bedrooms with walk-in closets. Covered backyard patio. Mud room just off the three-car garage. 933 River Sky Rd, Lavon
$649,900 A home office with French doors is set at the entry. A media room with French doors is off the extended entry, which leads to the main living areas. The formal dining room flows into the family room, which features a wall of windows. The inviting kitchen offers a corner walk-in pantry, a coffee bar, and a generous island with built-in seating space. A corner morning area overlooks the backyard and provides access to the covered patio. The secluded primary suite features a wall of windows in the bedroom. Double doors lead to the primary bath with dual vanities, a garden tub, a glass-enclosed shower, and two walk-in closets. A hallway off the dining room leads past the utility room to a private guest suite with a full bath. High ceilings and abundant closet space enhance this one-story design. A mud room is off the three-car garage. 4 Beds ⋅ 4 Baths ⋅ 21401574 MLS A home office with French doors is set at the entry. A media room with French doors is off the extended entry, which leads to the main living areas. The formal dining room flows into the family room, which features a wall of windows. The inviting kitchen offers a corner walk-in pantry, a coffee bar, and a generous island with built-in seating space. A corner morning area overlooks the backyard and provides access to the covered patio. The secluded primary suite features a wall of windows in the bedroom. Double doors lead to the primary bath with dual vanities, a garden tub, a glass-enclosed shower, and two walk-in closets. A hallway off the dining room leads past the utility room to a private guest suite with a full bath. High ceilings and abundant closet space enhance this one-story design. A mud room is off the three-car garage. 837 River Sky Rd, Lavon
$610,900 Home office with French doors frames the entry. Guest suite with a walk-in closet and a full bath. Theatre room with French doors. Kitchen features a large pantry, a 5-burner gas cooktop, and a large island with built-in seating space. Family room with a wall of windows and a wood mantel fireplace. Primary suite with 12-foot coffered ceilings. Double doors lead to primary bath with separate vanities, a garden tub, separate glass-enclosed shower, and two walk-in closets. Covered backyard patio. Mud room leads to three-car garage. 4 Beds ⋅ 4 Baths ⋅ 21329078 MLS Home office with French doors frames the entry. Guest suite with a walk-in closet and a full bath. Theatre room with French doors. Kitchen features a large pantry, a 5-burner gas cooktop, and a large island with built-in seating space. Family room with a wall of windows and a wood mantel fireplace. Primary suite with 12-foot coffered ceilings. Double doors lead to primary bath with separate vanities, a garden tub, separate glass-enclosed shower, and two walk-in closets. Covered backyard patio. Mud room leads to three-car garage. 843 River Sky Rd, Lavon
$599,900 Home office with French doors frames the entry. Guest suite with a walk-in closet and a full bath. Media room with French doors. Kitchen features a large pantry and a large island with built-in seating space and a 5-burner gas cooktop. Family room with glass sliding doors and a wood mantel fireplace. Primary suite with 12-foot coffered ceilings. Double doors lead to primary bath with separate vanities, a freestanding tub, separate glass-enclosed shower, and two walk-in closets. Covered backyard patio. Mud room leads to three-car garage. 4 Beds ⋅ 3 Baths ⋅ 21292154 MLS Home office with French doors frames the entry. Guest suite with a walk-in closet and a full bath. Media room with French doors. Kitchen features a large pantry and a large island with built-in seating space and a 5-burner gas cooktop. Family room with glass sliding doors and a wood mantel fireplace. Primary suite with 12-foot coffered ceilings. Double doors lead to primary bath with separate vanities, a freestanding tub, separate glass-enclosed shower, and two walk-in closets. Covered backyard patio. Mud room leads to three-car garage. 931 River Sky Rd, Lavon
$597,900 Home office with double doors framing the entry. The two-story entry extends past the dining room to the kitchen and family room. Island kitchen offers built-in seating space and a corner walk-in pantry. Formal dining room. Two-story family room with 19-foot ceiling, and a wall of windows. Morning area just off the kitchen offers a beautiful view of the backyard. Primary suite with three large windows. Primary bathroom features a French door entry, dual vanities, a freestanding tub, a separate glass-enclosed shower, and two walk-in closets. Guest suite with a full bathroom and a walk-in closet on first level. Second floor hosts a large game room, a theatre room, an additional guest suite, and secondary bedrooms with a Hollywood bathroom. Additional storage space, a half bathroom, a linen closet, and a utility room complete this generous design. Extended covered backyard patio. Three-car garage. 5 Beds ⋅ 5 Baths ⋅ 21363390 MLS Home office with double doors framing the entry. The two-story entry extends past the dining room to the kitchen and family room. Island kitchen offers built-in seating space and a corner walk-in pantry. Formal dining room. Two-story family room with 19-foot ceiling, and a wall of windows. Morning area just off the kitchen offers a beautiful view of the backyard. Primary suite with three large windows. Primary bathroom features a French door entry, dual vanities, a freestanding tub, a separate glass-enclosed shower, and two walk-in closets. Guest suite with a full bathroom and a walk-in closet on first level. Second floor hosts a large game room, a theatre room, an additional guest suite, and secondary bedrooms with a Hollywood bathroom. Additional storage space, a half bathroom, a linen closet, and a utility room complete this generous design. Extended covered backyard patio. Three-car garage. 805 Stoney Bridge Way, Lavon
$589,900 Extended entry leads to open family room, kitchen and dining area. Family room features wall of windows. Kitchen hosts island with built-in seating space. Game room with French doors just off family room. Secluded primary suite. Dual vanities, garden tub, separate glass-enclosed shower and two large walk-in closets in primary bath. A Hollywood bath, high ceilings, large windows and abundant closet space add to this one-story design. Covered backyard patio. Mud room off three-car garage. 4 Beds ⋅ 4 Baths ⋅ 21282982 MLS Extended entry leads to open family room, kitchen and dining area. Family room features wall of windows. Kitchen hosts island with built-in seating space. Game room with French doors just off family room. Secluded primary suite. Dual vanities, garden tub, separate glass-enclosed shower and two large walk-in closets in primary bath. A Hollywood bath, high ceilings, large windows and abundant closet space add to this one-story design. Covered backyard patio. Mud room off three-car garage. 922 River Sky Rd, Lavon
$580,000 Welcome to refined living in Lavon's thoughtfully planned community, Elevon. Discover where modern design and everyday comfort come together beautifully at 1213 Honey Falls Lane. This elegant two-story home showcases a meticulously crafted floorplan with spacious living areas, designer finishes, and flexible spaces that adapt to the way you live. From the moment you enter, the welcoming foyer leads into an expansive great room featuring a warming fireplace and filled with natural light—an inviting space anchored by soaring ceilings and an open flow into the dining area and chef-inspired kitchen. The kitchen serves as the heart of the home, featuring a large center island, ample cabinetry, and generous counter space—perfect for preparing meals, hosting gatherings, or enjoying quiet mornings at home. The open-concept design allows conversations to flow easily between the kitchen, dining, and living areas, creating a warm and connected atmosphere for everyday living. Privately situated, the primary suite offers a peaceful retreat with an ensuite spa-inspired bath, dual vanities, and an oversized walk-in closet designed for both comfort and convenience. Additional bedrooms provide flexibility for guests, family, or hobbies, while a dedicated home office or offers the ideal setting for working from home or creating a flex space. An entertaining loft space and media room await upstairs. Step through the multi-slide door to a 12'x27' covered patio designed for relaxed outdoor living—perfect for weekend barbecues, evening sunsets, or simply unwinding under the Texas sky. Life in Elevon offers more than just a beautiful home. Residents enjoy access to a vibrant master-planned community with parks, scenic walking trails, playgrounds, gathering spaces, and resort-style amenities designed to bring neighbors together and create lasting memories. 5 Beds ⋅ 5 Baths ⋅ 21254117 MLS Welcome to refined living in Lavon's thoughtfully planned community, Elevon. Discover where modern design and everyday comfort come together beautifully at 1213 Honey Falls Lane. This elegant two-story home showcases a meticulously crafted floorplan with spacious living areas, designer finishes, and flexible spaces that adapt to the way you live. From the moment you enter, the welcoming foyer leads into an expansive great room featuring a warming fireplace and filled with natural light—an inviting space anchored by soaring ceilings and an open flow into the dining area and chef-inspired kitchen. The kitchen serves as the heart of the home, featuring a large center island, ample cabinetry, and generous counter space—perfect for preparing meals, hosting gatherings, or enjoying quiet mornings at home. The open-concept design allows conversations to flow easily between the kitchen, dining, and living areas, creating a warm and connected atmosphere for everyday living. Privately situated, the primary suite offers a peaceful retreat with an ensuite spa-inspired bath, dual vanities, and an oversized walk-in closet designed for both comfort and convenience. Additional bedrooms provide flexibility for guests, family, or hobbies, while a dedicated home office or offers the ideal setting for working from home or creating a flex space. An entertaining loft space and media room await upstairs. Step through the multi-slide door to a 12'x27' covered patio designed for relaxed outdoor living—perfect for weekend barbecues, evening sunsets, or simply unwinding under the Texas sky. Life in Elevon offers more than just a beautiful home. Residents enjoy access to a vibrant master-planned community with parks, scenic walking trails, playgrounds, gathering spaces, and resort-style amenities designed to bring neighbors together and create lasting memories. 1213 Honey Falls Ln, Lavon
$579,900 Home office with French doors frames the entry. Guest suite with a walk-in closet and a full bath. Theatre room with French doors. Kitchen features a large pantry, a 5-burner gas cooktop, and a large island with built-in seating space. Family room with a wall of windows and a wood mantel fireplace. Primary suite with 12-foot coffered ceilings. Double doors lead to primary bath with separate vanities, a garden tub, separate glass-enclosed shower, and two walk-in closets. Covered backyard patio. Mud room leads to three-car garage. 4 Beds ⋅ 3 Baths ⋅ 21290972 MLS Home office with French doors frames the entry. Guest suite with a walk-in closet and a full bath. Theatre room with French doors. Kitchen features a large pantry, a 5-burner gas cooktop, and a large island with built-in seating space. Family room with a wall of windows and a wood mantel fireplace. Primary suite with 12-foot coffered ceilings. Double doors lead to primary bath with separate vanities, a garden tub, separate glass-enclosed shower, and two walk-in closets. Covered backyard patio. Mud room leads to three-car garage. 928 River Sky Rd, Lavon
$577,595 Welcoming entry that flows to a large game room with French doors. Spacious family room with a wall of windows. Island kitchen with a corner walk-in pantry opens to the dining area. Private primary suite with three large windows. Primary bathroom features a double door entry with dual vanities, garden tub, glass enclosed shower and two walk-in closets. Secondary bedrooms with walk-in closets and a Hollywood bathroom complete this spacious design. Covered backyard patio. Utility room and mud room just off the three-car garage. 4 Beds ⋅ 3 Baths ⋅ 21325174 MLS Welcoming entry that flows to a large game room with French doors. Spacious family room with a wall of windows. Island kitchen with a corner walk-in pantry opens to the dining area. Private primary suite with three large windows. Primary bathroom features a double door entry with dual vanities, garden tub, glass enclosed shower and two walk-in closets. Secondary bedrooms with walk-in closets and a Hollywood bathroom complete this spacious design. Covered backyard patio. Utility room and mud room just off the three-car garage. 841 River Sky Rd, Lavon
$566,000 Welcome to refined living in Lavon's thoughtfully planned community, Elevon. Discover where modern design and everyday comfort come together beautifully at 1235 Butterfly Dale Drive. This elegant two-story home showcases a meticulously crafted floorplan with spacious living areas, designer finishes, and flexible spaces that adapt to the way you live. From the moment you enter, the welcoming foyer leads into an expansive great room that's filled with natural light—an inviting space anchored by soaring ceilings and an open flow into the dining area and chef-inspired kitchen. The kitchen serves as the heart of the home, featuring a large center island, ample cabinetry, and generous counter space—perfect for preparing meals, hosting gatherings, or enjoying quiet mornings at home. The open-concept design allows conversations to flow easily between the kitchen, dining, and living areas, creating a warm and connected atmosphere for everyday living. Privately situated, the primary suite offers a peaceful retreat with an ensuite spa-inspired bath, dual vanities, and an oversized walk-in closet designed for both comfort and convenience. Additional bedrooms provide flexibility for guests, family, or hobbies, while a dedicated home office or offers the ideal setting for working from home or creating a flex space. An entertaining loft space and media room await upstairs. Step through the multi-slide door to a 12'x27' covered patio designed for relaxed outdoor living—perfect for weekend barbecues, evening sunsets, or simply unwinding under the Texas sky. Life in Elevon offers more than just a beautiful home. Residents enjoy access to a vibrant master-planned community with parks, scenic walking trails, playgrounds, gathering spaces, and resort-style amenities designed to bring neighbors together and create lasting memories. 5 Beds ⋅ 5 Baths ⋅ 21311628 MLS Welcome to refined living in Lavon's thoughtfully planned community, Elevon. Discover where modern design and everyday comfort come together beautifully at 1235 Butterfly Dale Drive. This elegant two-story home showcases a meticulously crafted floorplan with spacious living areas, designer finishes, and flexible spaces that adapt to the way you live. From the moment you enter, the welcoming foyer leads into an expansive great room that's filled with natural light—an inviting space anchored by soaring ceilings and an open flow into the dining area and chef-inspired kitchen. The kitchen serves as the heart of the home, featuring a large center island, ample cabinetry, and generous counter space—perfect for preparing meals, hosting gatherings, or enjoying quiet mornings at home. The open-concept design allows conversations to flow easily between the kitchen, dining, and living areas, creating a warm and connected atmosphere for everyday living. Privately situated, the primary suite offers a peaceful retreat with an ensuite spa-inspired bath, dual vanities, and an oversized walk-in closet designed for both comfort and convenience. Additional bedrooms provide flexibility for guests, family, or hobbies, while a dedicated home office or offers the ideal setting for working from home or creating a flex space. An entertaining loft space and media room await upstairs. Step through the multi-slide door to a 12'x27' covered patio designed for relaxed outdoor living—perfect for weekend barbecues, evening sunsets, or simply unwinding under the Texas sky. Life in Elevon offers more than just a beautiful home. Residents enjoy access to a vibrant master-planned community with parks, scenic walking trails, playgrounds, gathering spaces, and resort-style amenities designed to bring neighbors together and create lasting memories. 1235 Butterfly Dale Dr, Lavon
$499,900 MOVE-IN READY! Home office with French doors set at entry with 12-foot ceiling. Coffered extended entry leads to open family room, kitchen and dining area. Family room features wall of windows and a wood mantel fireplace. Kitchen features corner walk-in pantry, a 5-burner gas cooktop, and generous island with built-in seating space. Primary bedroom highlights 12-foot ceiling and wall of windows. Double doors lead to primary bath with dual vanities, a freestanding tub and separate glass-enclosed shower with separate walk-in closets. A guest suite with private bath adds to this one-story design. Covered backyard patio. Mud room off two-car garage. 4 Beds ⋅ 4 Baths ⋅ 21243683 MLS MOVE-IN READY! Home office with French doors set at entry with 12-foot ceiling. Coffered extended entry leads to open family room, kitchen and dining area. Family room features wall of windows and a wood mantel fireplace. Kitchen features corner walk-in pantry, a 5-burner gas cooktop, and generous island with built-in seating space. Primary bedroom highlights 12-foot ceiling and wall of windows. Double doors lead to primary bath with dual vanities, a freestanding tub and separate glass-enclosed shower with separate walk-in closets. A guest suite with private bath adds to this one-story design. Covered backyard patio. Mud room off two-car garage. 1741 Hillside Stroll Dr, Lavon
$479,000 MLS# 20985245 - Built by UnionMain Homes - Ready Now! ~ This stunning 4-bedroom, 3-bathroom single-family residence with study, game, AND media room in the desirable Lake Breeze subdivision is ready for move in. Boasting an open floorplan, the heart of the home features a spacious kitchen with granite counters, a large island, and a pantry, seamlessly flowing into the open living area. The primary suite includes a walk-in closet and ensuite bath, complemented by three additional well-sized bedrooms. Enjoy outdoor living on the covered patio overlooking a beautifully landscaped backyard complete with a sprinkler system. With an extended covered patio, large front porch, beautifully crafted mud bench storage, ENERGY STAR heating and cooling, and conveniently located within the Community ISD, this traditional-style home is ideal for modern living. Experience the perfect blend of comfort and sophistication in this upcoming gem. 4 Beds ⋅ 3 Baths ⋅ 20985245 MLS MLS# 20985245 - Built by UnionMain Homes - Ready Now! ~ This stunning 4-bedroom, 3-bathroom single-family residence with study, game, AND media room in the desirable Lake Breeze subdivision is ready for move in. Boasting an open floorplan, the heart of the home features a spacious kitchen with granite counters, a large island, and a pantry, seamlessly flowing into the open living area. The primary suite includes a walk-in closet and ensuite bath, complemented by three additional well-sized bedrooms. Enjoy outdoor living on the covered patio overlooking a beautifully landscaped backyard complete with a sprinkler system. With an extended covered patio, large front porch, beautifully crafted mud bench storage, ENERGY STAR heating and cooling, and conveniently located within the Community ISD, this traditional-style home is ideal for modern living. Experience the perfect blend of comfort and sophistication in this upcoming gem. 840 Oak St, Lavon
$474,900 Home office with French doors set at two-story entry. Two-story family room with wall of windows and a wood mantel fireplace opens to kitchen and dining area. Kitchen hosts inviting island with built-in seating space and a 5-burner gas cooktop. First-floor primary suite includes dual vanities, a freestanding tub, separate glass-enclosed shower and large walk-in closet in primary bath. A second bedroom is downstairs. Two secondary bedrooms and a game room are upstairs. Extended covered backyard patio. Two-car garage. 4 Beds ⋅ 3 Baths ⋅ 21264596 MLS Home office with French doors set at two-story entry. Two-story family room with wall of windows and a wood mantel fireplace opens to kitchen and dining area. Kitchen hosts inviting island with built-in seating space and a 5-burner gas cooktop. First-floor primary suite includes dual vanities, a freestanding tub, separate glass-enclosed shower and large walk-in closet in primary bath. A second bedroom is downstairs. Two secondary bedrooms and a game room are upstairs. Extended covered backyard patio. Two-car garage. 832 Stoney Bridge Way, Lavon
$439,500 Beautifully designed home with spacious living areas, large backyard, covered patio & chef's kitchen — perfect for holiday gatherings. A must-see! This property may qualify for Seller Financing (Vendee). Seller's name is Secretary of Veterans Affairs. Seller DOES NOT pay customary closing costs: including title policy, escrow fees, survey or transfer fees. Proof of funds required on cash transactions; Lender Pre-Approval letter for offers (dated within last 30 days No Survey Available. 5 Beds ⋅ 5 Baths ⋅ 21375348 MLS Beautifully designed home with spacious living areas, large backyard, covered patio & chef's kitchen — perfect for holiday gatherings. A must-see! This property may qualify for Seller Financing (Vendee). Seller's name is Secretary of Veterans Affairs. Seller DOES NOT pay customary closing costs: including title policy, escrow fees, survey or transfer fees. Proof of funds required on cash transactions; Lender Pre-Approval letter for offers (dated within last 30 days No Survey Available. 142 Cyprus Grove Dr, Lavon
$434,990 MLS# 21236039 - Built by Trophy Signature Homes - Ready Now! ~ Delivering form, function, beauty and comfort, the Wimbledon is a grand slam for buyers who demand more from their homes. Five bedrooms mean everyone gets their own room. Four baths mean no early morning squabbles about whose turn it is to brush their teeth. Your guests will be impressed by the spectacular, high-ceilinged family room and gourmet kitchen. Entertain at the center island so everyone can mingle. Send guests upstairs to enjoy the game room or enjoy movies in the media room while others converse. A home office, gracious primary suite, covered patio and plenty of storage space add to the appeal. 5 Beds ⋅ 4 Baths ⋅ 21236039 MLS MLS# 21236039 - Built by Trophy Signature Homes - Ready Now! ~ Delivering form, function, beauty and comfort, the Wimbledon is a grand slam for buyers who demand more from their homes. Five bedrooms mean everyone gets their own room. Four baths mean no early morning squabbles about whose turn it is to brush their teeth. Your guests will be impressed by the spectacular, high-ceilinged family room and gourmet kitchen. Entertain at the center island so everyone can mingle. Send guests upstairs to enjoy the game room or enjoy movies in the media room while others converse. A home office, gracious primary suite, covered patio and plenty of storage space add to the appeal. 1129 Del Rio Dr, Lavon
$421,117 Brand New! Never Lived In! This Redbud II by Bloomfield Homes offers 4 bedrooms, 3 bathrooms, gameroom, and study. Situated in the desirable Grand Heritage community, this beautifully designed open-concept two-story home delivers both functionality and style, featuring a well-planned layout with the primary suite, two additional bedrooms, a full bath, and a private study with glass French doors all located on the first floor, while upstairs offers a spacious gameroom, fourth bedroom, and full bath ideal for guests or additional living space; laminate flooring extends through the main living areas and study, complemented by upgraded quartz countertops in the kitchen, an upgraded backsplash, and a modern kitchen design complete with all gas stainless steel appliances, flat-panel cabinetry, and a large center island that flows seamlessly into the main living area, with a relaxing primary suite featuring a soaking tub, separate shower, and walk-in closet, plus convenient features including a laundry room near the garage, covered patio with extended patio pad, gutters, and upgraded exterior details, all located within a vibrant amenity-filled community offering trails, playgrounds, a clubhouse, and more. Visit Bloomfield Homes today at Grand Heritage to tour this gorgeous Redbud II. 4 Beds ⋅ 3 Baths ⋅ 21283079 MLS Brand New! Never Lived In! This Redbud II by Bloomfield Homes offers 4 bedrooms, 3 bathrooms, gameroom, and study. Situated in the desirable Grand Heritage community, this beautifully designed open-concept two-story home delivers both functionality and style, featuring a well-planned layout with the primary suite, two additional bedrooms, a full bath, and a private study with glass French doors all located on the first floor, while upstairs offers a spacious gameroom, fourth bedroom, and full bath ideal for guests or additional living space; laminate flooring extends through the main living areas and study, complemented by upgraded quartz countertops in the kitchen, an upgraded backsplash, and a modern kitchen design complete with all gas stainless steel appliances, flat-panel cabinetry, and a large center island that flows seamlessly into the main living area, with a relaxing primary suite featuring a soaking tub, separate shower, and walk-in closet, plus convenient features including a laundry room near the garage, covered patio with extended patio pad, gutters, and upgraded exterior details, all located within a vibrant amenity-filled community offering trails, playgrounds, a clubhouse, and more. Visit Bloomfield Homes today at Grand Heritage to tour this gorgeous Redbud II. 115 Winterwood Dr, Lavon
$405,000 MLS# 20485354 - Built by Bluehaven Homes - Ready Now! ~ *UP TO $15,000 IN SELLER CONCESSIONS if contracted and closed by March 31, 2024* Are you looking for a brand new home that's perfect for your family and has a 3 CAR GARAGE ADD-ON? Look no further than BLUEHAVEN Home's new LakePointe subdivision in Lavon, home to this beautiful 5 bedroom, 3 bath Nebraska+3 car floor plan. This home has luxury vinyl plank throughout all common areas and upgraded carpet in all bedrooms. The inviting kitchen features beautiful 3CM quartz countertops, custom cabinets and stainless-steel appliances. Primary bath features double sinks, standing shower with custom frameless shower door and tub. Large, covered patio with a fully fenced backyard and landscaped entrance make this home perfect for entertaining guests or enjoying some time away from it all. Ceiling fans in all the bedrooms provide an extra touch of comfort on warm summer nights! 5 Beds ⋅ 3 Baths ⋅ 20485354 MLS MLS# 20485354 - Built by Bluehaven Homes - Ready Now! ~ *UP TO $15,000 IN SELLER CONCESSIONS if contracted and closed by March 31, 2024* Are you looking for a brand new home that's perfect for your family and has a 3 CAR GARAGE ADD-ON? Look no further than BLUEHAVEN Home's new LakePointe subdivision in Lavon, home to this beautiful 5 bedroom, 3 bath Nebraska+3 car floor plan. This home has luxury vinyl plank throughout all common areas and upgraded carpet in all bedrooms. The inviting kitchen features beautiful 3CM quartz countertops, custom cabinets and stainless-steel appliances. Primary bath features double sinks, standing shower with custom frameless shower door and tub. Large, covered patio with a fully fenced backyard and landscaped entrance make this home perfect for entertaining guests or enjoying some time away from it all. Ceiling fans in all the bedrooms provide an extra touch of comfort on warm summer nights! 138 Community Dr, Lavon
$404,990 MLS# 21277956 - Built by Trophy Signature Homes - Ready Now! ~ The Winters plan is tailored to fulfill your requirements currently and for the long term. With five bedrooms, everyone enjoys their own space, accompanied by three bathrooms for added convenience. Impress your guests as you entertain at the central island in the kitchen, seamlessly flowing into the breakfast nook and family room. Meanwhile, guests can enjoy their own entertainment in the game room and media room. The primary suite boasts an outstanding walk-in closet for added luxury! 5 Beds ⋅ 3 Baths ⋅ 21277956 MLS MLS# 21277956 - Built by Trophy Signature Homes - Ready Now! ~ The Winters plan is tailored to fulfill your requirements currently and for the long term. With five bedrooms, everyone enjoys their own space, accompanied by three bathrooms for added convenience. Impress your guests as you entertain at the central island in the kitchen, seamlessly flowing into the breakfast nook and family room. Meanwhile, guests can enjoy their own entertainment in the game room and media room. The primary suite boasts an outstanding walk-in closet for added luxury! 1121 Del Rio Dr, Lavon
$404,990 MLS# 21264514 - Built by Trophy Signature Homes - Ready Now! ~ Perennially popular, the Masters boasts everything you could want in a home and more. Offering even more space, the five-bedroom design is sure to be the go-to home for holiday dinners with a family room large enough to provide for abundant seating. The island kitchen is equipped for cooking in full swing, turning out everything from canapes to a turkey with all the trimmings. Boasting a game and media room, the upstairs is an entertainer's paradise. If you don't need all five bedrooms, it's easy to turn one or two into a home office. 5 Beds ⋅ 4 Baths ⋅ 21264514 MLS MLS# 21264514 - Built by Trophy Signature Homes - Ready Now! ~ Perennially popular, the Masters boasts everything you could want in a home and more. Offering even more space, the five-bedroom design is sure to be the go-to home for holiday dinners with a family room large enough to provide for abundant seating. The island kitchen is equipped for cooking in full swing, turning out everything from canapes to a turkey with all the trimmings. Boasting a game and media room, the upstairs is an entertainer's paradise. If you don't need all five bedrooms, it's easy to turn one or two into a home office. 213 Bright Alcove Ct, Lavon
$399,990 MLS# 21314824 - Built by Trophy Signature Homes - Ready Now! ~ Spacious and superior, the Claret boasts everything you could want in a home and more. The four-bedroom design is sure to be the go-to home for holiday dinners with a family room large enough to provide ample seating. Your guests will be impressed by the spectacular gourmet kitchen and dining area. Entertain at the center island so everyone can mingle. Direct guests upstairs to bound about in the game room or enjoy movies in the media room. A home office, cordial primary suite, and covered patio add to the allure. 4 Beds ⋅ 3 Baths ⋅ 21314824 MLS MLS# 21314824 - Built by Trophy Signature Homes - Ready Now! ~ Spacious and superior, the Claret boasts everything you could want in a home and more. The four-bedroom design is sure to be the go-to home for holiday dinners with a family room large enough to provide ample seating. Your guests will be impressed by the spectacular gourmet kitchen and dining area. Entertain at the center island so everyone can mingle. Direct guests upstairs to bound about in the game room or enjoy movies in the media room. A home office, cordial primary suite, and covered patio add to the allure. 909 Bright Acre Trl, Lavon
$384,990 MLS# 21172267 - Built by Trophy Signature Homes - Ready Now! ~ Perennially popular, the Masters boasts everything you could want in a home and more. Offering even more space, the five-bedroom design is sure to be the go-to home for holiday dinners with a family room large enough to provide for abundant seating. The island kitchen is equipped for cooking in full swing, turning out everything from canapes to a turkey with all the trimmings. Boasting a game and media room, the upstairs is an entertainer's paradise. If you don't need all five bedrooms, it's easy to turn one or two into a home office. 5 Beds ⋅ 4 Baths ⋅ 21172267 MLS MLS# 21172267 - Built by Trophy Signature Homes - Ready Now! ~ Perennially popular, the Masters boasts everything you could want in a home and more. Offering even more space, the five-bedroom design is sure to be the go-to home for holiday dinners with a family room large enough to provide for abundant seating. The island kitchen is equipped for cooking in full swing, turning out everything from canapes to a turkey with all the trimmings. Boasting a game and media room, the upstairs is an entertainer's paradise. If you don't need all five bedrooms, it's easy to turn one or two into a home office. 920 Dewy Lake Pl, Lavon
$379,000 Rear Brick, 4 BR. 2 Baths plus Powder, Fireplace (at Family Room), Primary Bath Freestanding Tub with Shower, Optional Upper Kitchen Cabinets with Stain. 4 Beds ⋅ 3 Baths ⋅ 21224787 MLS Rear Brick, 4 BR. 2 Baths plus Powder, Fireplace (at Family Room), Primary Bath Freestanding Tub with Shower, Optional Upper Kitchen Cabinets with Stain. 843 Dogwood Ln, Lavon
$374,990 MLS# 21285207 - Built by HistoryMaker Homes - Sep 2026 completion! ~ Welcome to the stunning Holbrook floor plan, a beautifully designed two-story home that makes a lasting first impression. Soaring ceilings greet you at the entry, creating an open, airy feel while the game room above overlooks the foyer with elegant open railing. The thoughtfully designed first floor features an open-concept layout that's perfect for entertaining and everyday living. Stylish quartz countertops, durable laminate flooring throughout the main living areas, and abundant natural light create a warm and inviting atmosphere. Upstairs, you'll find a spacious game room along with a private second en suite, offering flexibility for guests, multigenerational living, or a home office. Step outside to the covered patio and enjoy the expansive backyard, with plenty of room to create your dream outdoor retreat—including space for a future pool. Located in a community that offers both convenience and exceptional lifestyle amenities, this move-in-ready home is ready to welcome its new owners. Schedule your private tour today and experience everything this exceptional home has to offer. *Promotional financing may be available for qualified buyers through the builder's preferred lender. Financing is subject to credit approval, loan program availability, and other eligibility requirements. Terms, conditions, and restrictions apply. Incentives are subject to change without notice. 4 Beds ⋅ 4 Baths ⋅ 21285207 MLS MLS# 21285207 - Built by HistoryMaker Homes - Sep 2026 completion! ~ Welcome to the stunning Holbrook floor plan, a beautifully designed two-story home that makes a lasting first impression. Soaring ceilings greet you at the entry, creating an open, airy feel while the game room above overlooks the foyer with elegant open railing. The thoughtfully designed first floor features an open-concept layout that's perfect for entertaining and everyday living. Stylish quartz countertops, durable laminate flooring throughout the main living areas, and abundant natural light create a warm and inviting atmosphere. Upstairs, you'll find a spacious game room along with a private second en suite, offering flexibility for guests, multigenerational living, or a home office. Step outside to the covered patio and enjoy the expansive backyard, with plenty of room to create your dream outdoor retreat—including space for a future pool. Located in a community that offers both convenience and exceptional lifestyle amenities, this move-in-ready home is ready to welcome its new owners. Schedule your private tour today and experience everything this exceptional home has to offer. *Promotional financing may be available for qualified buyers through the builder's preferred lender. Financing is subject to credit approval, loan program availability, and other eligibility requirements. Terms, conditions, and restrictions apply. Incentives are subject to change without notice. 477 Pleasant Field Dr, Lavon
$373,490 New! Gorgeous Two story! Four bedrooms, three full baths, with huge game room. Home includes, island kitchen, granite counters throughout, LED lighting, full sprinkler system, professionally engineered post tension foundation, and so much more! Perfectly situated on FM 6, just half a mile from Highway 78, Elevon provides easy access to Farmersville, Rockwall, and neighboring towns. Enjoy the proximity to Lake Lavon, just 1-mile away, where you can indulge in camping, picnicking, and various outdoor activities. Don't miss out on the opportunity to make Elevon your new home. Contact us today to schedule a tour and discover the endless possibilities that await you. 4 Beds ⋅ 3 Baths ⋅ 21255951 MLS New! Gorgeous Two story! Four bedrooms, three full baths, with huge game room. Home includes, island kitchen, granite counters throughout, LED lighting, full sprinkler system, professionally engineered post tension foundation, and so much more! Perfectly situated on FM 6, just half a mile from Highway 78, Elevon provides easy access to Farmersville, Rockwall, and neighboring towns. Enjoy the proximity to Lake Lavon, just 1-mile away, where you can indulge in camping, picnicking, and various outdoor activities. Don't miss out on the opportunity to make Elevon your new home. Contact us today to schedule a tour and discover the endless possibilities that await you. 403 Epiphany Ln, Lavon
$364,990 MLS# 21181177 - Built by HistoryMaker Homes - Ready Now! ~ Welcome to the beautifully designed Rayburn III floor plan, a spacious two-story home offering 5 bedrooms, 3 bathrooms, and a large game room. WASHER DRYER FRIDGE AND BLINDS INCLUDED! Thoughtfully designed for both comfort and functionality, this home features two bedrooms downstairs and three additional bedrooms upstairs, providing plenty of space for family, guests, or flexible living needs. The open-concept living areas are perfect for everyday living and entertaining, featuring a well-appointed kitchen with stainless steel appliances, upgraded cabinetry, and elegant quartz countertops. The private primary suite offers a relaxing retreat with a spacious walk-in closet and a spa-inspired bathroom complete with a garden tub, separate shower, and double sinks. Step outside to the covered patio and enjoy the perfect space for relaxing, entertaining, or creating your own outdoor retreat. Ideally located just a short walk from resort-style amenities, including a sparkling pool, splash pad, clubhouse, playgrounds, pickleball courts, and fishing ponds, this home offers the perfect blend of comfort, convenience, and lifestyle. Don’t miss your opportunity to own this beautiful home—schedule your private tour today before it’s gone! *Promotional financing may be available for qualified buyers through the builder's preferred lender. Financing is subject to credit approval, loan program availability, and other eligibility requirements. Terms, conditions, and restrictions apply. Incentives are subject to change without notice. 5 Beds ⋅ 3 Baths ⋅ 21181177 MLS MLS# 21181177 - Built by HistoryMaker Homes - Ready Now! ~ Welcome to the beautifully designed Rayburn III floor plan, a spacious two-story home offering 5 bedrooms, 3 bathrooms, and a large game room. WASHER DRYER FRIDGE AND BLINDS INCLUDED! Thoughtfully designed for both comfort and functionality, this home features two bedrooms downstairs and three additional bedrooms upstairs, providing plenty of space for family, guests, or flexible living needs. The open-concept living areas are perfect for everyday living and entertaining, featuring a well-appointed kitchen with stainless steel appliances, upgraded cabinetry, and elegant quartz countertops. The private primary suite offers a relaxing retreat with a spacious walk-in closet and a spa-inspired bathroom complete with a garden tub, separate shower, and double sinks. Step outside to the covered patio and enjoy the perfect space for relaxing, entertaining, or creating your own outdoor retreat. Ideally located just a short walk from resort-style amenities, including a sparkling pool, splash pad, clubhouse, playgrounds, pickleball courts, and fishing ponds, this home offers the perfect blend of comfort, convenience, and lifestyle. Don’t miss your opportunity to own this beautiful home—schedule your private tour today before it’s gone! *Promotional financing may be available for qualified buyers through the builder's preferred lender. Financing is subject to credit approval, loan program availability, and other eligibility requirements. Terms, conditions, and restrictions apply. Incentives are subject to change without notice. 748 Hidden Feather Dr, Lavon
$355,000 This beautifully maintained home offers the perfect blend of comfort, flexibility, and value—without the added costs and wait time that often come with new construction. The thoughtfully designed floor plan features spacious living areas, an open-concept kitchen, and plenty of natural light. A standout feature is the versatile upstairs retreat with its own full bathroom, making it ideal as a private bedroom, game room, media room, home office, guest suite, or whatever best fits your lifestyle. Step outside and enjoy one of the home's best locations in the neighborhood. A community playground is directly across the street, giving you a front-row view of outdoor fun, while the neighborhood pool, clubhouse, walking trails, and other amenities are just minutes away. Compared to nearby new builds, this home offers exceptional value. You'll enjoy a move-in-ready property in an established section of the community with no construction noise or waiting for completion. Plus, you'll avoid many of the additional builder expenses buyers often encounter, such as lot premiums, upgrade packages, landscaping, window treatments, fencing, and other post-closing costs. Whether you're looking for extra space to entertain, work from home, or accommodate guests, this flexible floor plan and prime location make this home a standout opportunity. 5 Beds ⋅ 4 Baths ⋅ 21332292 MLS This beautifully maintained home offers the perfect blend of comfort, flexibility, and value—without the added costs and wait time that often come with new construction. The thoughtfully designed floor plan features spacious living areas, an open-concept kitchen, and plenty of natural light. A standout feature is the versatile upstairs retreat with its own full bathroom, making it ideal as a private bedroom, game room, media room, home office, guest suite, or whatever best fits your lifestyle. Step outside and enjoy one of the home's best locations in the neighborhood. A community playground is directly across the street, giving you a front-row view of outdoor fun, while the neighborhood pool, clubhouse, walking trails, and other amenities are just minutes away. Compared to nearby new builds, this home offers exceptional value. You'll enjoy a move-in-ready property in an established section of the community with no construction noise or waiting for completion. Plus, you'll avoid many of the additional builder expenses buyers often encounter, such as lot premiums, upgrade packages, landscaping, window treatments, fencing, and other post-closing costs. Whether you're looking for extra space to entertain, work from home, or accommodate guests, this flexible floor plan and prime location make this home a standout opportunity. 498 Oak Creek Dr, Lavon
$354,990 MLS# 21366589 - Built by Trophy Signature Homes - Ready Now! ~ The Haylee is perfect for those who appreciate both modern and practicality. This four bedroom, three bathroom home features a flexible floor plan with a spacious open kitchen, a dedicated dining area, and a large family room. The primary suite offers privacy, while the other three bedrooms are strategically placed for comfort. A great option for those who enjoy extra space for guests or hobbies. 4 Beds ⋅ 3 Baths ⋅ 21366589 MLS MLS# 21366589 - Built by Trophy Signature Homes - Ready Now! ~ The Haylee is perfect for those who appreciate both modern and practicality. This four bedroom, three bathroom home features a flexible floor plan with a spacious open kitchen, a dedicated dining area, and a large family room. The primary suite offers privacy, while the other three bedrooms are strategically placed for comfort. A great option for those who enjoy extra space for guests or hobbies. 761 Sierra Rdg, Lavon