Refine Search
Sort by
no property photo
$595,000
3 Beds ⋅ 2 Baths ⋅ 21435392 MLS
Bring your projects, your hobbies, and your plans—there’s room to make them your own at 8011 FM 1387 in Waxahachie! Set on over two acres, this property offers comfortable living inside and space to spread out outdoors. Recently painted inside, the home features a split-bedroom layout and two living areas, giving you room to gather or enjoy a quiet retreat. A separate dining space adds flexibility—use it for meals and entertaining, a third living area, or a home office that fits your routine. The workshop is a standout, equipped with water and electricity and currently used for automotive work, complete with a painting room. Whether you enjoy restoring cars, tackling hands-on projects, or having a dedicated place for your tools and equipment, this is a space you’ll want to see in person. The property also includes two septic systems. Picture evenings outdoors, room to garden, and the convenience of having your next project just steps from home. Come walk the property, explore the workshop, and see how the spaces could work for you. Schedule your showing and discover the possibilities!

8011 Fm 1387, Waxahachie

511 Grace St, Waxahachie
$399,900
3 Beds ⋅ 2 Baths ⋅ 21435268 MLS
Discover the perfect blend of modern comfort, timeless charm, and exceptional outdoor living at 511 Grace Street in the heart of Waxahachie, Texas! This beautifully maintained 3-bed, 2-bath home sits on a spacious 0.28-acre lot just minutes from Downtown Waxahachie. From the inviting covered porch and attractive curb appeal to the thoughtfully designed interior, every detail makes this property feel like home. Step inside to discover beautiful hardwood floors, natural light, plantation shutters, elegant crown molding, and a spacious living room featuring vaulted ceilings and a cozy fireplace. The open-concept living and dining areas create an ideal setting for everyday comfort and entertaining. The kitchen is a standout with granite countertops, an oversized island with breakfast bar seating, stainless steel appliances, gas cooktop, subway tile backsplash, and abundant white cabinetry. A dedicated home office with extensive built-in shelving, cabinets, and workspace is perfect for working remotely, studying, or creative projects. The inviting primary suite features a tray ceiling, recessed lighting, and plenty of natural light. Step outside to your own backyard retreat! The expansive covered patio features beautiful brick flooring, ceiling fans, ambient lighting, and retractable shades, creating an incredible outdoor entertainment space for year-round enjoyment. Host weekend gatherings, or simply unwind while overlooking the spacious backyard. A long private driveway provides ample parking and leads to a detached two-car garage. Conveniently located near Downtown Waxahachie's historic courthouse square, local boutiques, restaurants, shopping, and entertainment, this property offers the charm of small-town Texas living with modern amenities. If you're searching for a move-in-ready home in Waxahachie with a home office, outdoor living space, hot tub, and detached garage, 511 Grace Street deserves a spot on your must-see list! Schedule your private showing today!

511 Grace St, Waxahachie

6441 Kestrel Xing, Waxahachie
$615,000
4 Beds ⋅ 5 Baths ⋅ 21432496 MLS
Experience the comfort, quality, and thoughtful design of this beautiful Elmwood Custom Home, offering over 3,600 square feet of spacious living on a full acre in Ellis County! From the inviting interior to the impressive finishes throughout, this home combines modern conveniences with the craftsmanship and character of a custom build. The open-concept floor plan creates a natural flow between the living room, breakfast area, and stunning kitchen, where an oversized island, granite countertops, extended-height cabinetry, and double ovens provide the perfect combination of style, function, and storage. Beautiful wood floors add warmth and character, while a formal dining room offers additional space for entertaining. With four bedrooms, three full bathrooms, and two half bathrooms, the thoughtfully designed layout provides flexibility for a variety of lifestyles. The spacious primary suite features a generously sized bathroom and an extraordinary walk-in closet with triple-tier hanging rods and built-in shelving, offering exceptional storage and organization. A second bedroom with a private en suite bathroom provides an ideal arrangement for guests or extended stays. A separate game room offers even more flexibility for entertainment, recreation, or additional living space. Outside, enjoy the privacy and freedom of a full acre in a small, peaceful neighborhood with a relaxed atmosphere. Located outside city limits, the property offers the added financial advantage of no city property taxes while remaining within Maypearl ISD. The covered back porch provides a comfortable place to enjoy the outdoors, while the three-car garage offers generous parking and storage. Completing this exceptional property is a 20-by-40-foot workshop equipped with electricity and HVAC, perfect for hobbies, projects, or a climate-controlled workspace. Enjoy custom-home quality, generous living spaces, and the benefits of county living, all in one remarkable property!

6441 Kestrel Xing, Waxahachie

178 Warner Ln, Waxahachie
$741,676
5 Beds ⋅ 5 Baths ⋅ 21434596 MLS
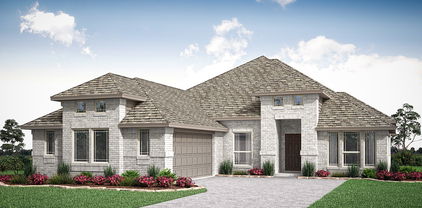
NEW! NEVER LIVED IN. Estimated completion February 2027. Glass-front kitchen cabinets and wrought iron railing give Bloomfield Homes’ Lily IV a distinctive look, with 5 bedrooms, 4 full baths, a powder bath and a 3-car garage in Sunrise at Garden Valley. Wood flooring extends through the main living areas and primary bedroom, while 8-foot doors add scale across the first floor. The family room makes a statement with a tile-to-ceiling fireplace and open views toward the upper level. Railings along the catwalk and game-room overlook keep the architecture in view. The Deluxe Kitchen features painted cabinets with coordinating pulls, quartz countertops and an extended island that gives prep and serving more room. Glass-front upper cabinets add display space, complemented by an upgraded pull-down faucet, pot filler, cooktop and double electric ovens. The breakfast area connects to a covered patio with a gas stub, and a separate dining area near the entry provides another place to gather. The main-floor primary suite has separate vanities, a soaking tub, separate shower and a large walk-in closet. A second bedroom and full bath are nearby, with a tiled shower replacing the standard tub in that secondary bath. Three additional bedrooms occupy the upper level, including a spacious suite with a walk-in closet and adjoining bath. A game room and enclosed, raised media room give recreation separate spaces. Wood fencing defines the backyard. Brick and stone, a brick-paver front porch, an upgraded 8-foot front door and exterior lighting complete this interior homesite. Visit Bloomfield Homes at Sunrise at Garden Valley today to explore the Lily IV! *Photos are a representation of finished product. Materials will vary.*

178 Warner Ln, Waxahachie

101 Vanderbilt Ln, Waxahachie
$375,000
3 Beds ⋅ 2 Baths ⋅ 21431510 MLS
Welcome home to 101 Vanderbilt Lane in Waxahachie, a beautifully remodeled single-family home in a desirable neighborhood where everyday life feels comfortable and connected. Set on a corner lot with mature live oak trees, this 1,881 sq ft residence pairs an inviting open floor plan with standout updates with large picture windows, Scandinavian wood flooring, a dual gas wood burning fireplace, and brand-new appliances, so you can move in and start enjoying your new space right away. With 3 bedrooms and 2 bathrooms, the layout offers the flexibility you want from day one, plus room to grow over time. The open-concept living area centers around the fireplace for cozy evenings and easy entertaining, while the secondary living room adds valuable bonus space for a home office, playroom, media lounge, or a quiet spot to unwind. Thoughtful improvements continue throughout, including updated bathrooms, new doors, a separate laundry area that keeps daily routines organized, a new gas line, and a new hot water heater, all part of a major remodel designed to keep your to-do list light. Outside, the fenced backyard is a comfortable place to host friends, let pets play, or start the garden you have been picturing, with the shade and character of mature trees adding a sense of privacy and calm. An attached garage provides secure parking and extra storage, and the corner-lot setting offers a little more breathing room and curb appeal from the moment you arrive. Enjoy the perks of a convenient, well-situated location with quick access to local favorites and daily essentials. You are close to Waxahachie schools, Nelson University, shopping, healthcare, dining, and major roadways, making it ideal for homeowners for property in a high-demand area. If you have been waiting for a move-in-ready home with smart updates, flexible living spaces, and a desirable location, come see 101 Vanderbilt Lane in person and schedule your showing today.

101 Vanderbilt Ln, Waxahachie

340 Leisure Ln, Waxahachie
$299,900
3 Beds ⋅ 2 Baths ⋅ 21427134 MLS
Welcome to 340 Leisure Lane in Waxahachie! This inviting single-story brick home offers comfortable living spaces, a functional floor plan, and an outdoor retreat ready to enjoy. The kitchen features abundant oak cabinetry, generous counter space, a breakfast bar, and an adjoining dining area with a large window providing natural light. The primary bedroom features a vaulted ceiling and an ensuite bath with dual vanities, a soaking tub, and a separate shower. Secondary bedrooms offer flexibility for guests, a home office, hobbies, or additional living needs. Step outside to discover a backyard designed for relaxation and outdoor enjoyment. A spacious patio with a wooden pergola creates an inviting setting for outdoor dining, morning coffee, or unwinding at the end of the day. Raised garden beds offer space for gardening enthusiasts, while storage sheds provide room for tools and outdoor equipment. A mature shade tree enhances the home's curb appeal, and the attached two-car garage adds everyday convenience. Recent improvements add even more appeal to this home, including a HVAC system (2026), updated faucets throughout (2026), roof (2025), exterior paint (2025), water heater (2024), and backyard pergola (2023). The primary bathroom features a separate shower with a rain showerhead, adding a touch of luxury to your everyday routine. Step outside to enjoy the pergola-covered patio, ideal for relaxing or entertaining. Located in Waxahachie, the property offers convenient access to shopping and dining along Highway 77 and Highway 287, including H-E-B, ALDI, and local retail centers. Explore historic Downtown Waxahachie with its charming boutiques, antique shops, restaurants, and the beautiful Ellis County Courthouse. Nearby Brown-Singleton Park and other local recreational attractions provide additional opportunities to enjoy the outdoors. Discover the possibilities waiting at 340 Leisure Lane!

340 Leisure Ln, Waxahachie

128 Lila Lake Dr, Waxahachie
$509,078
4 Beds ⋅ 2 Baths ⋅ 21432975 MLS
Currently the lowest price in Levante + up to $12,000 flex cash!! Welcome to 128 Lila Lake, a beautifully crafted NEW CONSTRUCTION home in a peaceful community just MINUTES FROM LAKE WAXAHACHIE. This popular Glenbrook VI floor plan offers 4 bedrooms, 2 baths, and a private OFFICE, a cross 2,161 sq ft of well-designed living space. The open-concept layout features HIGH CEILINGS, abundant natural light, and a spacious living area with GAS FIREPLACE. The kitchen is designed for both style and function with a large quartz island, stainless appliances, BUILT IN OVEN AND MICROWAVE, and ample CABINETRY all flowing seamlessly into the dining and living areas. The primary suite includes separate DUAL VANITIES, a soaking tub, separate shower, and oversized walk-in closet WITH BUILT-INS. Step outside to the COVERED PATIO and gently sloped backyard - ideal for creating a custom outdoor retreat. The elevation provides a unique opportunity you won't get with a flat lot. Imagine tiered landscaping, an elevated patio fire pit area, or a resort-style pool design - adding both character and long-term value. Additional features include a TANKLESS WATER HEATER and 3-CAR GARAGE. Located in Waxahachie ISD, this home offers the perfect blend of space, comfort, and convenience. Enjoy quiet living with easy access to Lake Waxahachie, parks, shopping, dining, and major commuting routes. Homes with this combination of space, layout, and acreage, this close to amenities are hard to find at this price. Schedule your showing today! Virtually staged for potential.

128 Lila Lake Dr, Waxahachie

214 Santa Fe Trl, Waxahachie
$345,000
4 Beds ⋅ 2 Baths ⋅ 21421247 MLS
Welcome to 214 Santa Fe Trail, a beautifully updated 4-bedroom, 2-bath home in the established Indian Hills subdivision of Waxahachie, TX. With 2,050 sq. ft. of well-planned living space on a .174-acre lot, this 1995-built home is ready for its next chapter. The heart of the home is the updated kitchen, featuring granite countertops, brand-new cabinets, a center island, a breakfast bar, a gas range, and all stainless steel appliances. It’s a natural gathering spot for family dinners, holiday cooking, and entertaining friends. The primary suite is a true retreat, with a private sitting area that works well as a reading nook or home office space. The updated primary bath offers a garden tub, a separate walk-in shower, and a large walk-in closet. Three additional bedrooms give you room for family, guests, or a dedicated work-from-home setup. Located in Waxahachie, you’ll enjoy small-town charm with convenient access to Dallas-Fort Worth, plus nearby shopping, dining, parks, and the historic downtown square. Indian Hills is a friendly, established neighborhood that is popular with first-time buyers and growing families alike. Don’t miss this move-in ready home with an updated kitchen and primary bath. Schedule your private showing today!

214 Santa Fe Trl, Waxahachie

1897 Wellspring Way, Waxahachie
$430,000
4 Beds ⋅ 3 Baths ⋅ 21432909 MLS
NEW! NEVER LIVED IN. Estimated completion January 2027. Bloomfield Homes’ Rockcress showcases a split-bedroom layout with 4 bedrooms, 3 full baths and a side-entry 2-car garage, all on one level in Oasis at North Grove. The primary suite takes a rear corner, with a sitting area and window seat giving you a reason to linger over morning coffee. Double doors lead to a bath with dual sinks, quartz countertops, a deck-mounted soaking tub and separate shower. A generous walk-in closet completes the space. The secondary bedrooms are spread across the front of the home rather than grouped along a single hallway, and 2 additional full baths keep the layout practical. One bedroom includes a walk-in closet, while another has an ensuite bath. The family room makes its own impression with a wood-burning fireplace featuring a gas starter and tile extending to the ceiling. Laminate flooring carries through the shared living spaces, with carpet and tile providing additional finishes. The Deluxe Kitchen opens directly to the family room and breakfast area, keeping the island central to prep and conversation. Quartz countertops, a gas cooktop, double ovens, a vent hood, microwave and dishwasher support the setup, and a walk-in pantry gives groceries their own place. Set out snacks along the breakfast bar or settle in at the table. The breakfast area also opens to the covered patio, extending the gathering space into the backyard. Quartz countertops continue through the secondary baths. A covered front porch, wood garage doors, landscaping, sprinklers and wood fencing round out this interior homesite. Visit Bloomfield Homes at Oasis at North Grove to learn more about the Rockcress today! *Photos are a representation of finished product. Materials will vary.*

1897 Wellspring Way, Waxahachie

537 Red Maple Rd, Waxahachie
$415,000
4 Beds ⋅ 2 Baths ⋅ 21432712 MLS
NEW! NEVER LIVED IN. Estimated completion December 2026. A greenbelt next door and a generous backyard give this Cypress by Bloomfield Homes an outdoor advantage, with 4 bedrooms, 2 full baths, a private study and a 2-car garage arranged on one level in Retreat at North Grove. The covered rear patio deserves a spot on your weekend agenda. Add a dining table and comfortable chairs for another place to spend the evening. The family room answers with a wood-burning fireplace dressed in stone to the ceiling and finished with a mantel. Wood-look tile carries the design through the shared spaces, adding texture without competing with the room’s natural light. Cooking gets an upgrade, too. The Deluxe Kitchen pairs granite countertops with an island, breakfast bar and walk-in pantry, plus an electric cooktop, electric oven, built-in microwave, vent hood and dishwasher. A window seat gives the adjoining breakfast area a little extra personality. Set apart from the secondary bedrooms, the primary suite includes its own window seat and a bath with dual sinks, granite surfaces, a garden tub and separate shower. The walk-in closet sits just off the bedroom. A hall connects 3 secondary bedrooms to a full bath with a tub and shower combination, while the study near the entry closes behind double doors for a quieter place to concentrate. Laundry is positioned along the route from the garage to the kitchen. A brick exterior, wood garage doors and an 8-foot front door create a polished first impression, with landscaping, sprinklers, exterior lighting and wood fencing completing the setting. Visit Bloomfield Homes at Retreat at North Grove today to see what makes this Cypress stand out!

537 Red Maple Rd, Waxahachie

256 Pine Leaf Trl, Waxahachie
$674,990
4 Beds ⋅ 4 Baths ⋅ 21431386 MLS
MLS# 21431386 - Built by Coventry Homes - Const. Completed Oct 22 2026 ~ Welcome to this beautiful home featuring the Marietta floor plan in the sought-after Myrtle Creek community of Waxahachie, TX! This stunning 4-bedroom, 3.5-bathroom home offers 4,125 sqft of upgraded living space filled with natural light and thoughtfully designed features throughout. The great room makes a statement with its soaring ceilings, creating a bright and open feel. A private office, media room, and game room provide plenty of space for working, relaxing, and entertaining. The spacious primary suite is a true retreat, featuring elegant tray ceilings, two walk-in closets, and an ensuite bathroom with dual vanities. The dining room also showcases beautiful tray ceilings, while the kitchen features stainless steel appliances. Step outside to enjoy the large backyard and Texas-sized patio complete with an outdoor fireplace, perfect for entertaining or relaxing outdoors. Located in the amenity-rich Myrtle Creek community, residents can enjoy a resort-style pool, lazy river, pickleball courts, playgrounds, parks, walking trails, and community events. With its impressive size, thoughtful upgrades, and incredible outdoor living space, this home is one you won't want to miss!

256 Pine Leaf Trl, Waxahachie

216 Pine Leaf Trl, Waxahachie
$653,579
4 Beds ⋅ 4 Baths ⋅ 21430493 MLS
MLS# 21430493 - Built by Coventry Homes - March 2027 completion ~ Welcome to the beautiful Bremond floorplan in the sought-after Myrtle Creek community of Waxahachie, TX! This stunning 4-bedroom, 4-bathroom home makes an impression from the moment you step inside, featuring soaring tall ceilings and thoughtfully designed living spaces. A private study offers the perfect space for working from home, while the dedicated media room provides the ideal setting for movie nights and entertaining. The spacious primary suite is a true retreat, featuring a luxurious ensuite bathroom with dual vanity sinks, a beautiful freestanding tub, and the added convenience of two walk-in closets. Take your entertaining outdoors to the upgraded Texas-sized patio, overlooking a large backyard with plenty of room to relax, play, and gather with family and friends. Located in the amenity-rich Myrtle Creek community, residents can enjoy a variety of neighborhood amenities and a welcoming community atmosphere. With its impressive architectural details, spacious layout, and upgraded outdoor living space, this home is one you won't want to miss. Schedule your showing today!

216 Pine Leaf Trl, Waxahachie

1751 Coneflower Trl, Waxahachie
$799,900
4 Beds ⋅ 3 Baths ⋅ 21429231 MLS
INCREDIBLE BUILDER MOVE-IN SPECIALS AVAILABLE! Discover the quality craftsmanship and thoughtful design of Killian Custom Homes in this beautiful new construction home featuring 4 bedrooms, 3 full bathrooms, and an impressive layout designed for both comfort and entertaining. The spacious living area is anchored by a stunning contemporary fireplace and flows seamlessly into a beautifully appointed kitchen featuring custom white oak cabinetry, a generous center island, and an oversized butler's pantry offering exceptional storage and prep space. The primary retreat is privately situated and features a luxurious ensuite bath with spa-inspired finishes and a spacious walk-in closet. One of the home's standout features is the impressive 22x22 game room, providing endless possibilities for a second living area, entertainment space, or recreation room. An expansive covered back patio extends the living space outdoors, offering a wonderful setting for relaxing or entertaining. Additional highlights include energy-efficient construction, an alarm system, and integrated smart home features. With its combination of custom finishes, functional living spaces, and attention to detail, this home delivers the quality and style Killian Custom Homes is known for. Contact Danny for property-specific design boards and details on available builder incentives! *Photos are of same home and floor plan at a different address.

1751 Coneflower Trl, Waxahachie

149 Driftwood Ln, Waxahachie
$293,000
3 Beds ⋅ 2 Baths ⋅ 21429274 MLS
Tucked on the outside of a quiet cul-de-sac in River Oaks #2, this well-cared-for home sits on a .38-acre lot with one of the biggest yards on the street. A park, the Waxahachie Police Department, and the sports complex are all close by, and historic downtown, shopping, and Hwy 287 are only minutes away. The backyard is the real showpiece. It is roomy and fully fenced, with new fencing on every side but the very back and a concrete base all the way around. You will find a covered patio, a playhouse, and a 16x20 storage building with electricity. Brick-bordered flower beds wrap the whole house, with azaleas out front and French drains that carry water away from the house and the yard. Inside, the walls and floors have been updated through the years, and all of the flooring has been replaced. The primary bath has been freshened up, including a tastefully done shower. The refrigerator stays, and the range, microwave, and dishwasher are all newer (2023 to 2025). There is also a laundry room, a pantry, a fireplace, pocket doors, and good closets with built-in shelving. The big expenses are already handled. The roof, gutters, garage door, and window screens were all replaced in June 2025, and the impact-resistant shingles can help lower homeowners insurance. The water heater is from 2018, the AC has had yearly checkups, and there is extra insulation in the attic, a solar-powered attic fan, and a transferable lifetime foundation warranty from pier work in 2005. Attached two-car garage, city water and sewer, no HOA, Waxahachie ISD.

149 Driftwood Ln, Waxahachie

108 Aria Dr, Waxahachie
$779,990
4 Beds ⋅ 3 Baths ⋅ 21426914 MLS
Experience refined living in the desirable Tuscan Estates community of Waxahachie! Situated on a beautiful 1-acre homesite, this impressive 4-bedroom, 3-bathroom residence offers an exceptional combination of elegance, space, and upscale amenities. The thoughtfully designed floor plan features a private office and a dedicated media room, creating the perfect balance of work, relaxation, and entertainment. The gourmet kitchen is sure to impress with granite countertops, a commercial style sub-zero refrigerator, double ovens, and a built-in microwave, and butler's pantry making it ideal for both everyday living and entertaining. A beautiful blend of luxury vinyl plank, carpet, and tile flooring adds style and comfort throughout the home. The spacious primary suite offers a private retreat, complete with an ensuite bathroom featuring dual vanities and wet room. Enjoy the added privacy and room to spread out that comes with acreage, all while being conveniently located near shopping, dining, lake life and everyday amenities. This exceptional property offers the space, features, and lifestyle you've been looking for!

108 Aria Dr, Waxahachie

1423 Sycamore St, Waxahachie
$349,900
4 Beds ⋅ 2 Baths ⋅ 21423661 MLS
Step back in time and experience the timeless beauty and character of this stunning historic Victorian home nestled in the heart of Waxahachie! Situated on a desirable corner lot, this charming property welcomes you with a spacious front porch, perfect for morning coffee, relaxing evenings, and enjoying the neighborhood's historic charm. Inside, you will discover oversized rooms, beautiful architectural details, and a breathtaking staircase that serves as a stunning focal point of the home. Adding to its historic appeal are four fireplaces featuring original cast iron facades, showcasing the exquisite craftsmanship and timeless elegance that make historic homes so special. The generously sized kitchen offers plenty of room for cooking and entertaining, while the adjoining butler's pantry provides additional storage and functionality with a touch of old-world charm. Thoughtful improvements, including updated HVAC and new rain gutters installed in 2022, offer modern conveniences while maintaining the home's timeless character. With its distinctive Victorian architecture, spacious layout, and inviting outdoor spaces, this one-of-a-kind property offers a wonderful opportunity to own a piece of Waxahachie's rich history. If you've been dreaming of a home filled with character, charm, and timeless elegance, this is one you won't want to miss!

1423 Sycamore St, Waxahachie

265 Rosemallow Ln, Waxahachie
$756,900
5 Beds ⋅ 5 Baths ⋅ 21428508 MLS
Elegant two-story design featuring a 20-foot rotunda ceiling. Home office with French doors and a formal dining room set at the entry. Spacious family room with a 19-foot ceiling, a wood mantel fireplace, and a wall of windows. Kitchen features a 5-burner gas cooktop, double wall ovens, a large island with built-in seating space, a walk-in pantry, and a Butler's pantry. Private primary suite boasts a curved wall of windows. Primary bath includes a freestanding tub, separate glass-enclosed shower, dual vanities, and two large walk-in closets. Downstairs guest suite with a full bath and a walk-in closet. Upstairs game room with an adjoining media room. Secondary bedrooms, a linen closet, and a Hollywood bath complete the second floor. Extended covered backyard patio. Mud room just off the three-car garage.

265 Rosemallow Ln, Waxahachie

167 Aucuba Ln, Waxahachie
$369,900
4 Beds ⋅ 2 Baths ⋅ 21426393 MLS
**LOCATION, LOCATION, LOCATION!** Comfort, convenience, and functionality come together in this beautiful single-story home! Built in 2020, this thoughtfully designed residence offers 4 bedrooms, 2 bathrooms, a dedicated home office, and 2,184 square feet of inviting living space. The open-concept floor plan seamlessly connects the living, dining, and kitchen areas, creating an ideal setting for both everyday living and entertaining. The spacious living room features a cozy fireplace, while the kitchen boasts ample cabinetry, generous counter space, and a pantry for added storage. The private primary suite offers a relaxing retreat with an ensuite bathroom and walk-in closet. Step outside to enjoy the backyard and patio, perfect for entertaining or unwinding after a long day. **AND THE LOCATION? IT DOESN'T GET MUCH MORE CONVENIENT!** Just minutes from BJ's Wholesale Club, Sprouts Farmers Market, the YMCA, and an abundance of restaurants, shopping, and entertainment options! Plus, quick and easy freeway access makes commuting throughout the Dallas-Fort Worth Metroplex a breeze. Whether you're working from home, entertaining guests, or enjoying everything Waxahachie has to offer, this home checks all the boxes! Schedule your private showing today!

167 Aucuba Ln, Waxahachie

651 Polaris Ln, Waxahachie
$488,900
4 Beds ⋅ 3 Baths ⋅ 21424161 MLS
Welcome home to 651 Polaris Lane, a 2024 brick and stone beauty in Garden Valley. An arched stone entry, a glass-inlay front door and cedar carriage-style doors on the 3-car garage make a striking first impression. Inside, wide-plank wood floors and an open, light-filled layout lead from the foyer past a private front office to the heart of the home. The kitchen is made for gathering, with crisp white shaker cabinetry, a contrasting espresso island with breakfast bar, quartz counters, a marble-look tile backsplash, stainless steel appliances, a built-in oven and microwave tower, an electric cooktop and a walk-in pantry. It flows into the dining area and a spacious living room anchored by a stone corner fireplace with a wood mantel, with a wall of windows looking out to the open green space behind the home. The main-level primary suite is a true retreat, with room for a sitting area, a walk-in closet and a spa-style bath featuring dual sinks, a soaking tub and a frameless glass walk-in shower. Two more bedrooms on the main level share a full bath, and a built-in desk nook makes a handy homework or work-from-home spot. Upstairs, a large game room with built-in shelving, a fourth bedroom and a full bath offer flexible bonus space. Step into a fully fenced backyard featuring privacy wood on the sides and a wrought iron fence across the back, offering uninterrupted views of the adjacent greenbelt. The covered patio with a stained wood ceiling is ready for morning coffee or evening grilling, and a sprinkler system keeps the lawn lush. Community amenities include a playground, park and walking trails. Waxahachie ISD.

651 Polaris Ln, Waxahachie

1009 W Main St, Waxahachie
$549,000
2 Beds ⋅ 1 Baths ⋅ 21425014 MLS
A rare opportunity to own a beautifully restored historic Victorian home with approx 1.2 acres in the heart of Waxahachie! This extraordinary 1891 Folk Victorian blends architectural authenticity, modern luxury, and in-town hobby farm living just minutes from Historic Downtown Waxahachie. Meticulously restored with guidance from historic preservation experts, the home showcases original hardwood floors, soaring 11-foot ceilings, solid wood doors, restored transom windows, period-correct millwork, and an original coal fireplace. The recreated Victorian front porch, standing seam metal roof, and distinctive blue exterior create unforgettable curb appeal. Inside, rich pine shiplap ceilings, beautiful woodwork, and abundant natural light celebrate the home's heritage. The spacious eat-in kitchen features premium Wolf and Sub-Zero appliances, custom cabinetry crafted from reclaimed antique pine, and an original hand-dug well preserved beneath a floor hatch. Extensive improvements include updated electrical, plumbing, HVAC, natural gas and sewer systems, insulation, underground utilities, and fiber optic connectivity. A luxurious bath offers a skylight and oversized rain shower, while the finished, climate-controlled upper level provides flexible space for a home office, art studio, or creative retreat. Step outside to discover a truly exceptional property featuring fenced pasture, mature pecan trees, a 24x36 three-bay barn with electricity, chicken coop, garden house, and water hydrants. Rear gated access from Jefferson Street accommodates trailers, equipment, and RV access. Enjoy outdoor entertaining on the terraced patio or explore possibilities for gardening, livestock, and a boutique hobby farm, subject to city regulations. With utilities already installed for a potential pool and cabana, this remarkable property offers room to grow. Experience historic preservation, luxury country living, and small-town charm in one of Waxahachie's most distinctive properties!

1009 W Main St, Waxahachie

350 Olson Rd, Waxahachie
$641,000
4 Beds ⋅ 3 Baths ⋅ 21425522 MLS
Brand-new AGC Custom Homes build on a spacious 1.026-acre lot in Waterfall Ranch, outside Waxahachie city limits yet just minutes from town! This single-story home offers 2,680 sq ft with 4 bedrooms, 3 baths, a study, and a three-car garage. The modern farmhouse exterior showcases white painted brick, board-and-batten gables, a dormer, stained cedar shutters, black-framed windows, and a stained wood front door beneath a cedar-wrapped porch beam. The living room features a 16-ft vaulted ceiling, stained beam, and a fireplace with recessed hearth. The kitchen boasts a 10-ft island, apron-front sink, 36-in cooktop, wall oven with microwave, breakfast nook, and a walk-in pantry. The primary suite offers a spa bath with freestanding tub, walk-in shower, dual vanities, and a walk-in closet. A mud bench, foam insulation, and 2 Water heaters add everyday ease. Gas Cooktop and gas stub out on porch for your grill. Relax on the covered back porch with room to roam. Country living with city convenience. Call today to schedule your private showing! Completion Schedule for March 2027. Contract now and pick your colors and finishes!

350 Olson Rd, Waxahachie

535 Sagebrush Ln, Waxahachie
$425,000
4 Beds ⋅ 3 Baths ⋅ 21415639 MLS
This pristine two-story home situated on a premium waterfront corner lot along a private, gated canal with direct water access from the backyard and stunning water views from nearly every room! This thoughtfully designed home features 3 bedrooms downstairs, plus an expansive 4th bedroom tucked away on the second level, complete with its own walk-in closet and full bathroom. This private upstairs retreat is ideal for a mother-in-law suite, or offers the flexibility to serve as a game room, media room, or tailor to your needs. Upon entry, enjoy a versatile formal living or dining area that flows into the open-concept gourmet kitchen and spacious family room, creating the perfect setting for everyday living and entertaining. The kitchen boasts granite countertops, stainless steel appliances, electric range, an oversized island with seating, walk-in pantry, breakfast area, and buffet bar. Beautiful hand-scraped hardwood floors, window seating, and abundant storage add warmth and character throughout. The private split primary suite features a spacious ensuite bath with a large glass-enclosed tile shower, while all bedrooms offer walk-in closets. Additional features include double-pane windows, solar screens on all windows, smart thermostat, smart garage door opener, keyless front entry, Ring doorbell, and an 8-camera security system. Enjoy relaxing or entertaining outdoors on the covered patio while taking in the peaceful canal and water views. Additional highlights include a cedar garage door, manicured St. Augustine lawn, full sprinkler system, metal wrought-iron fencing, 8-foot front privacy fencing, and an 10' x 14' backyard storage shed. Located in a master-planned community featuring walking trails, parks, and a community pool, with top-rated schools within walking distance. A rare combination of waterfront living, thoughtful upgrades, versatile living space, and an exceptional location!

535 Sagebrush Ln, Waxahachie

2336 High Plain Ln, Waxahachie
$399,777
3 Beds ⋅ 2 Baths ⋅ 21425105 MLS
Welcome home to this beautifully maintained single story stunner featuring 3 bedrooms, 2 baths, and a VERSATILE HOME OFFICE. Striking stone and brick curb appeal, an arched entry, and a charming covered porch set the tone. Inside, an airy OPEN LAYOUT flows effortlessly from the spacious living room with a cozy TILED GAS FIREPLACE to the dining area and GOURMET KITCHEN. WOOD LOOK TILE FLOORING runs through the main living spaces, complemented by UPGRADED CARPET in the bedrooms. The sparkling kitchen boasts crisp WHITE CABINETRY, gleaming QUARTZ COUNTERTOPS, a large CENTER ISLAND, GAS STOVE, stainless appliances, and a stylish mosaic backsplash. Gorgeous light fixtures add designer flair throughout. The private primary suite offers a relaxing retreat with a luxurious FREE STANDING SOAKING TUB in the bath. Step outside to a large backyard with a FULL PRIVACY FENCE, ready for play, pets, and entertaining. This home sits in a PRIME LOCATION FOR PRIVACY, no neighbor on the left side and a wall of trees across the back of the yard behind the fence!!! The extended COVERED BACK PATIO is perfect for morning coffee or weekend barbecues. This home sits across the street from a playground for fun filled family time. A two car garage and IMMACULATE LANDSCAPING complete this move in ready gem. Ideally located, near I-35 and Hwy 287, residents enjoy an EASY COMMUTE to both downtown Dallas and Fort Worth while still experiencing the peaceful, neighborly atmosphere that defines the great city of Waxahachie.

2336 High Plain Ln, Waxahachie

201 Evening Fire Dr, Waxahachie
$475,000
4 Beds ⋅ 2 Baths ⋅ 21427014 MLS
Welcome home to the stunning 4 bedroom, 2 car garage home situated on a full acre, where comfort, style, and space come together perfectly. From the moment you arrive, you will be captivated by the inviting curb appeal, highlighted by a side entry garage and beautifully maintained exterior. Stepping inside to an open concept floor plan featuring gorgeous wood look flooring that flows throughout the main living areas, create a warm and welcoming atmosphere. The spacious living room is anchored by a beautiful floor to ceiling stone fireplace, making it the perfect place to gather with family and friends. The beautiful kitchen is designed for entertaining, complete with an oversize island, offering additional seating, granite countertops, abundant cabinetry, and seamless views into the living and dining area. Escape into the private owner suite where you will find dual vanities, dual walk-in closets, a relaxing soaking tub and a separate walk-in shower. Three generously sized secondary bedrooms, provide comfort and flexibility for family or guest. The dedicated home office is ideal for working remotely, studying or creating your dream hobby space. The covered back patio overlook a full acre of endless possibilities. The spacious laundry room, thoughtful design and room to live, work, and entertain, this exceptional home truly has it all. Don’t miss the opportunity to own the lifestyle you have been dreaming of. Schedule your showing today before this incredible property be gone. Buyer and agents to verify schools, taxes and square footage.

201 Evening Fire Dr, Waxahachie

104 Holly St, Waxahachie
$317,000
3 Beds ⋅ 2 Baths ⋅ 21426901 MLS
Welcome to this beautiful well-maintained home, with traditional brick exterior nestled in the heart of Waxahachie's highly sought-after Arbor at Willow Grove community. Providing an excellent open-concept floor plan, this property seamlessly blends everyday comfort with effortless entertaining. Step inside to a bright, inviting living space that flows directly into a spacious kitchen featuring ample cabinet storage and a perfect breakfast nook for morning coffee. The primary suite serves as a true private retreat, complete with an en-suite bath and generous closet space. Two additional well-proportioned bedrooms offer fantastic versatility for a growing family, a dedicated home office, or guest accommodations. Outside, enjoy a fully fenced backyard with plenty of space for weekend BBQs, outdoor activities or just relaxing under the stars. Located just minutes from historic downtown Waxahachie, local shopping, dining and top rated Waxahachie ISD. This home offers the perfect slice of suburban peace with small-town convenience.

104 Holly St, Waxahachie

440 Brushwood Ln, Waxahachie
$529,900
4 Beds ⋅ 4 Baths ⋅ 21426844 MLS
OWNERS HAVE MOVED SO COME TAKE A LOOK AND MAKE THIS ONE YOU OWN!MOVE-IN READY, QUICK CLOSE OKAY! Step into elegance with this exceptional 4-bedroom, 3.5-bath residence offering over 3,700 square feet of thoughtfully designed living space in North Grove. From the moment you enter, soaring ceilings, designer lighting, rich wood flooring, & impressive architectural details create a lasting first impression. Designed for both everyday living & entertaining, this home features 3 spacious living areas, including an inviting family room with a dramatic floor-to-ceiling stone fireplace, an upstairs game room, & dedicated media room perfect for movie nights or game day gatherings. Home office with custom accent wall provides an ideal work-from-home space, while the elegant formal dining room is ready to host holidays & special occasions. The gourmet kitchen is truly the heart of the home, showcasing an oversized quartz island, upgraded cabinetry extending to the ceiling with glass display cabinets, designer vent hood, stainless steel appliances, double ovens, cooktop, walk-in pantry, & abundant storage. The adjoining breakfast area overlooks the beautifully landscaped backyard. Retreat to the luxurious primary suite featuring a tray ceiling with wood beams, spa-inspired bath with oversized walk-in shower, soaking tub, dual vanities, & an impressive walk-in closet with custom organization. Additional features include spacious secondary bedrooms, a convenient mudroom with built-in storage, utility room with cabinetry, and a 3-car garage. Step outside to your private backyard oasis where the expanded covered patio with custom pergola creates the perfect setting for relaxing evenings or entertaining family and friends. Community, residents enjoy parks, walking trails, a resort-style community pool, an on-site elementary school, and convenient access to shopping, dining, Baylor Scott & White Medical Center, and major highways for an easy commute.

440 Brushwood Ln, Waxahachie

160 Kelly Dr, Waxahachie
$629,900
4 Beds ⋅ 3 Baths ⋅ 21423821 MLS
**Rare 1.3-Acre Retreat with Room to Spread Out!** Enjoy the best of country living without giving up convenience. Situated on 1.3 acres with no HOA, crazy low taxes (approximately $5,600), and the flexibility of choosing between Midlothian or Waxahachie schools, this property offers space, comfort, and a convenient commute to the Dallas-Fort Worth area. Inside, you’ll find thoughtful design and elevated finishes throughout, including 10-foot ceilings, elegant tray ceilings, crown molding, and ceramic wood-look tile flowing through the main living areas. The gourmet kitchen features granite countertops, an expansive island, and plenty of room to cook, gather, and entertain. The well-designed floor plan offers 4 spacious bedrooms, 3 full bathrooms, and a dedicated office. Every bedroom includes a walk-in closet, while the oversized utility room provides exceptional storage and organization. Window blinds are already installed throughout for added convenience. The spacious living room is perfect for gathering with family and friends, while the upstairs game room offers additional flexibility for a media room, playroom, or second living area. Step outside to the expansive deck and enjoy the privacy and possibilities that come with 1.3 acres. Whether you’re hosting friends, enjoying a quiet evening, or simply wanting more room to spread out, this property delivers. Spray foam insulation adds another thoughtful feature, helping maintain year-round comfort and improve energy efficiency. If you’ve been looking for space, quality finishes, low annual property taxes, and the freedom of no HOA, this property is one you won’t want to miss!

160 Kelly Dr, Waxahachie

Listings provided by North Texas Real Estate Information Systems (NTREIS). Listing data has been deemed reliable but is not guaranteed to be accurate by the MLS.

Last updated:

How much is your home worth?

Get instant property value now!