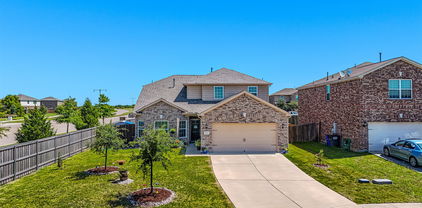
$325,000 Welcome to this charming 4-bedroom, 2-bath home nestled in the heart of Forney! Located in a well-established neighborhood surrounded by mature trees, this property offers the perfect combination of comfort, character, and convenience. Step inside to discover beautiful real wood flooring, an abundance of natural light pouring through large windows, and a spacious, inviting atmosphere. The updated kitchen features granite countertops, stainless steel appliances, and plenty of space for everyday living and entertaining. Outside, you’ll find additional parking, a generously sized backyard, and an expansive back patio perfect for outdoor gatherings, grilling, or simply relaxing and taking in the peaceful country views. With no neighbors directly behind the property, you’ll enjoy added privacy and a beautiful open backdrop. Best of all, NO HOA, giving you the freedom and flexibility to truly make this property your own! Enjoy the charm of an established neighborhood while being conveniently located near Forney’s shopping, dining, schools, and everyday amenities. Don’t miss this opportunity to enjoy space, privacy, and convenience in the heart of Forney! 4 Beds ⋅ 2 Baths ⋅ 21405924 MLS Welcome to this charming 4-bedroom, 2-bath home nestled in the heart of Forney! Located in a well-established neighborhood surrounded by mature trees, this property offers the perfect combination of comfort, character, and convenience. Step inside to discover beautiful real wood flooring, an abundance of natural light pouring through large windows, and a spacious, inviting atmosphere. The updated kitchen features granite countertops, stainless steel appliances, and plenty of space for everyday living and entertaining. Outside, you’ll find additional parking, a generously sized backyard, and an expansive back patio perfect for outdoor gatherings, grilling, or simply relaxing and taking in the peaceful country views. With no neighbors directly behind the property, you’ll enjoy added privacy and a beautiful open backdrop. Best of all, NO HOA, giving you the freedom and flexibility to truly make this property your own! Enjoy the charm of an established neighborhood while being conveniently located near Forney’s shopping, dining, schools, and everyday amenities. Don’t miss this opportunity to enjoy space, privacy, and convenience in the heart of Forney! 814 S Bois D Arc St, Forney
$249,900 Spacious one-story brick home in Forney with 3 bedrooms, 2 full baths and approximately 2,258 square feet. Vaulted ceilings and an open floor plan give the main living area a roomy feel. The living room features a fireplace and built-in shelving, with easy access to the kitchen and breakfast area. The kitchen offers plenty of cabinet and counter space, and a separate dining room provides additional space for meals or entertaining. The primary bedroom has a walk-in closet and a bathroom with a separate tub and shower. Outside, the large fenced backyard has mature trees and plenty of room to enjoy. An attached two-car garage completes the home. 3 Beds ⋅ 2 Baths ⋅ 21407340 MLS Spacious one-story brick home in Forney with 3 bedrooms, 2 full baths and approximately 2,258 square feet. Vaulted ceilings and an open floor plan give the main living area a roomy feel. The living room features a fireplace and built-in shelving, with easy access to the kitchen and breakfast area. The kitchen offers plenty of cabinet and counter space, and a separate dining room provides additional space for meals or entertaining. The primary bedroom has a walk-in closet and a bathroom with a separate tub and shower. Outside, the large fenced backyard has mature trees and plenty of room to enjoy. An attached two-car garage completes the home. 105 Freedom Trl, Forney
$489,900 Beautiful Highland Home with Resort-Style Backyard in Devonshire! Discover exceptional living in this stunning 4-bedroom, 4-bath Highland Home situated on an oversized lot in the highly sought-after Devonshire community of Forney. Built in 2018, this thoughtfully designed Roxburgh floor plan features a dramatic two-story entry and soaring family room that create an impressive first impression. The open-concept living space flows seamlessly into a gorgeous kitchen and breakfast nook, making it ideal for everyday living and entertaining.The first floor offers a private primary suite with an en suite bath, an additional bedroom and full bath, formal dining room, and dedicated office—providing flexibility for guests, multigenerational living, or working from home. Upstairs, you'll find two additional bedrooms, two full baths, a spacious game room, and a versatile bonus room perfect for a media room, hobby space, or additional living area. Step outside to your own private backyard retreat, designed for memorable gatherings and year-round enjoyment. The expansive outdoor space features a sparkling 33' x 16' in-ground pool with a large spa, plus an impressive 18' x 18' cedar cabana complete with a grill, fireplace, and an extraordinary 20-foot countertop—an entertainer's dream! Enjoy the exceptional lifestyle Devonshire has to offer, with community amenities including a lake, swimming pool, parks, jogging and biking trails, fishing, greenbelts, playgrounds, a dog park, basketball, and more. With its spacious and flexible floor plan, oversized lot, and spectacular outdoor living amenities, this home offers the perfect blend of comfort, functionality, and entertaining in one of Forney's most desirable communities. 4 Beds ⋅ 4 Baths ⋅ 21407281 MLS Beautiful Highland Home with Resort-Style Backyard in Devonshire! Discover exceptional living in this stunning 4-bedroom, 4-bath Highland Home situated on an oversized lot in the highly sought-after Devonshire community of Forney. Built in 2018, this thoughtfully designed Roxburgh floor plan features a dramatic two-story entry and soaring family room that create an impressive first impression. The open-concept living space flows seamlessly into a gorgeous kitchen and breakfast nook, making it ideal for everyday living and entertaining.The first floor offers a private primary suite with an en suite bath, an additional bedroom and full bath, formal dining room, and dedicated office—providing flexibility for guests, multigenerational living, or working from home. Upstairs, you'll find two additional bedrooms, two full baths, a spacious game room, and a versatile bonus room perfect for a media room, hobby space, or additional living area. Step outside to your own private backyard retreat, designed for memorable gatherings and year-round enjoyment. The expansive outdoor space features a sparkling 33' x 16' in-ground pool with a large spa, plus an impressive 18' x 18' cedar cabana complete with a grill, fireplace, and an extraordinary 20-foot countertop—an entertainer's dream! Enjoy the exceptional lifestyle Devonshire has to offer, with community amenities including a lake, swimming pool, parks, jogging and biking trails, fishing, greenbelts, playgrounds, a dog park, basketball, and more. With its spacious and flexible floor plan, oversized lot, and spectacular outdoor living amenities, this home offers the perfect blend of comfort, functionality, and entertaining in one of Forney's most desirable communities. 2044 Longbridge Rd, Forney
$275,000 Welcome to 2015 Crosby Drive in the Travis Ranch community of Forney, Texas! Offering 4 bedrooms, 2.5 bathrooms, and approximately 2,520 square feet of living space, this home provides plenty of room to enjoy everyday life, all at an attractive price of $275,000. With generous square footage and a versatile layout, there’s space for entertaining, working from home, hosting guests, or simply relaxing. Beyond the home, you’ll discover a community that continues to grow with new places to shop, dine, and spend your weekends. Imagine starting your Saturday with coffee at a local café, picking up groceries at the new H-E-B, browsing Target, or making a Costco run without having to leave Forney. The growing Highway 80 corridor brings shopping, restaurants, and everyday essentials together, making errands and spontaneous outings part of a convenient routine. Living in Travis Ranch means having plenty to enjoy right in your own neighborhood. Spend warm summer afternoons at the community swimming pools or splash park, enjoy a friendly game on the basketball or pickleball courts, or take the dog out to the neighborhood dog park. With multiple playgrounds, soccer fields, and a covered pavilion, there are plenty of opportunities to enjoy the outdoors. The community also hosts seasonal celebrations and neighborhood events, creating opportunities to connect with neighbors and enjoy the sense of community that makes Travis Ranch special. At $275,000, this home offers an appealing combination of space, value, and a community filled with amenities, all while being conveniently located near Forney’s expanding shopping and dining destinations. Come experience everything 2015 Crosby Drive and Travis Ranch have to offer! 4 Beds ⋅ 3 Baths ⋅ 21405965 MLS Welcome to 2015 Crosby Drive in the Travis Ranch community of Forney, Texas! Offering 4 bedrooms, 2.5 bathrooms, and approximately 2,520 square feet of living space, this home provides plenty of room to enjoy everyday life, all at an attractive price of $275,000. With generous square footage and a versatile layout, there’s space for entertaining, working from home, hosting guests, or simply relaxing. Beyond the home, you’ll discover a community that continues to grow with new places to shop, dine, and spend your weekends. Imagine starting your Saturday with coffee at a local café, picking up groceries at the new H-E-B, browsing Target, or making a Costco run without having to leave Forney. The growing Highway 80 corridor brings shopping, restaurants, and everyday essentials together, making errands and spontaneous outings part of a convenient routine. Living in Travis Ranch means having plenty to enjoy right in your own neighborhood. Spend warm summer afternoons at the community swimming pools or splash park, enjoy a friendly game on the basketball or pickleball courts, or take the dog out to the neighborhood dog park. With multiple playgrounds, soccer fields, and a covered pavilion, there are plenty of opportunities to enjoy the outdoors. The community also hosts seasonal celebrations and neighborhood events, creating opportunities to connect with neighbors and enjoy the sense of community that makes Travis Ranch special. At $275,000, this home offers an appealing combination of space, value, and a community filled with amenities, all while being conveniently located near Forney’s expanding shopping and dining destinations. Come experience everything 2015 Crosby Drive and Travis Ranch have to offer! 2015 Crosby Dr, Forney
$570,999 WOW! This is the Devonshire home you’ve been waiting for! Situated in the highly sought-after Devonshire community, this impressive 4,015-square-foot home delivers the space, style, and versatility today’s families are looking for. With 5 bedrooms, 4 full baths plus a half bath, there is room for everyone to spread out and enjoy. Step inside to a spacious, open-concept design that creates an inviting flow throughout the main living areas. The formal dining room is perfect for holiday gatherings and special occasions, while the dedicated home office provides an ideal space for working from home or tackling homework. Upstairs, the game room and media room take entertaining to the next level, offering plenty of space for game nights, movie marathons, and making memories with family and friends. The generous floor plan was designed with both everyday living and entertaining in mind, giving everyone their own space while keeping the home connected and inviting. Whether you’re hosting a crowd or enjoying a quiet night at home, this home has the space to make it all happen. If you’re looking for a home that truly has it all—space, functionality, entertaining areas, and an unbeatable Devonshire location—this one needs to be on your must-see list! 5 Beds ⋅ 5 Baths ⋅ 21404867 MLS WOW! This is the Devonshire home you’ve been waiting for! Situated in the highly sought-after Devonshire community, this impressive 4,015-square-foot home delivers the space, style, and versatility today’s families are looking for. With 5 bedrooms, 4 full baths plus a half bath, there is room for everyone to spread out and enjoy. Step inside to a spacious, open-concept design that creates an inviting flow throughout the main living areas. The formal dining room is perfect for holiday gatherings and special occasions, while the dedicated home office provides an ideal space for working from home or tackling homework. Upstairs, the game room and media room take entertaining to the next level, offering plenty of space for game nights, movie marathons, and making memories with family and friends. The generous floor plan was designed with both everyday living and entertaining in mind, giving everyone their own space while keeping the home connected and inviting. Whether you’re hosting a crowd or enjoying a quiet night at home, this home has the space to make it all happen. If you’re looking for a home that truly has it all—space, functionality, entertaining areas, and an unbeatable Devonshire location—this one needs to be on your must-see list! 1804 Chadwick Ln, Forney
$321,000 Welcome to this stunning home in Forney offering the perfect blend of space, style, and functionality! Boasting 4 bedrooms, 2 bathrooms, and 2,262 sq ft, this home sits on a large lot. Step inside to an open-concept floor plan designed for both everyday living and entertaining. The heart of the home is the oversized kitchen, showcasing gorgeous quartz countertops, matching stainless steel appliances, ample cabinetry, and plenty of prep space—perfect for hosting gatherings or preparing family meals. Throughout the home, you’ll find luxury vinyl plank flooring, fresh paint, and decorative lighting that create a modern, clean, and inviting feel. The spacious layout offers flexibility with generously sized bedrooms and well-appointed bathrooms, making it ideal for families of all sizes. Enjoy the added bonus of a large backyard with endless possibilities—whether you’re dreaming of a pool, outdoor kitchen, or simply space to relax and unwind. Located just minutes away from two major highways-80 and I-20, and a brand-new shopping center which includes H.E.B., Target, Home Depot, Costco, and a new hospital. 4 Beds ⋅ 2 Baths ⋅ 21406643 MLS Welcome to this stunning home in Forney offering the perfect blend of space, style, and functionality! Boasting 4 bedrooms, 2 bathrooms, and 2,262 sq ft, this home sits on a large lot. Step inside to an open-concept floor plan designed for both everyday living and entertaining. The heart of the home is the oversized kitchen, showcasing gorgeous quartz countertops, matching stainless steel appliances, ample cabinetry, and plenty of prep space—perfect for hosting gatherings or preparing family meals. Throughout the home, you’ll find luxury vinyl plank flooring, fresh paint, and decorative lighting that create a modern, clean, and inviting feel. The spacious layout offers flexibility with generously sized bedrooms and well-appointed bathrooms, making it ideal for families of all sizes. Enjoy the added bonus of a large backyard with endless possibilities—whether you’re dreaming of a pool, outdoor kitchen, or simply space to relax and unwind. Located just minutes away from two major highways-80 and I-20, and a brand-new shopping center which includes H.E.B., Target, Home Depot, Costco, and a new hospital. 1538 Tavistock Rd, Forney
$314,999 This beautifully maintained 2012-built home offers 2,055 square feet of comfortable living space and has been lovingly cared for by only one owner. From the moment you arrive, the beautiful brick exterior, manicured lawn, mature landscaping, and great curb appeal make a lasting impression. Step inside to a warm and inviting home filled with natural light, rich wood floors, crown molding, and beautiful architectural details. The spacious living room features a gorgeous fireplace and large windows that create the perfect space to relax or entertain. The kitchen is made for gathering, featuring rich wood cabinetry, granite countertops, decorative tile backsplash, a large center island, plenty of storage, and a bright breakfast area surrounded by windows. Two dining areas provide flexibility, while the formal dining room with French doors can easily become a home office, study, or flex space. The spacious primary suite offers a peaceful retreat with a beautiful bay window that fills the room with natural light. Outside, enjoy the covered patio and private backyard, perfect for morning coffee, weekend gatherings, or relaxing after a long day. The spacious driveway and separate garage doors add convenience and curb appeal. The seller is offering seller concessions to help make this home even more affordable! Qualified buyers may be able to use the concession toward buying down their interest rate, reducing eligible closing costs, or other allowable expenses that help make the purchase and move-in process easier. It's an opportunity to put those seller funds to work where they benefit you most. Quality craftsmanship, thoughtful design, beautiful finishes, and true pride of ownership—this is a home you don't want to miss. Virtual Tour is Available. 3 Beds ⋅ 2 Baths ⋅ 21404354 MLS This beautifully maintained 2012-built home offers 2,055 square feet of comfortable living space and has been lovingly cared for by only one owner. From the moment you arrive, the beautiful brick exterior, manicured lawn, mature landscaping, and great curb appeal make a lasting impression. Step inside to a warm and inviting home filled with natural light, rich wood floors, crown molding, and beautiful architectural details. The spacious living room features a gorgeous fireplace and large windows that create the perfect space to relax or entertain. The kitchen is made for gathering, featuring rich wood cabinetry, granite countertops, decorative tile backsplash, a large center island, plenty of storage, and a bright breakfast area surrounded by windows. Two dining areas provide flexibility, while the formal dining room with French doors can easily become a home office, study, or flex space. The spacious primary suite offers a peaceful retreat with a beautiful bay window that fills the room with natural light. Outside, enjoy the covered patio and private backyard, perfect for morning coffee, weekend gatherings, or relaxing after a long day. The spacious driveway and separate garage doors add convenience and curb appeal. The seller is offering seller concessions to help make this home even more affordable! Qualified buyers may be able to use the concession toward buying down their interest rate, reducing eligible closing costs, or other allowable expenses that help make the purchase and move-in process easier. It's an opportunity to put those seller funds to work where they benefit you most. Quality craftsmanship, thoughtful design, beautiful finishes, and true pride of ownership—this is a home you don't want to miss. Virtual Tour is Available. 514 Madrone Trl, Forney
$265,000 Welcome home to this move-in ready 3-bedroom, 2-bath residence, which features an inviting open floor plan designed for effortless daily living and entertaining. The spacious kitchen offers ample counter space and storage, flowing seamlessly into the dining and living areas for a cohesive great-room feel. The private primary suite overlooks the backyard, providing a peaceful retreat with garden views. Two additional bedrooms offer flexible space for a home office or guest accommodations. Step outside to a custom deck ideal for hosting and relaxation. Sustainable efficiency is a key highlight, owned and paid-off solar panels helping to maintain low utility costs. Situated near a scenic pond, the property offers a tranquil setting for nature enthusiasts with nearby walking paths. Neighborhood amenities include a community pool and playground. Thoughtfully updated and designed for effortless living, this comfortable, low-maintenance home offers smart upgrades and timeless appeal—ready for its next chapter. 3 Beds ⋅ 2 Baths ⋅ 21406343 MLS Welcome home to this move-in ready 3-bedroom, 2-bath residence, which features an inviting open floor plan designed for effortless daily living and entertaining. The spacious kitchen offers ample counter space and storage, flowing seamlessly into the dining and living areas for a cohesive great-room feel. The private primary suite overlooks the backyard, providing a peaceful retreat with garden views. Two additional bedrooms offer flexible space for a home office or guest accommodations. Step outside to a custom deck ideal for hosting and relaxation. Sustainable efficiency is a key highlight, owned and paid-off solar panels helping to maintain low utility costs. Situated near a scenic pond, the property offers a tranquil setting for nature enthusiasts with nearby walking paths. Neighborhood amenities include a community pool and playground. Thoughtfully updated and designed for effortless living, this comfortable, low-maintenance home offers smart upgrades and timeless appeal—ready for its next chapter. 1421 Vista Ridge Dr, Forney
$400,000 BEFORE YOU BUY SMALLER, STEP INSIDE. Rich brickwork, fresh landscaping, and an arched entry make the first impression. Inside, a long foyer with a tray ceiling draws your eye toward the light-filled family room—and the space a smaller new-construction plan can leave you wishing for. The vaulted ceiling lifts the room, tall windows bring the backyard into view, and a fireplace framed by crisp shiplap, a substantial mantel, and a bold accent wall gives the room character. There is room for a generous sectional and a crowd, with an open connection to the kitchen that keeps the host part of the evening. All of it unfolds on one level. Move into the kitchen and picture everyone gathered around the broad quartz island. White cabinetry, a patterned backsplash, and gas cooking give the space a polished look and everyday purpose. Prep dinner while friends pull up a seat, then linger over a meal in the sunlit dining nook beside the patio. Continue to the study, where double doors let you close off a workday or create the home gym you have wanted. The separate game room adds another place to spread out: a movie lounge, a game-night gathering, or space for your favorite hobby. These are places you can use at the same time, without asking one room to do everything. Step onto the covered patio and let the evening slow down. Set out dinner, settle into a lounge chair, and look across a broad, fenced lawn with room for play, gardening, and your own outdoor plans. The backyard gives you a reason to take the gathering outside. In Park Trails, the experience continues beyond your fence. A community pool, pond, and walking and biking trails make it easy to turn a free afternoon into a swim or a stroll. Forney adds local restaurants, boutique shopping, and the recreation of Forney Community Park, while access to Highway 80 connects you with Mesquite and Dallas. Enjoy more room at home, more ways to spend your weekends, and a place worth coming back to. 3 Beds ⋅ 3 Baths ⋅ 21403455 MLS BEFORE YOU BUY SMALLER, STEP INSIDE. Rich brickwork, fresh landscaping, and an arched entry make the first impression. Inside, a long foyer with a tray ceiling draws your eye toward the light-filled family room—and the space a smaller new-construction plan can leave you wishing for. The vaulted ceiling lifts the room, tall windows bring the backyard into view, and a fireplace framed by crisp shiplap, a substantial mantel, and a bold accent wall gives the room character. There is room for a generous sectional and a crowd, with an open connection to the kitchen that keeps the host part of the evening. All of it unfolds on one level. Move into the kitchen and picture everyone gathered around the broad quartz island. White cabinetry, a patterned backsplash, and gas cooking give the space a polished look and everyday purpose. Prep dinner while friends pull up a seat, then linger over a meal in the sunlit dining nook beside the patio. Continue to the study, where double doors let you close off a workday or create the home gym you have wanted. The separate game room adds another place to spread out: a movie lounge, a game-night gathering, or space for your favorite hobby. These are places you can use at the same time, without asking one room to do everything. Step onto the covered patio and let the evening slow down. Set out dinner, settle into a lounge chair, and look across a broad, fenced lawn with room for play, gardening, and your own outdoor plans. The backyard gives you a reason to take the gathering outside. In Park Trails, the experience continues beyond your fence. A community pool, pond, and walking and biking trails make it easy to turn a free afternoon into a swim or a stroll. Forney adds local restaurants, boutique shopping, and the recreation of Forney Community Park, while access to Highway 80 connects you with Mesquite and Dallas. Enjoy more room at home, more ways to spend your weekends, and a place worth coming back to. 107 White Sands Ln, Forney
$224,900 Beautiful 4-bedroom, 2-bath offering modern finishes, an open layout, and exceptional value. This home is perfect for buyers looking for comfort, space, and convenience. Step inside to a bright and open living area featuring high ceilings, recessed lighting, and durable wood-look flooring that flows throughout the main spaces. The open-concept design connects the living room, dining area, and kitchen, creating the perfect space for entertaining or everyday living. The kitchen features granite countertops, stainless steel appliances, ample cabinet space, and a breakfast area overlooking the backyard. The spacious primary suite offers a private retreat with a large walk-in shower, generous vanity space, and plenty of room to unwind. Three additional bedrooms provide flexibility for guests, a home office, or growing families. Located in a desirable Forney community, just minutes from the brand new Costco and easy access to major highways, shopping, and schools, this home offers both comfort AND convenience. 4 Beds ⋅ 2 Baths ⋅ 21405467 MLS Beautiful 4-bedroom, 2-bath offering modern finishes, an open layout, and exceptional value. This home is perfect for buyers looking for comfort, space, and convenience. Step inside to a bright and open living area featuring high ceilings, recessed lighting, and durable wood-look flooring that flows throughout the main spaces. The open-concept design connects the living room, dining area, and kitchen, creating the perfect space for entertaining or everyday living. The kitchen features granite countertops, stainless steel appliances, ample cabinet space, and a breakfast area overlooking the backyard. The spacious primary suite offers a private retreat with a large walk-in shower, generous vanity space, and plenty of room to unwind. Three additional bedrooms provide flexibility for guests, a home office, or growing families. Located in a desirable Forney community, just minutes from the brand new Costco and easy access to major highways, shopping, and schools, this home offers both comfort AND convenience. 2428 Rosharon Dr, Forney
$309,000 Welcome home to this spacious, well-maintained two-story brick residence nestled on a peaceful cul-de-sac. The thoughtfully designed floor plan features a primary suite on the main level and three generously sized bedrooms upstairs. The open-concept layout creates seamless flow between the living room, dining area, and kitchen, ideal for everyday living and entertaining. Luxury vinyl plank flooring extends through the living room, hallway, and stairs, while vibrant accent colors add warmth and personality. The modern kitchen features granite countertops, a breakfast bar, gas range with vented exhaust, and stainless-steel French-door refrigerator. The spacious primary suite offers a private ensuite bath with dual sinks, separate walk-in shower, garden tub, and ample closet space. Upstairs, three generously sized bedrooms provide flexibility for guests, a playroom, or home offices. Enjoy the large backyard and well-built, stained outdoor deck—perfect for relaxing, barbecuing, or entertaining family and friends. Recent updates include a new roof and gutters installed in 2024, offering added peace of mind. Conveniently located near community pools, on-site schools, parks, fishing ponds, walking trails, H-E-B, BJ’s, and numerous local restaurants and shopping options. The seller is open to concessions toward cosmetic improvements or closing costs, subject to acceptable terms. Qualified buyers may also benefit from preferred-lender programs, including a free 1-0 interest-rate buydown or down-payment assistance. With its spacious layout, desirable updates, outdoor living space, and convenient location, this move-in-ready home is ready for its next chapter. 4 Beds ⋅ 3 Baths ⋅ 21405131 MLS Welcome home to this spacious, well-maintained two-story brick residence nestled on a peaceful cul-de-sac. The thoughtfully designed floor plan features a primary suite on the main level and three generously sized bedrooms upstairs. The open-concept layout creates seamless flow between the living room, dining area, and kitchen, ideal for everyday living and entertaining. Luxury vinyl plank flooring extends through the living room, hallway, and stairs, while vibrant accent colors add warmth and personality. The modern kitchen features granite countertops, a breakfast bar, gas range with vented exhaust, and stainless-steel French-door refrigerator. The spacious primary suite offers a private ensuite bath with dual sinks, separate walk-in shower, garden tub, and ample closet space. Upstairs, three generously sized bedrooms provide flexibility for guests, a playroom, or home offices. Enjoy the large backyard and well-built, stained outdoor deck—perfect for relaxing, barbecuing, or entertaining family and friends. Recent updates include a new roof and gutters installed in 2024, offering added peace of mind. Conveniently located near community pools, on-site schools, parks, fishing ponds, walking trails, H-E-B, BJ’s, and numerous local restaurants and shopping options. The seller is open to concessions toward cosmetic improvements or closing costs, subject to acceptable terms. Qualified buyers may also benefit from preferred-lender programs, including a free 1-0 interest-rate buydown or down-payment assistance. With its spacious layout, desirable updates, outdoor living space, and convenient location, this move-in-ready home is ready for its next chapter. 9460 Plum Ct, Forney
$265,000 Welcome to your new home. Priced to sell!! BRAND NEW flooring runs through the entire home. The updated kitchen brings quartz counters, crisp white cabinets, a big center island, GORGEOUS backsplash and a fabulous gas range and new fixtures. The hall bath was redone top to bottom with a tiled walk-in shower, new vanity and fixtures as well. Cozy up to the gas fireplace in the living room, then unwind in the oversized primary suite with a soaking tub, separate shower and walk-in closet. You're also going to get ENERGY efficient solar screens on exterior windows AND the washer & dryer and refrigerator stays with the home. The roof is only 2.5 years old and the water heater is just 6 months old. She boasts a fantastic covered patio, fenced backyard, plus a community pool, playground and walking trails, all in Forney ISD with the elementary in the neighborhood. 3 Beds ⋅ 2 Baths ⋅ 21402331 MLS Welcome to your new home. Priced to sell!! BRAND NEW flooring runs through the entire home. The updated kitchen brings quartz counters, crisp white cabinets, a big center island, GORGEOUS backsplash and a fabulous gas range and new fixtures. The hall bath was redone top to bottom with a tiled walk-in shower, new vanity and fixtures as well. Cozy up to the gas fireplace in the living room, then unwind in the oversized primary suite with a soaking tub, separate shower and walk-in closet. You're also going to get ENERGY efficient solar screens on exterior windows AND the washer & dryer and refrigerator stays with the home. The roof is only 2.5 years old and the water heater is just 6 months old. She boasts a fantastic covered patio, fenced backyard, plus a community pool, playground and walking trails, all in Forney ISD with the elementary in the neighborhood. 106 Greenfield Trl, Forney
$799,900 Rare opportunity to secure 20 acres in the path of growth east of Dallas, surrounded by significant residential and commercial development. 3 bed, 2 bath home and shop on the property are being sold As-Is. With Kaufman County experiencing explosive growth and continued expansion pushing east from the Dallas–Fort Worth Metroplex, large tracts in strategic locations are becoming increasingly difficult to find. Located approximately 20 miles east of Dallas with convenient access to I-20, this property offers outstanding positioning for investors, developers, and land buyers looking to capitalize on the area’s long-term growth trajectory. The acreage presents potential for a variety of future strategies, including commercial, industrial, retail, development, or long-term land investment, subject to buyer verification and applicable requirements. The property is outside the city limits with no known restrictions, creating additional flexibility for buyers evaluating future opportunities. The surrounding area continues to attract new residential communities, businesses, infrastructure, and commercial investment—making this a compelling opportunity to secure acreage now in a rapidly expanding corridor and position for future growth. 3 Beds ⋅ 2 Baths ⋅ 21400476 MLS Rare opportunity to secure 20 acres in the path of growth east of Dallas, surrounded by significant residential and commercial development. 3 bed, 2 bath home and shop on the property are being sold As-Is. With Kaufman County experiencing explosive growth and continued expansion pushing east from the Dallas–Fort Worth Metroplex, large tracts in strategic locations are becoming increasingly difficult to find. Located approximately 20 miles east of Dallas with convenient access to I-20, this property offers outstanding positioning for investors, developers, and land buyers looking to capitalize on the area’s long-term growth trajectory. The acreage presents potential for a variety of future strategies, including commercial, industrial, retail, development, or long-term land investment, subject to buyer verification and applicable requirements. The property is outside the city limits with no known restrictions, creating additional flexibility for buyers evaluating future opportunities. The surrounding area continues to attract new residential communities, businesses, infrastructure, and commercial investment—making this a compelling opportunity to secure acreage now in a rapidly expanding corridor and position for future growth. 7901 Fm 2757, Forney
$799,900 Rare opportunity to secure 20 acres in the path of growth east of Dallas, surrounded by significant residential and commercial development. With Kaufman County experiencing explosive growth and continued expansion pushing east from the Dallas–Fort Worth Metroplex, large tracts in strategic locations are becoming increasingly difficult to find. Located approximately 20 miles east of Dallas with convenient access to I-20, this property offers outstanding positioning for investors, developers, and land buyers looking to capitalize on the area’s long-term growth trajectory. The acreage presents potential for a variety of future strategies, including commercial, industrial, retail, development, or long-term land investment, subject to buyer verification and applicable requirements. Home and shop on the property are being sold As-Is. The property is outside the city limits with no known restrictions, creating additional flexibility for buyers evaluating future opportunities. The surrounding area continues to attract new residential communities, businesses, infrastructure, and commercial investment—making this a compelling opportunity to secure acreage now in a rapidly expanding corridor and position for future growth. 21400482 MLS Rare opportunity to secure 20 acres in the path of growth east of Dallas, surrounded by significant residential and commercial development. With Kaufman County experiencing explosive growth and continued expansion pushing east from the Dallas–Fort Worth Metroplex, large tracts in strategic locations are becoming increasingly difficult to find. Located approximately 20 miles east of Dallas with convenient access to I-20, this property offers outstanding positioning for investors, developers, and land buyers looking to capitalize on the area’s long-term growth trajectory. The acreage presents potential for a variety of future strategies, including commercial, industrial, retail, development, or long-term land investment, subject to buyer verification and applicable requirements. Home and shop on the property are being sold As-Is. The property is outside the city limits with no known restrictions, creating additional flexibility for buyers evaluating future opportunities. The surrounding area continues to attract new residential communities, businesses, infrastructure, and commercial investment—making this a compelling opportunity to secure acreage now in a rapidly expanding corridor and position for future growth. 7901 Fm 2757, Forney
$305,000 Welcome home to this beautifully maintained 4-bedroom, 2.5-bath residence. Built in 2017, this spacious two-story home offers an inviting open-concept layout designed for both everyday living and entertaining. The expansive living area flows seamlessly into the kitchen and dining space. The private primary suite is located on the first floor and features generous space, a large walk-in closet, and a relaxing retreat from the secondary bedrooms upstairs. Three additional bedrooms and a versatile upper-level living space provide plenty of room for a growing family, guests, or a home office. Enjoy outdoor living from the charming covered front porch, ideal for morning coffee or evening relaxation. Situated on a well-sized lot with a two-car garage, this home combines comfort, functionality, and curb appeal. Newly painted, new carpet installed in 2026. 4 Beds ⋅ 3 Baths ⋅ 21403229 MLS Welcome home to this beautifully maintained 4-bedroom, 2.5-bath residence. Built in 2017, this spacious two-story home offers an inviting open-concept layout designed for both everyday living and entertaining. The expansive living area flows seamlessly into the kitchen and dining space. The private primary suite is located on the first floor and features generous space, a large walk-in closet, and a relaxing retreat from the secondary bedrooms upstairs. Three additional bedrooms and a versatile upper-level living space provide plenty of room for a growing family, guests, or a home office. Enjoy outdoor living from the charming covered front porch, ideal for morning coffee or evening relaxation. Situated on a well-sized lot with a two-car garage, this home combines comfort, functionality, and curb appeal. Newly painted, new carpet installed in 2026. 2007 Henly Dr, Forney
$245,000 What if you could have a little country in your life without giving up the city? That’s the idea behind this Forney home. Set just outside the bustle, this home gives you a comfortable place to land, room outside to enjoy, and a location that keeps Dallas surprisingly close. The living room, dining area, and kitchen connect in a way that makes the home feel bigger than the numbers suggest. There’s room to spread out, room to gather, and room for the everyday happiness. The kitchen features gas cooking, a walk-in pantry, and a large serving bar. The spacious laundry room gives you something that is increasingly hard to find, a place where laundry, storage, and everyday household tasks actually have room to happen. Then there’s the outside. Instead of looking out at another wall of rooftops, you have room to step outside, slow down, plant something, and simply enjoy having a little more sky around you. Enjoy Trinity Crossing community pool, park, and sidewalks, giving you places to get outside and enjoy the neighborhood. Costco, Target, Lowe’s, Home Depot, and H-E-B are only minutes away, along with restaurants, shopping, and the growing lineup of things to do in Forney. EVO Entertainment is also coming soon, bringing movies, bowling, arcades, and more to the area. When Dallas calls, this exceptionally cared-for country home is minutes’ access to Highway 80, with Downtown Dallas approximately 25 minutes away. A little country. A little city. Your next chapter starts here! 3 Beds ⋅ 2 Baths ⋅ 21403106 MLS What if you could have a little country in your life without giving up the city? That’s the idea behind this Forney home. Set just outside the bustle, this home gives you a comfortable place to land, room outside to enjoy, and a location that keeps Dallas surprisingly close. The living room, dining area, and kitchen connect in a way that makes the home feel bigger than the numbers suggest. There’s room to spread out, room to gather, and room for the everyday happiness. The kitchen features gas cooking, a walk-in pantry, and a large serving bar. The spacious laundry room gives you something that is increasingly hard to find, a place where laundry, storage, and everyday household tasks actually have room to happen. Then there’s the outside. Instead of looking out at another wall of rooftops, you have room to step outside, slow down, plant something, and simply enjoy having a little more sky around you. Enjoy Trinity Crossing community pool, park, and sidewalks, giving you places to get outside and enjoy the neighborhood. Costco, Target, Lowe’s, Home Depot, and H-E-B are only minutes away, along with restaurants, shopping, and the growing lineup of things to do in Forney. EVO Entertainment is also coming soon, bringing movies, bowling, arcades, and more to the area. When Dallas calls, this exceptionally cared-for country home is minutes’ access to Highway 80, with Downtown Dallas approximately 25 minutes away. A little country. A little city. Your next chapter starts here! 5404 Montrose Dr, Forney
$279,900 Welcome to 1016 Weeson Rd, a spacious home in the desirable Travis Ranch community of Forney, TX! This well-designed home offers multiple living spaces, including a comfortable downstairs living room and a spacious upstairs game room, providing plenty of flexibility for everyday living, entertaining, or a home office setup. The kitchen opens to the main living area, creating an inviting space to gather and entertain. Enjoy the added convenience of a neighborhood playground directly across from the home, plus access to Travis Ranch community amenities including pools, splash park, basketball courts, sports courts, playgrounds, parks, and more. Conveniently located near shopping, dining, schools, Lake Ray Hubbard, and major routes with easy access to Forney and the Dallas-Fort Worth area. With generous living space, a flexible floor plan, and a great location within Travis Ranch, 1016 Weeson Rd offers an excellent opportunity to make this home your own. Schedule your private showing today! 4 Beds ⋅ 3 Baths ⋅ 21401748 MLS Welcome to 1016 Weeson Rd, a spacious home in the desirable Travis Ranch community of Forney, TX! This well-designed home offers multiple living spaces, including a comfortable downstairs living room and a spacious upstairs game room, providing plenty of flexibility for everyday living, entertaining, or a home office setup. The kitchen opens to the main living area, creating an inviting space to gather and entertain. Enjoy the added convenience of a neighborhood playground directly across from the home, plus access to Travis Ranch community amenities including pools, splash park, basketball courts, sports courts, playgrounds, parks, and more. Conveniently located near shopping, dining, schools, Lake Ray Hubbard, and major routes with easy access to Forney and the Dallas-Fort Worth area. With generous living space, a flexible floor plan, and a great location within Travis Ranch, 1016 Weeson Rd offers an excellent opportunity to make this home your own. Schedule your private showing today! 1016 Weeson Rd, Forney
$250,000 No showings at this time - open houses coming soon - thank you for understanding. Offering over 3,000 square feet, this spacious 4-bedroom, 3.5-bath home features an inviting open-concept layout with a comfortable living area, wood-burning fireplace, and a beautifully appointed kitchen with granite countertops, island, breakfast bar, and walk-in pantry. The main-level primary suite offers a peaceful retreat with dual vanities, a separate shower, and garden tub. Upstairs, a generous game room provides the perfect flex space, along with three spacious bedrooms and convenient access to full bathrooms. Outside, enjoy a large backyard and covered patio ideal for relaxing or entertaining. Residents of Travis Ranch enjoy a community pool, clubhouse, playground, and walking trails, all within Forney ISD. Conveniently located near shopping, dining, and major highways, this home offers space, comfort, and a great location—and is being sold as-is, ready for its next owner to make it their own. This one is a SS. 4 Beds ⋅ 4 Baths ⋅ 21398661 MLS No showings at this time - open houses coming soon - thank you for understanding. Offering over 3,000 square feet, this spacious 4-bedroom, 3.5-bath home features an inviting open-concept layout with a comfortable living area, wood-burning fireplace, and a beautifully appointed kitchen with granite countertops, island, breakfast bar, and walk-in pantry. The main-level primary suite offers a peaceful retreat with dual vanities, a separate shower, and garden tub. Upstairs, a generous game room provides the perfect flex space, along with three spacious bedrooms and convenient access to full bathrooms. Outside, enjoy a large backyard and covered patio ideal for relaxing or entertaining. Residents of Travis Ranch enjoy a community pool, clubhouse, playground, and walking trails, all within Forney ISD. Conveniently located near shopping, dining, and major highways, this home offers space, comfort, and a great location—and is being sold as-is, ready for its next owner to make it their own. This one is a SS. 1012 Alexa Dr, Forney
$275,000 Light & Bright, Barely lived in 3 bedroom 2 bath single story home in Travis Ranch Marina. Super energy efficient with virtually NO Monthly Electric bill. Solar Panels are owned and convey with the home at no charge. Enter to a large family room and view the open kitchen & dining area. The primary bedroom in conveniently tucked away in the back of the home and split from others. Pretty Luxury Plank Flooring through living areas with oversized tile in baths. The primary suite boasts a double shower and dual sinks. Just two blocks to Lake Ray Hubbard and a mile from Heath Golf & Yacht Club. Active community with pickleball courts, Basketball Courts, playgrounds, awesome splash park & great pool. All adjacent to a huge pavilion that allows shade, BBQ grills and a covered playground area. Perfect for a full day out with the family. Zoned to some of the best Rockwall-Heath schools. This home has a VA loan that is assumable with a 4.75% interest rate. ONLY VETERANS or Active Duty Military who have VA loan eligibility will qualify for the assumption. This is a great home with a low interest rate, hardly any electric cost at all and in a great community within minutes of Lake Ray Hubbard! 4 Beds ⋅ 2 Baths ⋅ 21400340 MLS Light & Bright, Barely lived in 3 bedroom 2 bath single story home in Travis Ranch Marina. Super energy efficient with virtually NO Monthly Electric bill. Solar Panels are owned and convey with the home at no charge. Enter to a large family room and view the open kitchen & dining area. The primary bedroom in conveniently tucked away in the back of the home and split from others. Pretty Luxury Plank Flooring through living areas with oversized tile in baths. The primary suite boasts a double shower and dual sinks. Just two blocks to Lake Ray Hubbard and a mile from Heath Golf & Yacht Club. Active community with pickleball courts, Basketball Courts, playgrounds, awesome splash park & great pool. All adjacent to a huge pavilion that allows shade, BBQ grills and a covered playground area. Perfect for a full day out with the family. Zoned to some of the best Rockwall-Heath schools. This home has a VA loan that is assumable with a 4.75% interest rate. ONLY VETERANS or Active Duty Military who have VA loan eligibility will qualify for the assumption. This is a great home with a low interest rate, hardly any electric cost at all and in a great community within minutes of Lake Ray Hubbard! 1128 Norias Dr, Forney
$479,000 ASSUMABLE 5.625% LOAN Option! Welcome to this stunning 2020-built home offering the perfect blend of modern style, space, and a highly desired, flexible floor plan! Tucked away on a quiet cul-de-sac lot spanning over a third of an acre with a rare 3 Car Garage, this home offers endless outdoor possibilities with plenty of room to expand the fully fenced yard. Inside, you’ll find low-maintenance wood-look ceramic tile throughout the main living areas and plush carpet in the bedrooms. The heart of the home centers around a bright living room featuring a cozy fireplace. Kitchen with Gas Cooktop, Updated Hardware and a Large center Island with a classic farmhouse sink, this kitchen is built for entertaining. Designed with privacy and functionality in mind, the popular split layout features a dedicated home office and 4 spacious bedrooms. The private 4th bedroom functions as an ideal guest or multi-generational suite, tucked off on its own with a full bath nearby. The primary retreat features an enormous walk-in closet that conveniently connects directly to the laundry room—a true game-changer for daily convenience! Primary bath with walk in shower, dual sinks, and Garden Tub! Enjoy the benefits of a whole house water filtration system. Walking distance to Henderson Elementary and Rhea Intermediate. Set up a Tour Today! 4 Beds ⋅ 3 Baths ⋅ 21401618 MLS ASSUMABLE 5.625% LOAN Option! Welcome to this stunning 2020-built home offering the perfect blend of modern style, space, and a highly desired, flexible floor plan! Tucked away on a quiet cul-de-sac lot spanning over a third of an acre with a rare 3 Car Garage, this home offers endless outdoor possibilities with plenty of room to expand the fully fenced yard. Inside, you’ll find low-maintenance wood-look ceramic tile throughout the main living areas and plush carpet in the bedrooms. The heart of the home centers around a bright living room featuring a cozy fireplace. Kitchen with Gas Cooktop, Updated Hardware and a Large center Island with a classic farmhouse sink, this kitchen is built for entertaining. Designed with privacy and functionality in mind, the popular split layout features a dedicated home office and 4 spacious bedrooms. The private 4th bedroom functions as an ideal guest or multi-generational suite, tucked off on its own with a full bath nearby. The primary retreat features an enormous walk-in closet that conveniently connects directly to the laundry room—a true game-changer for daily convenience! Primary bath with walk in shower, dual sinks, and Garden Tub! Enjoy the benefits of a whole house water filtration system. Walking distance to Henderson Elementary and Rhea Intermediate. Set up a Tour Today! 1358 Abiquiu Ln, Forney
$549,000 Do not hesitate on this upscale home in Forney’s Grayhawk subdivision, set on a beautifully generous lot with mature trees and an impressive street presence. This spacious property offers 5 bedrooms and 4 baths, a large living room with a rock fireplace, formal dining, a well-appointed kitchen with notable cabinet and counterspace opening to the breakfast area, plus a second downstairs living space, an impressively sized media room with a sink and cabinetry, a gameroom, and a dedicated office with built-in shelving and a storage closet for flexibility. Recent updates include fresh paint, new carpet, new stainless steel kitchen appliances, and more, complementing the quality interior finish-out with engineered hardwood flooring, crown moulding, and upgraded fixtures. A rare 3 car garage setup features an oversized 2 car bay and a separate 1 car garage. Enjoy a covered patio and a large fenced backyard ideal for relaxing, recreation, and entertaining. Grayhawk amenities include walking trails, parks, playgrounds, swimming pool, and clubhouse. Conveniently located near schools, highways, shopping, medical facilities, and recreational options. This is a Fannie Mae HomePath Property...View it today. Note: Some images in this listing have been virtually staged. 5 Beds ⋅ 4 Baths ⋅ 21401372 MLS Do not hesitate on this upscale home in Forney’s Grayhawk subdivision, set on a beautifully generous lot with mature trees and an impressive street presence. This spacious property offers 5 bedrooms and 4 baths, a large living room with a rock fireplace, formal dining, a well-appointed kitchen with notable cabinet and counterspace opening to the breakfast area, plus a second downstairs living space, an impressively sized media room with a sink and cabinetry, a gameroom, and a dedicated office with built-in shelving and a storage closet for flexibility. Recent updates include fresh paint, new carpet, new stainless steel kitchen appliances, and more, complementing the quality interior finish-out with engineered hardwood flooring, crown moulding, and upgraded fixtures. A rare 3 car garage setup features an oversized 2 car bay and a separate 1 car garage. Enjoy a covered patio and a large fenced backyard ideal for relaxing, recreation, and entertaining. Grayhawk amenities include walking trails, parks, playgrounds, swimming pool, and clubhouse. Conveniently located near schools, highways, shopping, medical facilities, and recreational options. This is a Fannie Mae HomePath Property...View it today. Note: Some images in this listing have been virtually staged. 808 Wren Ct, Forney
$254,500 Welcome home! This stunning 4-bedroom, 2.5-bath property offers an open and inviting layout perfect for family living and entertaining. The spacious kitchen features elegant white cabinets, granite countertops, and a seamless flow into the large family room Ideal for gatherings and everyday comfort. Upstairs, you’ll find generously sized bedrooms that provide plenty of space for everyone. Step outside to a beautiful backyard that’s perfect for entertaining friends and family or simply relaxing outdoors. Enjoy access to fantastic community amenities, including a sparkling pool and more. Conveniently located with easy access to major freeways, you can reach downtown Dallas in just 30 minutes. This property may qualify for Seller Financing (Vendee). Seller's name is Secretary of Veterans Affairs. Seller DOES NOT pay customary closing costs: including title policy, escrow fees, survey or transfer fees. Proof of funds required on cash transactions; Lender Pre-Approval letter for offers (dated within last 30 days No Survey Available. All offers must be submitted at vrmproperties must register as a User, enter the property address, and click on “Start Offer” 4 Beds ⋅ 3 Baths ⋅ 21401670 MLS Welcome home! This stunning 4-bedroom, 2.5-bath property offers an open and inviting layout perfect for family living and entertaining. The spacious kitchen features elegant white cabinets, granite countertops, and a seamless flow into the large family room Ideal for gatherings and everyday comfort. Upstairs, you’ll find generously sized bedrooms that provide plenty of space for everyone. Step outside to a beautiful backyard that’s perfect for entertaining friends and family or simply relaxing outdoors. Enjoy access to fantastic community amenities, including a sparkling pool and more. Conveniently located with easy access to major freeways, you can reach downtown Dallas in just 30 minutes. This property may qualify for Seller Financing (Vendee). Seller's name is Secretary of Veterans Affairs. Seller DOES NOT pay customary closing costs: including title policy, escrow fees, survey or transfer fees. Proof of funds required on cash transactions; Lender Pre-Approval letter for offers (dated within last 30 days No Survey Available. All offers must be submitted at vrmproperties must register as a User, enter the property address, and click on “Start Offer” 1322 Cress Garden Ln, Forney
$495,000 Welcome to DAVID WEEKELY DESIGN MODEL HOME - Move in Ready!! Beautifully designed and exceptionally located in the heart of Forney. This beautifully maintained home features exceptional curb appeal with a striking brick and stone façade, professional landscaping, and a charming pillar-accented front porch. Inside, rich dark wood flooring flows throughout the main living areas, creating warmth and elegance from the moment you enter. Designed for both everyday living and entertaining, the open-concept floorplan offers two spacious living areas and two dining spaces, providing flexibility for gatherings of any size. The kitchen opens seamlessly to the main living area, creating the perfect hub for family and friends. The thoughtful layout includes two bedrooms on the first floor, including the private primary suite, while upstairs you'll find a generous game room and two additional bedrooms, offering plenty of space for family, guests, or a home office setup. A unique flex room adjacent to the garage provides endless possibilities and could easily be converted to create a tandem garage, workshop, fitness room, or additional storage space. 3-car garage, converted with 1 garage as a bonus room, with option for 2nd kitchen or another bedroom. Bonus room with AC. Step outside to enjoy the large covered back porch overlooking the backyard—ideal for relaxing evenings, outdoor dining, or weekend entertaining. Located in one of Forney's most desirable areas, this home offers convenient access to the city's exciting growth and newest destinations. Just minutes away are major retail and dining developments, including H-E-B, Costco, BJ's Wholesale Club, and The OC Forney entertainment district. Residents enjoy an expanding selection of restaurants, shopping, and entertainment options while still appreciating the charm and sense of community that make Forney one of the fastest-growing cities in North Texas. Combining thoughtful design and versatile living spaces. 4 Beds ⋅ 3 Baths ⋅ 21401598 MLS Welcome to DAVID WEEKELY DESIGN MODEL HOME - Move in Ready!! Beautifully designed and exceptionally located in the heart of Forney. This beautifully maintained home features exceptional curb appeal with a striking brick and stone façade, professional landscaping, and a charming pillar-accented front porch. Inside, rich dark wood flooring flows throughout the main living areas, creating warmth and elegance from the moment you enter. Designed for both everyday living and entertaining, the open-concept floorplan offers two spacious living areas and two dining spaces, providing flexibility for gatherings of any size. The kitchen opens seamlessly to the main living area, creating the perfect hub for family and friends. The thoughtful layout includes two bedrooms on the first floor, including the private primary suite, while upstairs you'll find a generous game room and two additional bedrooms, offering plenty of space for family, guests, or a home office setup. A unique flex room adjacent to the garage provides endless possibilities and could easily be converted to create a tandem garage, workshop, fitness room, or additional storage space. 3-car garage, converted with 1 garage as a bonus room, with option for 2nd kitchen or another bedroom. Bonus room with AC. Step outside to enjoy the large covered back porch overlooking the backyard—ideal for relaxing evenings, outdoor dining, or weekend entertaining. Located in one of Forney's most desirable areas, this home offers convenient access to the city's exciting growth and newest destinations. Just minutes away are major retail and dining developments, including H-E-B, Costco, BJ's Wholesale Club, and The OC Forney entertainment district. Residents enjoy an expanding selection of restaurants, shopping, and entertainment options while still appreciating the charm and sense of community that make Forney one of the fastest-growing cities in North Texas. Combining thoughtful design and versatile living spaces. 1609 Cedar Crest Dr, Forney
$285,000 What If You Could Have A Freshly Updated Home, An Oversized Lot Filled With Mature Trees, And A Neighborhood Park Just Down The Street? Welcome To 529 Redbud Dr In Forney, Where An Oversized 3-Bedroom, 2-Bath Home Sits On Approximately 0.29 Acres And Gives You A Little More Space, Shade, And Character Than The Typical Neighborhood Lot. Inside And Out, The Home Has Seen An Exciting List Of Updates, Including Fresh Paint Throughout, New Fixtures, New Appliances, New Flooring, Granite Countertops, New Doors Throughout, And A Serviced AC System. The Roof Was Replaced In November 2025, And Foundation Work Was Completed In 2024, Adding Even More Value To The Long List Of Improvements. The Updates Give The Home A Fresh Feel While The Mature Trees Outside Bring The Shade, Character, And Established Setting That Usually Takes Years To Create. Step Into The Backyard And The Oversized Lot Gives You Plenty Of Room To Relax, Entertain, Play, Garden, Or Simply Enjoy Having More Space Around You. A Separate Storage Shed Adds Even More Everyday Function For Tools, Lawn Equipment, Projects, And The Extras You’d Rather Keep Out Of The House And Main Garage. The Location Makes The Lifestyle Even Better. Heritage Hill Park Is Just Down The Street, While Forney Community Park, Downtown Forney, And Lake Ray Hubbard Keep Trails, Recreation, Dining, Shopping, Fishing, Boating, And Time On The Water Within Easy Reach. If You’ve Been Looking For An Updated Home With A Bigger Yard, Beautiful Mature Trees, And A Location That Gives You Plenty To Enjoy Beyond Your Front Door, Come Take A Look At 529 Redbud Dr And See Why This One Feels Different! 3 Beds ⋅ 2 Baths ⋅ 21393241 MLS What If You Could Have A Freshly Updated Home, An Oversized Lot Filled With Mature Trees, And A Neighborhood Park Just Down The Street? Welcome To 529 Redbud Dr In Forney, Where An Oversized 3-Bedroom, 2-Bath Home Sits On Approximately 0.29 Acres And Gives You A Little More Space, Shade, And Character Than The Typical Neighborhood Lot. Inside And Out, The Home Has Seen An Exciting List Of Updates, Including Fresh Paint Throughout, New Fixtures, New Appliances, New Flooring, Granite Countertops, New Doors Throughout, And A Serviced AC System. The Roof Was Replaced In November 2025, And Foundation Work Was Completed In 2024, Adding Even More Value To The Long List Of Improvements. The Updates Give The Home A Fresh Feel While The Mature Trees Outside Bring The Shade, Character, And Established Setting That Usually Takes Years To Create. Step Into The Backyard And The Oversized Lot Gives You Plenty Of Room To Relax, Entertain, Play, Garden, Or Simply Enjoy Having More Space Around You. A Separate Storage Shed Adds Even More Everyday Function For Tools, Lawn Equipment, Projects, And The Extras You’d Rather Keep Out Of The House And Main Garage. The Location Makes The Lifestyle Even Better. Heritage Hill Park Is Just Down The Street, While Forney Community Park, Downtown Forney, And Lake Ray Hubbard Keep Trails, Recreation, Dining, Shopping, Fishing, Boating, And Time On The Water Within Easy Reach. If You’ve Been Looking For An Updated Home With A Bigger Yard, Beautiful Mature Trees, And A Location That Gives You Plenty To Enjoy Beyond Your Front Door, Come Take A Look At 529 Redbud Dr And See Why This One Feels Different! 529 Redbud Dr, Forney
$255,000 This gorgeous home, on a corner lot in Travis Ranch Marina, presents a welcoming front exterior with a covered entry, attractive brickwork, and gutters installed along the roofline. Within, it offers a bright, easy-flowing interior with wood-look flooring extending through the main living spaces. The spacious living area features recessed lighting, multiple windows, and an open layout that connects naturally with the dining area and kitchen. The kitchen centers on a large island with breakfast-bar seating and offers abundant cabinetry, generous counter space, stainless steel appliances, a built-in microwave, and a pantry. Nearby dining space provides convenient access to the backyard. The primary bedroom offers ample room for a full bedroom suite, along with a spacious closet and an en suite bath featuring a large vanity and glass-enclosed shower. Additional bedrooms provide flexible space for sleeping quarters, a home office, or hobbies, while a dedicated laundry room adds everyday convenience. Outside, a covered patio looks out on a fenced backyard with plenty of open lawn for outdoor seating, play, or gardening. Community amenities include swimming pools, playgrounds, sport courts, covered gathering areas, and expansive green space. The Travis Ranch area offers convenient access to FM 740, US-80, and I-30, with shopping, dining, and entertainment available in Forney and nearby Rockwall. Lake Ray Hubbard is close by for boating, fishing, kayaking, and other water recreation, while nearby Terry Park provides lake access, a boat ramp, and outdoor recreation. 3 Beds ⋅ 2 Baths ⋅ 21392812 MLS This gorgeous home, on a corner lot in Travis Ranch Marina, presents a welcoming front exterior with a covered entry, attractive brickwork, and gutters installed along the roofline. Within, it offers a bright, easy-flowing interior with wood-look flooring extending through the main living spaces. The spacious living area features recessed lighting, multiple windows, and an open layout that connects naturally with the dining area and kitchen. The kitchen centers on a large island with breakfast-bar seating and offers abundant cabinetry, generous counter space, stainless steel appliances, a built-in microwave, and a pantry. Nearby dining space provides convenient access to the backyard. The primary bedroom offers ample room for a full bedroom suite, along with a spacious closet and an en suite bath featuring a large vanity and glass-enclosed shower. Additional bedrooms provide flexible space for sleeping quarters, a home office, or hobbies, while a dedicated laundry room adds everyday convenience. Outside, a covered patio looks out on a fenced backyard with plenty of open lawn for outdoor seating, play, or gardening. Community amenities include swimming pools, playgrounds, sport courts, covered gathering areas, and expansive green space. The Travis Ranch area offers convenient access to FM 740, US-80, and I-30, with shopping, dining, and entertainment available in Forney and nearby Rockwall. Lake Ray Hubbard is close by for boating, fishing, kayaking, and other water recreation, while nearby Terry Park provides lake access, a boat ramp, and outdoor recreation. 1134 Norias Dr, Forney
$309,999 Welcome to 212 Pinewood Trail, a single-story brick home in Trails of Chestnut Meadow with the big-ticket updates already done: new AC and garage door (2025), water heater (2023), roof (2017), and upgraded flooring. The open layout centers on a spacious living room with a gas-log fireplace, flowing into the dining area and a kitchen with island and gas range. The split-bedroom plan gives the primary suite privacy, with a sitting area, garden tub, separate shower, and dual vanities. Three secondary bedrooms include a fourth bedroom with closet behind French doors that also works well as a home office or game room. Out back, an extended covered patio overlooks the fenced yard. Two-car garage. Community amenities include a pool, park, playground, and trails, all close to US-80, historic downtown Forney, and Forney ISD schools. 4 Beds ⋅ 2 Baths ⋅ 21400677 MLS Welcome to 212 Pinewood Trail, a single-story brick home in Trails of Chestnut Meadow with the big-ticket updates already done: new AC and garage door (2025), water heater (2023), roof (2017), and upgraded flooring. The open layout centers on a spacious living room with a gas-log fireplace, flowing into the dining area and a kitchen with island and gas range. The split-bedroom plan gives the primary suite privacy, with a sitting area, garden tub, separate shower, and dual vanities. Three secondary bedrooms include a fourth bedroom with closet behind French doors that also works well as a home office or game room. Out back, an extended covered patio overlooks the fenced yard. Two-car garage. Community amenities include a pool, park, playground, and trails, all close to US-80, historic downtown Forney, and Forney ISD schools. 212 Pinewood Trl, Forney
$450,000 Four-bedroom, 2.5 bath home with shop! NO HOA on 1.6+ acres. Beautiful, secluded lot conveniently located in Forney! Interior has had a complete makeover in the past 3 years! 4 Beds ⋅ 3 Baths ⋅ 21398360 MLS Four-bedroom, 2.5 bath home with shop! NO HOA on 1.6+ acres. Beautiful, secluded lot conveniently located in Forney! Interior has had a complete makeover in the past 3 years! 24 Lovers Ln, Forney
$339,000 Beautifully maintained corner-lot home in ROCKWALL ISD, ideally located just 5 minutes from Lake Ray Hubbard, where you can enjoy breathtaking sunsets and everything the lake has to offer. This spacious home features 4 bedrooms, 3.5 bathrooms, and 2 private primary suites, offering flexibility and comfort for a variety of lifestyles. The community offers fantastic amenities, including a basketball court, pickleball court, playground, and two swimming pools. The larger pool features a splash area, while the second pool offers designated times for young children, teenagers, and adults, making it easy for everyone to enjoy the community. With a desirable corner-lot location, thoughtful floor plan, excellent upkeep, and an annual HOA fee of only $460, this home combines comfort, convenience, and an exceptional location in highly regarded Rockwall ISD. Just minutes from the lake and close to everyday conveniences, this is a home designed to be enjoyed. Washer, Dryer, Refrigerator, TV Furniture and Playground will stay. 4 Beds ⋅ 4 Baths ⋅ 21396699 MLS Beautifully maintained corner-lot home in ROCKWALL ISD, ideally located just 5 minutes from Lake Ray Hubbard, where you can enjoy breathtaking sunsets and everything the lake has to offer. This spacious home features 4 bedrooms, 3.5 bathrooms, and 2 private primary suites, offering flexibility and comfort for a variety of lifestyles. The community offers fantastic amenities, including a basketball court, pickleball court, playground, and two swimming pools. The larger pool features a splash area, while the second pool offers designated times for young children, teenagers, and adults, making it easy for everyone to enjoy the community. With a desirable corner-lot location, thoughtful floor plan, excellent upkeep, and an annual HOA fee of only $460, this home combines comfort, convenience, and an exceptional location in highly regarded Rockwall ISD. Just minutes from the lake and close to everyday conveniences, this is a home designed to be enjoyed. Washer, Dryer, Refrigerator, TV Furniture and Playground will stay. 1302 Roscoe Dr, Forney
$225,000 This property is currently tenant-occupied, with the existing lease scheduled to expire on September 30. The property is being offered for sale as a residential income-producing investment. Beautifully maintained 3-bedroom, 2-bath home located in the desirable Windmill Farms community of Forney, TX, offering a perfect blend of comfort, convenience, and neighborhood charm. This thoughtfully designed home features a functional layout ideal for everyday living, with spacious bedrooms, open living areas, and a warm, inviting feel throughout. Natural light fills the interior, creating a bright and welcoming atmosphere. Step outside and enjoy everything this vibrant community has to offer—a resort-style community pool, playground, scenic walking trails, peaceful ponds, picnic areas, and multiple parks surrounded by lush green spaces. One of the standout features of this home is its walking-distance access to the neighborhood amenities, making it easy to enjoy the outdoor lifestyle Windmill Farms is known for. Conveniently located near schools, shopping, dining, and major roadways, this home offers both comfort and accessibility in a well-established community. 3 Beds ⋅ 2 Baths ⋅ 21394843 MLS This property is currently tenant-occupied, with the existing lease scheduled to expire on September 30. The property is being offered for sale as a residential income-producing investment. Beautifully maintained 3-bedroom, 2-bath home located in the desirable Windmill Farms community of Forney, TX, offering a perfect blend of comfort, convenience, and neighborhood charm. This thoughtfully designed home features a functional layout ideal for everyday living, with spacious bedrooms, open living areas, and a warm, inviting feel throughout. Natural light fills the interior, creating a bright and welcoming atmosphere. Step outside and enjoy everything this vibrant community has to offer—a resort-style community pool, playground, scenic walking trails, peaceful ponds, picnic areas, and multiple parks surrounded by lush green spaces. One of the standout features of this home is its walking-distance access to the neighborhood amenities, making it easy to enjoy the outdoor lifestyle Windmill Farms is known for. Conveniently located near schools, shopping, dining, and major roadways, this home offers both comfort and accessibility in a well-established community. 4505 Mares Tail Dr, Forney