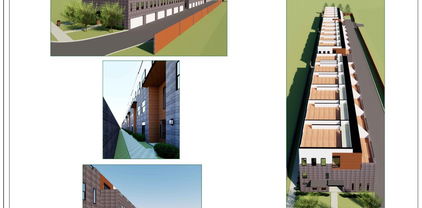
$1,122,000 Calling builders, developers and investors for this one! This site is ready for construction. Plans approved with the City of Garland for a 17 unit townhome project, 3 story units with a two car garage plus the bonus of the 4th level to be roof top decks per city request. Just what buyers are looking for in this market and with limited inventory for this type of project in this area, they will sell great! This is a beautifully planned project. So close to I-30, Walmart, other retail and restaurants not to mention centrally located within 15 minutes to Downtown Dallas, minutes to 190 and other major freeways. Minutes to Downtown Garland, which has so much to offer, culture, arts, entertainment, one of the best downtown areas in the Metroplex with connection to the DART Station. Price includes the land, all the building plans and the documents to get to the stage of building. Owner spent several years getting to this point, so you start your building process fast. 20860492 MLS Calling builders, developers and investors for this one! This site is ready for construction. Plans approved with the City of Garland for a 17 unit townhome project, 3 story units with a two car garage plus the bonus of the 4th level to be roof top decks per city request. Just what buyers are looking for in this market and with limited inventory for this type of project in this area, they will sell great! This is a beautifully planned project. So close to I-30, Walmart, other retail and restaurants not to mention centrally located within 15 minutes to Downtown Dallas, minutes to 190 and other major freeways. Minutes to Downtown Garland, which has so much to offer, culture, arts, entertainment, one of the best downtown areas in the Metroplex with connection to the DART Station. Price includes the land, all the building plans and the documents to get to the stage of building. Owner spent several years getting to this point, so you start your building process fast. 5324 Broadway Blvd, Garland
$895,000 Nestled on the shores of Lake Ray Hubbard within a gated community, 4016 Stone Haven Drive delivers dock-ready lakefront living with direct water access and views that stretch for miles. A dramatic entry sets the tone, opening into a soaring foyer with warm tile flooring underfoot and an arched picture window that frames the street beyond. From there, the home unfolds across three separate living spaces, anchored by a light-filled great room walled in windows that put the lake front and center. The kitchen is built for gathering, with a Viking range, a custom vent hood, and a cozy window-seat breakfast nook. Need to work from home? A private office with its own water view has you covered, and a media room adds another spot to unwind. Head upstairs to the second-floor deck for a front-row seat to the sunset. With four bedrooms, three full baths, and a dedicated utility room, there's room here for everyone. The backyard is the showstopper. An infinity-edge pool appears to merge with the lake itself, bordered by a generous patio, a shaded pergola retreat, and swaying palms. Follow the winding path down to the water's edge, where a private fire pit awaits your next evening under the stars.The strip of land between the home and shoreline is leased through the City of Garland — a modest one-time fee of around $650 plus $50 annually — with full details available on the City of Garland Lake Edge zoning website. With your choice of area schools and an easy drive into Dallas, this is a rare chance to own a true lakefront retreat. Book your private tour today. 4 Beds ⋅ 3 Baths ⋅ 21366202 MLS Nestled on the shores of Lake Ray Hubbard within a gated community, 4016 Stone Haven Drive delivers dock-ready lakefront living with direct water access and views that stretch for miles. A dramatic entry sets the tone, opening into a soaring foyer with warm tile flooring underfoot and an arched picture window that frames the street beyond. From there, the home unfolds across three separate living spaces, anchored by a light-filled great room walled in windows that put the lake front and center. The kitchen is built for gathering, with a Viking range, a custom vent hood, and a cozy window-seat breakfast nook. Need to work from home? A private office with its own water view has you covered, and a media room adds another spot to unwind. Head upstairs to the second-floor deck for a front-row seat to the sunset. With four bedrooms, three full baths, and a dedicated utility room, there's room here for everyone. The backyard is the showstopper. An infinity-edge pool appears to merge with the lake itself, bordered by a generous patio, a shaded pergola retreat, and swaying palms. Follow the winding path down to the water's edge, where a private fire pit awaits your next evening under the stars.The strip of land between the home and shoreline is leased through the City of Garland — a modest one-time fee of around $650 plus $50 annually — with full details available on the City of Garland Lake Edge zoning website. With your choice of area schools and an easy drive into Dallas, this is a rare chance to own a true lakefront retreat. Book your private tour today. 4016 Stone Haven Dr, Garland
$695,000 Excellent commercial opportunity located at 5134 Northwest Highway, Garland, TX 75043. This property consists of approximately 3.15 acres of unimproved land and is zoned for commercial use with permitted uses including church or general office. An existing 1,200 sq. ft. building is situated on the property adjacent to New World United Methodist Church. The property’s location offers strong visibility and accessibility for future development. Prospective buyers are advised to contact the City of Garland Planning and Zoning Department for information regarding replatting procedures and development requirements following closing. Parcel ID: 26387000010010100 21277411 MLS Excellent commercial opportunity located at 5134 Northwest Highway, Garland, TX 75043. This property consists of approximately 3.15 acres of unimproved land and is zoned for commercial use with permitted uses including church or general office. An existing 1,200 sq. ft. building is situated on the property adjacent to New World United Methodist Church. The property’s location offers strong visibility and accessibility for future development. Prospective buyers are advised to contact the City of Garland Planning and Zoning Department for information regarding replatting procedures and development requirements following closing. Parcel ID: 26387000010010100 5134 Northwest Hwy, Garland
$675,000 Gorgeous, hard-to-find custom 4-bedroom, 3-bath home offering 3,519 sq. ft. nestled away on a quiet cul-de-sac in mature trees in highly sought after community of The Oaks at Stoney Creek across from firewheel golf park! This home sits near President George Bush turnpike bordering Plano and Richardson. Step outside to your own private backyard retreat featuring a sparkling pool with a relaxing waterfall, oversized yard, large patio, and covered outdoor living area with a gas connection for your BBQ—perfect for entertaining family and friends. Inside, this spacious home offers a fresh, clean palette ready for your personal touch. The kitchen features granite countertops, tumbled marble backsplash, new kitchen appliances, and a new refrigerator. Beautiful travertine flooring, custom wood floors, and hand-scraped hardwoods add warmth and character throughout the first level. Enjoy multiple living and entertaining spaces, including a formal living room with a cozy fireplace and a spacious family room with an additional fireplace. The large media room is movie-night ready with a home theater screen and sound speakers already installed, creating your own private cinema experience. Fourth bed used as library provides the perfect space for a home office, while the custom home audio system adds another special touch. Retreat to the spacious primary suite featuring an oversized, spa-like bath designed for relaxation. With 4 bedrooms, 3 full baths, 3,519 sq. ft., a media room, two fireplaces, private pool, oversized yard, and beautiful custom details, this home offers the space, comfort, and amenities you've been looking for in The Oaks at Stoney Creek! 4 Beds ⋅ 3 Baths ⋅ 21359670 MLS Gorgeous, hard-to-find custom 4-bedroom, 3-bath home offering 3,519 sq. ft. nestled away on a quiet cul-de-sac in mature trees in highly sought after community of The Oaks at Stoney Creek across from firewheel golf park! This home sits near President George Bush turnpike bordering Plano and Richardson. Step outside to your own private backyard retreat featuring a sparkling pool with a relaxing waterfall, oversized yard, large patio, and covered outdoor living area with a gas connection for your BBQ—perfect for entertaining family and friends. Inside, this spacious home offers a fresh, clean palette ready for your personal touch. The kitchen features granite countertops, tumbled marble backsplash, new kitchen appliances, and a new refrigerator. Beautiful travertine flooring, custom wood floors, and hand-scraped hardwoods add warmth and character throughout the first level. Enjoy multiple living and entertaining spaces, including a formal living room with a cozy fireplace and a spacious family room with an additional fireplace. The large media room is movie-night ready with a home theater screen and sound speakers already installed, creating your own private cinema experience. Fourth bed used as library provides the perfect space for a home office, while the custom home audio system adds another special touch. Retreat to the spacious primary suite featuring an oversized, spa-like bath designed for relaxation. With 4 bedrooms, 3 full baths, 3,519 sq. ft., a media room, two fireplaces, private pool, oversized yard, and beautiful custom details, this home offers the space, comfort, and amenities you've been looking for in The Oaks at Stoney Creek! 7506 Briarglen Ct, Garland
$655,000 INCREDIBLE BUYER INCENTIVES: $10,000 MORTGAGE CONCESSION. Opendoor Home Loans will contribute up to $10,000 towards a permanent interest rate buy-down if you finance with Opendoor Home Loans LLC. Meet 2533 Vista Creek Ct, a residence arranged for everyday practicality and comfort, featuring a cozy fireplace. The kitchen provides an accent backsplash and a functional island. The primary bedroom features a walk in closet, and its bathroom is equipped with double sinks and a separate tub and shower. Outside, a covered patio overlooks an exclusive in ground pool within a fenced in backyard. This is an exceptional blend of comfort and exterior appeal. Home comes with a 100-Day Home Warranty 5 Beds ⋅ 4 Baths ⋅ 21293809 MLS INCREDIBLE BUYER INCENTIVES: $10,000 MORTGAGE CONCESSION. Opendoor Home Loans will contribute up to $10,000 towards a permanent interest rate buy-down if you finance with Opendoor Home Loans LLC. Meet 2533 Vista Creek Ct, a residence arranged for everyday practicality and comfort, featuring a cozy fireplace. The kitchen provides an accent backsplash and a functional island. The primary bedroom features a walk in closet, and its bathroom is equipped with double sinks and a separate tub and shower. Outside, a covered patio overlooks an exclusive in ground pool within a fenced in backyard. This is an exceptional blend of comfort and exterior appeal. Home comes with a 100-Day Home Warranty 2533 Vista Creek Ct, Garland
$549,900 Fourplex in Garland! No HOA! Each unit comes with 2 bedrooms, 1.5 Bathrooms, Garage, ceiling fans, dishwasher, microwave, stove, fireplace, central heat and air, all electric, washer and dryer connections! Close to shopping and retail! 8 Beds ⋅ 5 Baths ⋅ 21305127 MLS Fourplex in Garland! No HOA! Each unit comes with 2 bedrooms, 1.5 Bathrooms, Garage, ceiling fans, dishwasher, microwave, stove, fireplace, central heat and air, all electric, washer and dryer connections! Close to shopping and retail! 2105 Walnut Unit A,B,C,D, Garland
$549,500 Hurry price just dropped! Seller is very motivated! This property will not last long at this price. Welcome to a rare opportunity backing directly onto the beautiful Firewheel Golf Park course—where scenic views, comfort, and lifestyle come together effortlessly. This spacious 4-bedroom, 4-bathroom home offers an abundance of room to live, relax, and entertain, featuring generous living areas and a flowing layout designed for both functionality and everyday living. Step outside and discover your own private retreat—complete with an in-ground swimming pool, perfect for cooling off on warm days, hosting gatherings, or simply unwinding while enjoying the peaceful golf course backdrop. Inside, you’ll find ample space throughout to fit a variety of needs, from entertaining guests to working from home. Each bedroom provides comfort and privacy, while the multiple bathrooms add convenience for family and visitors alike. Priced to sell, this home presents incredible value and a unique opportunity for buyers ready to add their personal touch. With a prime location, solid structure, and endless potential, this property is the perfect canvas to create your dream home while enjoying resort-style living right in your backyard. Don’t miss your chance to own this exceptional property—an outstanding investment and an even better place to call home. 4 Beds ⋅ 4 Baths ⋅ 21215171 MLS Hurry price just dropped! Seller is very motivated! This property will not last long at this price. Welcome to a rare opportunity backing directly onto the beautiful Firewheel Golf Park course—where scenic views, comfort, and lifestyle come together effortlessly. This spacious 4-bedroom, 4-bathroom home offers an abundance of room to live, relax, and entertain, featuring generous living areas and a flowing layout designed for both functionality and everyday living. Step outside and discover your own private retreat—complete with an in-ground swimming pool, perfect for cooling off on warm days, hosting gatherings, or simply unwinding while enjoying the peaceful golf course backdrop. Inside, you’ll find ample space throughout to fit a variety of needs, from entertaining guests to working from home. Each bedroom provides comfort and privacy, while the multiple bathrooms add convenience for family and visitors alike. Priced to sell, this home presents incredible value and a unique opportunity for buyers ready to add their personal touch. With a prime location, solid structure, and endless potential, this property is the perfect canvas to create your dream home while enjoying resort-style living right in your backyard. Don’t miss your chance to own this exceptional property—an outstanding investment and an even better place to call home. 6010 Troon Cir, Garland
$549,000 ONE OF A KIND 4-bedroom, 3 full bath home and LUXURY BACKYARD-POOL on one of the coveted cul-de-sac streets in the esteemed Springpark neighborhood. First level features an open concept floor plan with living, dining, sitting, kitchen and breakfast area along with a downstairs bedroom with full bath. Second level features a master suite with an extra-large walk-in closet addition and private wood deck and two additional bedrooms and full bath. Kitchen has been completely renovated with cabinets, stainless Samsung appliances, granite, and a walk-in pantry adjacent to the butler's pantry. Other improvements include updated flooring, new interior and exterior paint and light fixtures. This home features one of the MOST PHENOMENAL AWARD-WINNING BACKYARD-POOL SPACES EVER!! Designed by the homeowner, a professional exterior designer for luxury pool builders, this modern backyard blends beauty and functionality. The heated pool features a flush-entry spa, cascading water features, oversized tanning ledge, three architectural sheer descents, premium pebble finish, in-floor circulation and self-cleaning system, built-in bar stools, and multiple steps and benches for comfort. A sunken lounge with a fire feature, expanded patio, putting green, and thoughtful layout make the space ideal for both entertaining and everyday living. A separate side yard provides a safe, usable area for children and pets while keeping them away from the pool when needed. Springpark is a unique family-friendly community that hosts holiday events throughout the year and an active mom's club. Originally designed by Ray Nasher, Springpark offers a community pool and clubhouse, tennis-pickleball courts, fitness center, numerous greenbelts and playgrounds, sand volleyball and athletic fields, community lake with walking trails and dock located within the esteemed Richardson Independent School District. Roof is in process of being replaced along the garage door and front trim being stained. 4 Beds ⋅ 3 Baths ⋅ 21319127 MLS ONE OF A KIND 4-bedroom, 3 full bath home and LUXURY BACKYARD-POOL on one of the coveted cul-de-sac streets in the esteemed Springpark neighborhood. First level features an open concept floor plan with living, dining, sitting, kitchen and breakfast area along with a downstairs bedroom with full bath. Second level features a master suite with an extra-large walk-in closet addition and private wood deck and two additional bedrooms and full bath. Kitchen has been completely renovated with cabinets, stainless Samsung appliances, granite, and a walk-in pantry adjacent to the butler's pantry. Other improvements include updated flooring, new interior and exterior paint and light fixtures. This home features one of the MOST PHENOMENAL AWARD-WINNING BACKYARD-POOL SPACES EVER!! Designed by the homeowner, a professional exterior designer for luxury pool builders, this modern backyard blends beauty and functionality. The heated pool features a flush-entry spa, cascading water features, oversized tanning ledge, three architectural sheer descents, premium pebble finish, in-floor circulation and self-cleaning system, built-in bar stools, and multiple steps and benches for comfort. A sunken lounge with a fire feature, expanded patio, putting green, and thoughtful layout make the space ideal for both entertaining and everyday living. A separate side yard provides a safe, usable area for children and pets while keeping them away from the pool when needed. Springpark is a unique family-friendly community that hosts holiday events throughout the year and an active mom's club. Originally designed by Ray Nasher, Springpark offers a community pool and clubhouse, tennis-pickleball courts, fitness center, numerous greenbelts and playgrounds, sand volleyball and athletic fields, community lake with walking trails and dock located within the esteemed Richardson Independent School District. Roof is in process of being replaced along the garage door and front trim being stained. 6506 Kathleen Ct, Garland
$525,000 BACK ON THE MARKET, THE BUYERS RELOCATION TO TEXAS CHANGED. SELLER IS OFFERING $15K TOWARDS CONCESSIONS OR RATE BUY DOWN. This amazing home is situated on a beautifully landscaped corner lot. An impressive residence that offers exceptional space and functionality with 5 bedrooms, 3 full baths, and 1 half bath. Step inside to soaring vaulted ceilings and expansive windows that fill the home with natural light. The thoughtfully designed first floor features an open living areas and dining spaces, while the kitchen offers abundant cabinetry, prep island, a built-in desk area, separate beverage bar, opening into the main living area. The spacious kitchen with ample counter space is equipped with a gas range and electric oven, dishwasher, and refrigerator, and microwave. The private primary suite offers a large layout with wood floors, and ensuite bath with dual sinks, garden tub and separate shower as well as a generously sized walk-in closet. Upstairs, you’ll find the perfect setup for family and guests, including a dedicated theater room (currently used as an office), game room, and four spacious secondary bedrooms with walk in closets. Two of the bedrooms are connected by a convenient Jack-and-Jill bath. An additional full size bathroom accessible from the hall services the additional two bedrooms. The rear-facing two car garage includes a workbench area with easy access into the laundry room equipped with washer and dryer and an additional refrigerator. You will enjoy the large covered outdoor living space surrounded by a beautifully landscaped backyard. Gardners will love the native perenials and appreciate the storage shed, perfect for gardening equipment. This home includes all appliances, furniture and decor (excluding miscellaneous staging items), creating a rare turnkey opportunity for the next owner. Home can be sold with or without furnishings. 5 Beds ⋅ 4 Baths ⋅ 21266903 MLS BACK ON THE MARKET, THE BUYERS RELOCATION TO TEXAS CHANGED. SELLER IS OFFERING $15K TOWARDS CONCESSIONS OR RATE BUY DOWN. This amazing home is situated on a beautifully landscaped corner lot. An impressive residence that offers exceptional space and functionality with 5 bedrooms, 3 full baths, and 1 half bath. Step inside to soaring vaulted ceilings and expansive windows that fill the home with natural light. The thoughtfully designed first floor features an open living areas and dining spaces, while the kitchen offers abundant cabinetry, prep island, a built-in desk area, separate beverage bar, opening into the main living area. The spacious kitchen with ample counter space is equipped with a gas range and electric oven, dishwasher, and refrigerator, and microwave. The private primary suite offers a large layout with wood floors, and ensuite bath with dual sinks, garden tub and separate shower as well as a generously sized walk-in closet. Upstairs, you’ll find the perfect setup for family and guests, including a dedicated theater room (currently used as an office), game room, and four spacious secondary bedrooms with walk in closets. Two of the bedrooms are connected by a convenient Jack-and-Jill bath. An additional full size bathroom accessible from the hall services the additional two bedrooms. The rear-facing two car garage includes a workbench area with easy access into the laundry room equipped with washer and dryer and an additional refrigerator. You will enjoy the large covered outdoor living space surrounded by a beautifully landscaped backyard. Gardners will love the native perenials and appreciate the storage shed, perfect for gardening equipment. This home includes all appliances, furniture and decor (excluding miscellaneous staging items), creating a rare turnkey opportunity for the next owner. Home can be sold with or without furnishings. 1501 Weathered Wood Ln, Garland
$512,000 Spacious two-story home offering an incredible opportunity for buyers looking to add their personal touch. This 5-bedroom, 3.5-bath home features a grand entry with a sweeping staircase and soaring ceilings that create an impressive first impression. The floor plan offers multiple living and dining spaces, including two dining areas and generous living areas ideal for entertaining. The kitchen is designed for functionality and gathering, featuring an island, granite countertops, gas cooktop, double ovens, and ample cabinetry. Hardwood flooring adds warmth and character throughout portions of the home. The primary suite includes a double vanity and a separate tub and shower combination, providing a comfortable retreat. Secondary bedrooms offer great space and flexibility for family, guests, or home office needs. A fireplace anchors one of the main living areas, creating a cozy focal point. The backyard offers room to relax, entertain, or create your own outdoor retreat. This property does need some updates and TLC but presents an excellent opportunity to build equity and customize to your style. With a little vision and care, this home has tremendous potential. Don't miss the chance to transform this spacious property into something special. 5 Beds ⋅ 4 Baths ⋅ 21201791 MLS Spacious two-story home offering an incredible opportunity for buyers looking to add their personal touch. This 5-bedroom, 3.5-bath home features a grand entry with a sweeping staircase and soaring ceilings that create an impressive first impression. The floor plan offers multiple living and dining spaces, including two dining areas and generous living areas ideal for entertaining. The kitchen is designed for functionality and gathering, featuring an island, granite countertops, gas cooktop, double ovens, and ample cabinetry. Hardwood flooring adds warmth and character throughout portions of the home. The primary suite includes a double vanity and a separate tub and shower combination, providing a comfortable retreat. Secondary bedrooms offer great space and flexibility for family, guests, or home office needs. A fireplace anchors one of the main living areas, creating a cozy focal point. The backyard offers room to relax, entertain, or create your own outdoor retreat. This property does need some updates and TLC but presents an excellent opportunity to build equity and customize to your style. With a little vision and care, this home has tremendous potential. Don't miss the chance to transform this spacious property into something special. 4525 Warbler Ln, Garland
$500,000 GREAT POTENTIAL vacant commercial lot of 1.56 ACRES located on busy corner of Belt Line and Crist Road. 21321724 MLS GREAT POTENTIAL vacant commercial lot of 1.56 ACRES located on busy corner of Belt Line and Crist Road. 2105 Crist Rd, Garland
$499,000 Welcome to 7414 Southwick Dr located in the highly desirable Springpark community where lifestyle, luxury, and location come together. This one story West Facing well maintained traditional home offers timeless charm, thoughtful updates, and a layout designed for everyday living and effortless entertaining. Surrounded by mature trees on a corner lot, the home welcomes you with classic curb appeal and continues inside with high ceilings, abundant natural light, custom built-ins, and rich hardwood floors. The front living room features custom plantation shutters and flows directly into a formal dining area. The updated kitchen features an abundance of counter and cabinet space. The center island has a beautiful butcher block countertop , while surrounding counters are quartz. Designer tile throughout the kitchen and a garden window that brings more light into the home. Right off of the kitchen is your breakfast area with fantastic views of the pool. Your second living area features a gas fireplace, walls of windows, and a view of your outside oasis. The gorgeous pool is surrounded by decking that wraps around the back of the home so you have plenty of room to entertain. The primary bedroom is tucked in the back of the home with a spa like bath that includes dual sinks, separate tub and shower, and cabinet space. Split from the primary are 3 more generous sized bedrooms- one with a built in bookcase and desk that can be used as an office. We have another full bath and a half bath for guest to use. This community originally designed by The Ray Nasher company, includes a 17 acre lake, pool, tennis and pickleball courts, exercise room, community garden, clubhouse, many activities and more all of which are included in the HOA dues. Hot water heater replaced 2025, dishwasher 2026, 2 windows replaced due to broken seals, fence replaced 2024-2025, decking replaced 2024-2025, family room and kitchen floors replaced 2019, kitchen countertops replaced 2019. HVAC replaced 2026 4 Beds ⋅ 3 Baths ⋅ 21353496 MLS Welcome to 7414 Southwick Dr located in the highly desirable Springpark community where lifestyle, luxury, and location come together. This one story West Facing well maintained traditional home offers timeless charm, thoughtful updates, and a layout designed for everyday living and effortless entertaining. Surrounded by mature trees on a corner lot, the home welcomes you with classic curb appeal and continues inside with high ceilings, abundant natural light, custom built-ins, and rich hardwood floors. The front living room features custom plantation shutters and flows directly into a formal dining area. The updated kitchen features an abundance of counter and cabinet space. The center island has a beautiful butcher block countertop , while surrounding counters are quartz. Designer tile throughout the kitchen and a garden window that brings more light into the home. Right off of the kitchen is your breakfast area with fantastic views of the pool. Your second living area features a gas fireplace, walls of windows, and a view of your outside oasis. The gorgeous pool is surrounded by decking that wraps around the back of the home so you have plenty of room to entertain. The primary bedroom is tucked in the back of the home with a spa like bath that includes dual sinks, separate tub and shower, and cabinet space. Split from the primary are 3 more generous sized bedrooms- one with a built in bookcase and desk that can be used as an office. We have another full bath and a half bath for guest to use. This community originally designed by The Ray Nasher company, includes a 17 acre lake, pool, tennis and pickleball courts, exercise room, community garden, clubhouse, many activities and more all of which are included in the HOA dues. Hot water heater replaced 2025, dishwasher 2026, 2 windows replaced due to broken seals, fence replaced 2024-2025, decking replaced 2024-2025, family room and kitchen floors replaced 2019, kitchen countertops replaced 2019. HVAC replaced 2026 7414 Southwick Dr, Garland
$489,500 Rare and beautiful 4-bedroom home in the quiet, established Riverset community, offering charm, thoughtful updates, and true move-in readiness. A quaint front porch welcomes you in and adds to the home’s inviting curb appeal. Inside, the open-concept floorplan is filled with natural light and designed for both comfortable everyday living and effortless entertaining. Hardwood flooring throughout the main living areas and even on the staircase creates a warm, cohesive feel. The kitchen opens seamlessly to the living room, making it the heart of the home, and offers abundant cabinetry along with newly updated cabinet hardware. Additional storage can be found in the laundry room and throughout the kitchen and bathrooms. The seller has taken meticulous care of the home, with recent improvements including a new dishwasher and new washing machine. Gemstone lighting installed under the eaves adds a stylish touch and year-round ambiance. The downstairs half bath features beautifully designed tile that adds character and charm. Step outside to enjoy the covered patio with extended roof overhang for extra shade and a ceiling fan for comfort during warm Texas evenings. The backyard has been refreshed with $3,000 in new sod, creating a lush green space that is perfect for relaxing, gardening, or entertaining without requiring extensive maintenance. For added value, the outdoor patio furniture and mounted TV are negotiable with the purchase of the home. This thoughtfully maintained property combines comfort, style, and functionality in a peaceful neighborhood setting. 4 Beds ⋅ 4 Baths ⋅ 21199294 MLS Rare and beautiful 4-bedroom home in the quiet, established Riverset community, offering charm, thoughtful updates, and true move-in readiness. A quaint front porch welcomes you in and adds to the home’s inviting curb appeal. Inside, the open-concept floorplan is filled with natural light and designed for both comfortable everyday living and effortless entertaining. Hardwood flooring throughout the main living areas and even on the staircase creates a warm, cohesive feel. The kitchen opens seamlessly to the living room, making it the heart of the home, and offers abundant cabinetry along with newly updated cabinet hardware. Additional storage can be found in the laundry room and throughout the kitchen and bathrooms. The seller has taken meticulous care of the home, with recent improvements including a new dishwasher and new washing machine. Gemstone lighting installed under the eaves adds a stylish touch and year-round ambiance. The downstairs half bath features beautifully designed tile that adds character and charm. Step outside to enjoy the covered patio with extended roof overhang for extra shade and a ceiling fan for comfort during warm Texas evenings. The backyard has been refreshed with $3,000 in new sod, creating a lush green space that is perfect for relaxing, gardening, or entertaining without requiring extensive maintenance. For added value, the outdoor patio furniture and mounted TV are negotiable with the purchase of the home. This thoughtfully maintained property combines comfort, style, and functionality in a peaceful neighborhood setting. 2533 Westbank Trl, Garland
$485,000 You don’t want to miss out on this! Check it out.. Lender Incentive Program with rate as low as 5.87%! This program ensures a whopping savings of up to $250 per month; $3,000 per year; meaning at the end of the day you're getting into this house at the same rate as a propety sold at $450,000! Don't miss the complete list of upgrades and key features attached! And especially don't miss this rare opportunity to own timeless luxury at an exceptional value, this distinguished property blends classic elegance with modern convenience in a way few homes can. Rich in character and refined detail, every space feels thoughtfully curated, creating an atmosphere that is both elevated and inviting. Perfectly positioned just moments from premier dining, shopping, entertainment, and recreational destinations, the location offers seamless access to an active lifestyle while remaining close to major business hubs and city attractions. Sophisticated yet practical, this residence delivers remarkable quality, unmatched charm, and truly exceptional value — the definition of getting the most for your investment. 4 Beds ⋅ 3 Baths ⋅ 21264906 MLS You don’t want to miss out on this! Check it out.. Lender Incentive Program with rate as low as 5.87%! This program ensures a whopping savings of up to $250 per month; $3,000 per year; meaning at the end of the day you're getting into this house at the same rate as a propety sold at $450,000! Don't miss the complete list of upgrades and key features attached! And especially don't miss this rare opportunity to own timeless luxury at an exceptional value, this distinguished property blends classic elegance with modern convenience in a way few homes can. Rich in character and refined detail, every space feels thoughtfully curated, creating an atmosphere that is both elevated and inviting. Perfectly positioned just moments from premier dining, shopping, entertainment, and recreational destinations, the location offers seamless access to an active lifestyle while remaining close to major business hubs and city attractions. Sophisticated yet practical, this residence delivers remarkable quality, unmatched charm, and truly exceptional value — the definition of getting the most for your investment. 113 Camelia St, Garland
$481,770 New! Beautiful two story floor plan! Four bedrooms, three full baths, with covered patio and nice game room. Home includes, island kitchen, granite counters throughout, LED lighting, full sprinkler system, professionally engineered post tension foundation, and much more! Welcome to Fireside by the Lake! Conveniently located just 2 miles from Interstate 30, this beautiful community gets its name due to its proximity of Lake Ray Hubbard. Here at Fireside, you can experience the convenience of easy access highways, while enjoying a serene and beautiful location outside of the city. Fireside by the Lake is also nestled within the highly regarded Garland ISD. Don’t miss out on this opportunity, schedule a tour of Fireside by the Lake today and discover why it’s the perfect place to call home! 4 Beds ⋅ 3 Baths ⋅ 21349864 MLS New! Beautiful two story floor plan! Four bedrooms, three full baths, with covered patio and nice game room. Home includes, island kitchen, granite counters throughout, LED lighting, full sprinkler system, professionally engineered post tension foundation, and much more! Welcome to Fireside by the Lake! Conveniently located just 2 miles from Interstate 30, this beautiful community gets its name due to its proximity of Lake Ray Hubbard. Here at Fireside, you can experience the convenience of easy access highways, while enjoying a serene and beautiful location outside of the city. Fireside by the Lake is also nestled within the highly regarded Garland ISD. Don’t miss out on this opportunity, schedule a tour of Fireside by the Lake today and discover why it’s the perfect place to call home! 8418 Everly Dr, Garland
$475,000 Exceptional value in a nearly new 2024-built Garland home with an impressive list of upgrades and extras already included. With 2,385 square feet, 4 bedrooms, 3 full baths, and a one-story floor plan, this home goes well beyond builder basics with 12-foot ceilings, 8-foot doors, engineered hardwood flooring throughout with NO CARPET, custom storage, window coverings, and thoughtful upgrades in nearly every room. The kitchen is a standout with quartzite countertops, porcelain apron-front sink, stainless steel double ovens, 5-burner gas cooktop, appliance garage, pot-and-pan drawers, trash drawer, custom cabinetry, and pull-out storage racks. The primary suite features a tray ceiling, dual vanities, walk-in shower, custom cabinetry, and additional pull-out storage. A privacy door separates the secondary bedroom wing, adding flexibility to the floor plan. Ceiling fans and cellular shades are already installed throughout, while a built-in mudroom bench with storage cubbies and upper utility room cabinetry add even more functional storage. Outdoor improvements include an extended covered patio with gas stub for grilling, retractable mesh gate, rubber mulch, and concrete storage pad. Even more is included with the Whirlpool refrigerator, Samsung washer and dryer, BBQ grill, two outdoor storage sheds, and two garage storage cabinets ALL CONVEYING. The HVAC system has been routinely serviced. Located near Ablon Park with paved trails, playground, picnic areas, soccer field, and fishing pier, with convenient access to I-30. PLUS, qualified buyers can take advantage of a 1-0 rate buydown, reducing the interest rate by 1% during the first 12 months. 4 Beds ⋅ 3 Baths ⋅ 21381576 MLS Exceptional value in a nearly new 2024-built Garland home with an impressive list of upgrades and extras already included. With 2,385 square feet, 4 bedrooms, 3 full baths, and a one-story floor plan, this home goes well beyond builder basics with 12-foot ceilings, 8-foot doors, engineered hardwood flooring throughout with NO CARPET, custom storage, window coverings, and thoughtful upgrades in nearly every room. The kitchen is a standout with quartzite countertops, porcelain apron-front sink, stainless steel double ovens, 5-burner gas cooktop, appliance garage, pot-and-pan drawers, trash drawer, custom cabinetry, and pull-out storage racks. The primary suite features a tray ceiling, dual vanities, walk-in shower, custom cabinetry, and additional pull-out storage. A privacy door separates the secondary bedroom wing, adding flexibility to the floor plan. Ceiling fans and cellular shades are already installed throughout, while a built-in mudroom bench with storage cubbies and upper utility room cabinetry add even more functional storage. Outdoor improvements include an extended covered patio with gas stub for grilling, retractable mesh gate, rubber mulch, and concrete storage pad. Even more is included with the Whirlpool refrigerator, Samsung washer and dryer, BBQ grill, two outdoor storage sheds, and two garage storage cabinets ALL CONVEYING. The HVAC system has been routinely serviced. Located near Ablon Park with paved trails, playground, picnic areas, soccer field, and fishing pier, with convenient access to I-30. PLUS, qualified buyers can take advantage of a 1-0 rate buydown, reducing the interest rate by 1% during the first 12 months. 3905 Henley Ln, Garland
$470,000 Nearly new and move-in ready with fresh paint and brand-new carpet, 2833 Henson Lane offers 4 bedrooms, 3 full baths and a versatile upstairs loft with the space to fit the way you live. Located in Garland’s Hidden Oaks community, the home features an open-concept layout that brings the kitchen, dining and living areas together, creating a comfortable setting for everyday life with plenty of room to host friends and family. The kitchen sits at the center of it all with a large island offering additional seating, 42-inch cabinetry, pendant lighting and stainless-steel appliances. The thoughtful two-story floor plan provides room to spread out, while the upstairs loft creates a second living space that could easily serve as a game room, home office or playroom. Outside, enjoy a covered patio and fenced backyard with space to relax, play or entertain. A 2-car garage adds everyday convenience, while the location provides easy access to nearby shopping, dining and major roadways. With newer construction, fresh updates, an open layout and versatile living spaces throughout, 2833 Henson Lane offers a combination of space, function and comfort that’s easy to make your own. 4 Beds ⋅ 3 Baths ⋅ 21373199 MLS Nearly new and move-in ready with fresh paint and brand-new carpet, 2833 Henson Lane offers 4 bedrooms, 3 full baths and a versatile upstairs loft with the space to fit the way you live. Located in Garland’s Hidden Oaks community, the home features an open-concept layout that brings the kitchen, dining and living areas together, creating a comfortable setting for everyday life with plenty of room to host friends and family. The kitchen sits at the center of it all with a large island offering additional seating, 42-inch cabinetry, pendant lighting and stainless-steel appliances. The thoughtful two-story floor plan provides room to spread out, while the upstairs loft creates a second living space that could easily serve as a game room, home office or playroom. Outside, enjoy a covered patio and fenced backyard with space to relax, play or entertain. A 2-car garage adds everyday convenience, while the location provides easy access to nearby shopping, dining and major roadways. With newer construction, fresh updates, an open layout and versatile living spaces throughout, 2833 Henson Lane offers a combination of space, function and comfort that’s easy to make your own. 2833 Henson Ln, Garland
$466,245 Fireside by The Lake is the newest D R Horton Community in the Sunnyvale andGarland area. Located mile from I30, 1.5 miles President George Bush (190) and 4 miles from Hwy 80. Community will pool and playground, is convenient to shopping & dinning and minutes from Lake Ray Hubbard. 4 Beds ⋅ 3 Baths ⋅ 21336596 MLS Fireside by The Lake is the newest D R Horton Community in the Sunnyvale andGarland area. Located mile from I30, 1.5 miles President George Bush (190) and 4 miles from Hwy 80. Community will pool and playground, is convenient to shopping & dinning and minutes from Lake Ray Hubbard. 8398 Everly Dr, Garland
$459,900 This impressive 4-bedroom, 4-bath residence offers approximately 4,400 square feet of living space and a 3-car attached garage, making a striking statement with its iconic turret and coveted cul-de-sac setting. Inside, soaring ceilings, a sweeping curved staircase, and formal dining create an unforgettable first impression. The thoughtfully designed open-concept layout features a chef-inspired kitchen with granite countertops, an oversized island, stainless steel appliances, a butler’s pantry, wine rack, and abundant cabinetry—perfect for hosting and everyday living. The expansive living room is highlighted by a gas fireplace and dramatic floor-to-ceiling mirror, adding both warmth and architectural flair. A dedicated office with charming window seating offers flexibility and can function as a potential fifth bedroom. Game and media rooms further enhance the home’s versatile floor plan, ideal for entertaining or multi-generational living. The luxurious primary suite serves as a private retreat, complete with its own fireplace, garden tub, separate shower, and a generous walk-in closet. Outdoors, enjoy a secluded back patio enclosed by a high privacy fence, providing a peaceful space to relax or entertain. A rare opportunity to own a distinctive home offering space, style, and functionality in a highly desirable setting. 4 Beds ⋅ 4 Baths ⋅ 21159095 MLS This impressive 4-bedroom, 4-bath residence offers approximately 4,400 square feet of living space and a 3-car attached garage, making a striking statement with its iconic turret and coveted cul-de-sac setting. Inside, soaring ceilings, a sweeping curved staircase, and formal dining create an unforgettable first impression. The thoughtfully designed open-concept layout features a chef-inspired kitchen with granite countertops, an oversized island, stainless steel appliances, a butler’s pantry, wine rack, and abundant cabinetry—perfect for hosting and everyday living. The expansive living room is highlighted by a gas fireplace and dramatic floor-to-ceiling mirror, adding both warmth and architectural flair. A dedicated office with charming window seating offers flexibility and can function as a potential fifth bedroom. Game and media rooms further enhance the home’s versatile floor plan, ideal for entertaining or multi-generational living. The luxurious primary suite serves as a private retreat, complete with its own fireplace, garden tub, separate shower, and a generous walk-in closet. Outdoors, enjoy a secluded back patio enclosed by a high privacy fence, providing a peaceful space to relax or entertain. A rare opportunity to own a distinctive home offering space, style, and functionality in a highly desirable setting. 222 River Birch Trl, Garland
$459,000 Welcome home to this stunning CUSTOM-BUILT new construction in the heart of Garland! This is more than just a new house—it's a place to create memories, entertain loved ones, and truly feel at home. Offering custom quality, modern elegance, and an unbeatable location at an exceptional price, this is an opportunity you don't want to miss. Perfectly situated on a desirable CORNER lot, this beautifully crafted home blends timeless design, quality craftsmanship, and modern comfort in one exceptional package. From the moment you walk through the door, you'll be welcomed by soaring ceilings, abundant natural light, and an open-concept layout that creates a warm and inviting atmosphere. The spacious living room, centered around a beautiful fireplace, is the perfect place to relax or gather with family and friends. The chef-inspired kitchen is designed to impress with custom cabinetry, abundant storage, sleek stainless-steel appliances, generous counter space, and a seamless flow into the dining and living areas—making everyday living and entertaining effortless. A versatile first-floor flex room, paired with a full bathroom, offers endless possibilities as a guest bedroom, private home office, or study. Upstairs, the luxurious primary suite provides a peaceful retreat with dual vanities, a soaking tub, a separate walk-in shower, and an oversized walk-in closet. With three full bathrooms, this home offers comfort and convenience for family and guests alike. Thoughtful details continue throughout the home, including a dedicated laundry room with a utility sink, premium finishes, and exceptional craftsmanship at every turn. Outside, the corner lot provides added privacy and curb appeal, while the REAR ACCESS GATE offers extra parking for vehicles, guests, or recreational equipment. 1-2-10 Builder Warranty will be provided at closing. 4 Beds ⋅ 3 Baths ⋅ 21351081 MLS Welcome home to this stunning CUSTOM-BUILT new construction in the heart of Garland! This is more than just a new house—it's a place to create memories, entertain loved ones, and truly feel at home. Offering custom quality, modern elegance, and an unbeatable location at an exceptional price, this is an opportunity you don't want to miss. Perfectly situated on a desirable CORNER lot, this beautifully crafted home blends timeless design, quality craftsmanship, and modern comfort in one exceptional package. From the moment you walk through the door, you'll be welcomed by soaring ceilings, abundant natural light, and an open-concept layout that creates a warm and inviting atmosphere. The spacious living room, centered around a beautiful fireplace, is the perfect place to relax or gather with family and friends. The chef-inspired kitchen is designed to impress with custom cabinetry, abundant storage, sleek stainless-steel appliances, generous counter space, and a seamless flow into the dining and living areas—making everyday living and entertaining effortless. A versatile first-floor flex room, paired with a full bathroom, offers endless possibilities as a guest bedroom, private home office, or study. Upstairs, the luxurious primary suite provides a peaceful retreat with dual vanities, a soaking tub, a separate walk-in shower, and an oversized walk-in closet. With three full bathrooms, this home offers comfort and convenience for family and guests alike. Thoughtful details continue throughout the home, including a dedicated laundry room with a utility sink, premium finishes, and exceptional craftsmanship at every turn. Outside, the corner lot provides added privacy and curb appeal, while the REAR ACCESS GATE offers extra parking for vehicles, guests, or recreational equipment. 1-2-10 Builder Warranty will be provided at closing. 3825 Williamsburg Dr, Garland
$457,745 Fireside by The Lake is the newest D R Horton Community in the Sunnyvale andGarland area. Located mile from I30, 1.5 miles President George Bush (190) and 4 miles from Hwy 80. Community will pool and playground, is convenient to shopping & dinning and minutes from Lake Ray Hubbard. 4 Beds ⋅ 3 Baths ⋅ 21350010 MLS Fireside by The Lake is the newest D R Horton Community in the Sunnyvale andGarland area. Located mile from I30, 1.5 miles President George Bush (190) and 4 miles from Hwy 80. Community will pool and playground, is convenient to shopping & dinning and minutes from Lake Ray Hubbard. 8425 Everly Dr, Garland
$455,000 Mature trees majestically frame this beautiful home situated on a corner lot just over half an acre, offering the space, privacy, and flexibility that are becoming increasingly difficult to find. A marble foyer welcomes you inside, leading to a wall of windows in the main living area overlooking the sparkling pool and mature trees. Designed with both everyday living and entertaining in mind, the split floor plan features three generous living areas, two dining spaces, and abundant natural light. The kitchen features solid wood cabinetry, granite countertops, a decorative tile backsplash, and a charming window seat in the breakfast area. Engineered hardwood floors run throughout the main living areas. The spacious primary suite includes room for a sitting area and an ensuite bath with dual vanities, a separate tub and shower, and ample storage. Two additional oversized bedrooms provide plenty of space for family, guests, or a home office. Step outside to discover what truly sets this property apart. The expansive backyard features a large covered patio overlooking the swimming pool, beautifully retiled in 2026. Mature trees provide shade and privacy, creating the perfect setting for entertaining or relaxing outdoors. For added peace of mind, the roof was also replaced in 2026. Beyond the attached oversized two-car garage, a detached workshop offers a third covered parking space with a single garage door, built-in shelving, electrical service, and window AC units. The attached garage also includes a large tool closet, while an additional concrete parking pad provides even more room for vehicles, trailers, or recreational equipment. Offering the rare combination of just over half an acre, abundant parking, multiple storage options, and a dedicated workshop, 1905 Toler Trail delivers the space and flexibility todays buyers are searching for with convenient access to shopping, dining, and major highways throughout Garland and the greater Dallas area. 3 Beds ⋅ 3 Baths ⋅ 21344478 MLS Mature trees majestically frame this beautiful home situated on a corner lot just over half an acre, offering the space, privacy, and flexibility that are becoming increasingly difficult to find. A marble foyer welcomes you inside, leading to a wall of windows in the main living area overlooking the sparkling pool and mature trees. Designed with both everyday living and entertaining in mind, the split floor plan features three generous living areas, two dining spaces, and abundant natural light. The kitchen features solid wood cabinetry, granite countertops, a decorative tile backsplash, and a charming window seat in the breakfast area. Engineered hardwood floors run throughout the main living areas. The spacious primary suite includes room for a sitting area and an ensuite bath with dual vanities, a separate tub and shower, and ample storage. Two additional oversized bedrooms provide plenty of space for family, guests, or a home office. Step outside to discover what truly sets this property apart. The expansive backyard features a large covered patio overlooking the swimming pool, beautifully retiled in 2026. Mature trees provide shade and privacy, creating the perfect setting for entertaining or relaxing outdoors. For added peace of mind, the roof was also replaced in 2026. Beyond the attached oversized two-car garage, a detached workshop offers a third covered parking space with a single garage door, built-in shelving, electrical service, and window AC units. The attached garage also includes a large tool closet, while an additional concrete parking pad provides even more room for vehicles, trailers, or recreational equipment. Offering the rare combination of just over half an acre, abundant parking, multiple storage options, and a dedicated workshop, 1905 Toler Trail delivers the space and flexibility todays buyers are searching for with convenient access to shopping, dining, and major highways throughout Garland and the greater Dallas area. 1905 Toler Trl, Garland
$450,000 Golf course living in Firewheel Estates with a single-story layout, four bedrooms, three full baths, and a backyard pool and spa! This 2,272 sq ft home offers a split primary suite, three additional bedrooms, and two dining areas. The kitchen features granite countertops, double ovens, and a built-in wine refrigerator, while the living room centers around a gas start fireplace. Fresh interior paint gives the home a clean, move-in-ready feel. Just off the back of the home is a sunroom overlooking the pool and backyard, providing additional usable space. The backyard also offers a deck, mature trees, and plenty of room to enjoy the outdoors. Two-car attached garage, full-size utility area, and a cul-de-sac lot. Conveniently located near Firewheel Town Center for shopping, dining, and more. 4 Beds ⋅ 3 Baths ⋅ 21373510 MLS Golf course living in Firewheel Estates with a single-story layout, four bedrooms, three full baths, and a backyard pool and spa! This 2,272 sq ft home offers a split primary suite, three additional bedrooms, and two dining areas. The kitchen features granite countertops, double ovens, and a built-in wine refrigerator, while the living room centers around a gas start fireplace. Fresh interior paint gives the home a clean, move-in-ready feel. Just off the back of the home is a sunroom overlooking the pool and backyard, providing additional usable space. The backyard also offers a deck, mature trees, and plenty of room to enjoy the outdoors. Two-car attached garage, full-size utility area, and a cul-de-sac lot. Conveniently located near Firewheel Town Center for shopping, dining, and more. 5905 Indian Hills Dr, Garland
$450,000 Beautifully maintained 4-bedroom, 2-bath home with an optional office or flex space located in one of Garland’s most desirable neighborhoods where homes rarely hit the market. Tucked away on a quiet cul-de-sac, this home offers the perfect balance of privacy, community, and convenience. The spacious layout provides flexibility for working from home, a playroom, or additional living space, with all new carpet throughout the home. Step outside to a large backyard complete with a storage shed and plenty of room to entertain, garden, or let kids and pets play. The neighborhood amenities truly set this home apart, featuring a gated community pool, playground, pickleball courts, tennis courts, and sand volleyball. Surrounded by three beautiful golf courses, you get the scenic atmosphere and convenience without being so close that you have to worry about stray golf balls. This is a unique opportunity to own in a highly sought-after area known for its strong community feel, mature surroundings, and limited turnover. Conveniently located near shopping, dining, and major highways while still feeling tucked away from the hustle and bustle. 4 Beds ⋅ 2 Baths ⋅ 21268971 MLS Beautifully maintained 4-bedroom, 2-bath home with an optional office or flex space located in one of Garland’s most desirable neighborhoods where homes rarely hit the market. Tucked away on a quiet cul-de-sac, this home offers the perfect balance of privacy, community, and convenience. The spacious layout provides flexibility for working from home, a playroom, or additional living space, with all new carpet throughout the home. Step outside to a large backyard complete with a storage shed and plenty of room to entertain, garden, or let kids and pets play. The neighborhood amenities truly set this home apart, featuring a gated community pool, playground, pickleball courts, tennis courts, and sand volleyball. Surrounded by three beautiful golf courses, you get the scenic atmosphere and convenience without being so close that you have to worry about stray golf balls. This is a unique opportunity to own in a highly sought-after area known for its strong community feel, mature surroundings, and limited turnover. Conveniently located near shopping, dining, and major highways while still feeling tucked away from the hustle and bustle. 5022 Sandestin Ct, Garland
$443,270 Fireside by The Lake is the newest D R Horton Community in the Sunnyvale andGarland area. Located mile from I30, 1.5 miles President George Bush (190) and 4 miles from Hwy 80. Community will pool and playground, is convenient to shopping & dinning and minutes from Lake Ray Hubbard. 4 Beds ⋅ 3 Baths ⋅ 21324165 MLS Fireside by The Lake is the newest D R Horton Community in the Sunnyvale andGarland area. Located mile from I30, 1.5 miles President George Bush (190) and 4 miles from Hwy 80. Community will pool and playground, is convenient to shopping & dinning and minutes from Lake Ray Hubbard. 8414 Everly Dr, Garland
$440,000 Tucked under a canopy of trees, this beautifully maintained former Diamond model home in Garland, TX anxiously awaits. This beauty offers 4 bedrooms, 3 full bathrooms, and 3,472 square feet of thoughtfully designed living space. Ideally located near Lake Ray Hubbard, this spacious, move-in-ready home combines timeless style, flexible living spaces, updates, and exceptional storage in a quiet, established neighborhood. Designed for both everyday living and entertaining, the open floor plan features abundant natural light, multiple living and dining areas, and flexible spaces that can easily accommodate a home office, playroom, formal dining area, or additional entertaining space. Elegant limestone flooring extends throughout the main living areas, while brand-new carpet adds comfort to the bedrooms. The oversized kitchen is a true centerpiece of the home, featuring solid oak cabinetry, generous counter space, abundant storage, and a durable granite composite sink. Recent updates include fresh interior paint, new ceiling fans, brand-new carpet throughout the bedrooms, and a new water heater. The home also features solid oak flooring upstairs, 3 HVAC units, including a system approximately four years old, for enhanced comfort and efficiency throughout the year. Three spacious attic storage areas, each equipped with lighting and ventilation fans, provide an exceptional amount of additional storage rarely found in today's homes. Step outside to enjoy a private backyard retreat surrounded by mature landscaping. The low-maintenance Trex deck provides the perfect setting for outdoor dining, weekend barbecues, morning coffee, or relaxing at the end of the day. Located near Lake Ray Hubbard, residents enjoy convenient access to boating, fishing, parks, walking trails, shopping, dining, and major commuter routes. If you're searching for a spacious Garland home near Lake Ray Hubbard you've found it. 4 Beds ⋅ 3 Baths ⋅ 21327886 MLS Tucked under a canopy of trees, this beautifully maintained former Diamond model home in Garland, TX anxiously awaits. This beauty offers 4 bedrooms, 3 full bathrooms, and 3,472 square feet of thoughtfully designed living space. Ideally located near Lake Ray Hubbard, this spacious, move-in-ready home combines timeless style, flexible living spaces, updates, and exceptional storage in a quiet, established neighborhood. Designed for both everyday living and entertaining, the open floor plan features abundant natural light, multiple living and dining areas, and flexible spaces that can easily accommodate a home office, playroom, formal dining area, or additional entertaining space. Elegant limestone flooring extends throughout the main living areas, while brand-new carpet adds comfort to the bedrooms. The oversized kitchen is a true centerpiece of the home, featuring solid oak cabinetry, generous counter space, abundant storage, and a durable granite composite sink. Recent updates include fresh interior paint, new ceiling fans, brand-new carpet throughout the bedrooms, and a new water heater. The home also features solid oak flooring upstairs, 3 HVAC units, including a system approximately four years old, for enhanced comfort and efficiency throughout the year. Three spacious attic storage areas, each equipped with lighting and ventilation fans, provide an exceptional amount of additional storage rarely found in today's homes. Step outside to enjoy a private backyard retreat surrounded by mature landscaping. The low-maintenance Trex deck provides the perfect setting for outdoor dining, weekend barbecues, morning coffee, or relaxing at the end of the day. Located near Lake Ray Hubbard, residents enjoy convenient access to boating, fishing, parks, walking trails, shopping, dining, and major commuter routes. If you're searching for a spacious Garland home near Lake Ray Hubbard you've found it. 1718 Lake Bluff Dr, Garland
$435,000 Back on market and move-in ready just before the holiday rush begins! Conveniently located near major highways, yet tucked away in a quiet and peaceful neighborhood, this home has updated plumbing, new roof, new windows, new HVAC, fresh paint, and more! There are 2 primary bedrooms and an amazing bonus room that can be used as an office, play space or even an extra bedroom. The living spaces allow for privacy without feeling too closed in, and with 2,910 sq ft, there is ample room to accommodate everyone’s needs. Easily entertain on the covered backyard patio with direct views of the gated pool and manicured yard. Main sewer line repaired in 2015 with additional plumbing repairs in 2026; windows and siding replaced in 2021; upgraded fence throughout in 2023; new pool pump in 2023; new HVAC in 2025; new roof and warrantied foundation repairs in 2026. Did I mention there is a backyard treehouse with stunning views of the neighborhood? Stop by and see for yourself! 4 Beds ⋅ 3 Baths ⋅ 21320819 MLS Back on market and move-in ready just before the holiday rush begins! Conveniently located near major highways, yet tucked away in a quiet and peaceful neighborhood, this home has updated plumbing, new roof, new windows, new HVAC, fresh paint, and more! There are 2 primary bedrooms and an amazing bonus room that can be used as an office, play space or even an extra bedroom. The living spaces allow for privacy without feeling too closed in, and with 2,910 sq ft, there is ample room to accommodate everyone’s needs. Easily entertain on the covered backyard patio with direct views of the gated pool and manicured yard. Main sewer line repaired in 2015 with additional plumbing repairs in 2026; windows and siding replaced in 2021; upgraded fence throughout in 2023; new pool pump in 2023; new HVAC in 2025; new roof and warrantied foundation repairs in 2026. Did I mention there is a backyard treehouse with stunning views of the neighborhood? Stop by and see for yourself! 1613 Iroquois Dr, Garland
$429,900 Nestled in a gated subdivision just across the street from the lake, this beautifully appointed home offers elegance, space and comfort. Rich wood type floors flow through the stacked formal living and dining rooms, while a private study provides the perfect work-from-home retreat. The family room impresses with soaring ceilings and a cozy fireplace, creating a warm and inviting gathering space. The four bedroom home features 3.5 baths and a thouhtfully designed layout ideal for everyday living and entertaining. Complete with a side entry garage, this home combines timeless style and a great location. Conveniently located to shopping and major thoroughfares. 4 Beds ⋅ 5 Baths ⋅ 21363440 MLS Nestled in a gated subdivision just across the street from the lake, this beautifully appointed home offers elegance, space and comfort. Rich wood type floors flow through the stacked formal living and dining rooms, while a private study provides the perfect work-from-home retreat. The family room impresses with soaring ceilings and a cozy fireplace, creating a warm and inviting gathering space. The four bedroom home features 3.5 baths and a thouhtfully designed layout ideal for everyday living and entertaining. Complete with a side entry garage, this home combines timeless style and a great location. Conveniently located to shopping and major thoroughfares. 1610 Lakeland Park Dr, Garland
$429,000 From the moment you arrive, this charming one-story ranch style home welcomes you with its circular drive, inviting curb appeal, and unmistakable sense of warmth and character. Offering more than 2,700 square feet, this beautifully maintained home provides plenty of space to gather, entertain, and make lasting memories. The flexible floor plan features four bedrooms, with one perfectly suited as a game room, playroom, home gym, or additional living space. Thoughtful updates and improvements throughout reflect the exceptional care this home has received over the years, including a new roof, new foam insulation, updated air conditioning and heating systems, hot water heaters, and beautifully updated kitchen and bathrooms. Step outside to a spacious backyard with a large, covered patio—an ideal setting for entertaining, relaxing, or enjoying time with family and friends. Located in a quiet, established neighborhood close to schools, shopping, and dining, with convenient access to LBJ-635 and I-30. Filled with personality, charm, and thoughtful updates, this is a home that has truly been loved and cared for. Come experience everything it has to offer and imagine making it your own. 4 Beds ⋅ 3 Baths ⋅ 21354749 MLS From the moment you arrive, this charming one-story ranch style home welcomes you with its circular drive, inviting curb appeal, and unmistakable sense of warmth and character. Offering more than 2,700 square feet, this beautifully maintained home provides plenty of space to gather, entertain, and make lasting memories. The flexible floor plan features four bedrooms, with one perfectly suited as a game room, playroom, home gym, or additional living space. Thoughtful updates and improvements throughout reflect the exceptional care this home has received over the years, including a new roof, new foam insulation, updated air conditioning and heating systems, hot water heaters, and beautifully updated kitchen and bathrooms. Step outside to a spacious backyard with a large, covered patio—an ideal setting for entertaining, relaxing, or enjoying time with family and friends. Located in a quiet, established neighborhood close to schools, shopping, and dining, with convenient access to LBJ-635 and I-30. Filled with personality, charm, and thoughtful updates, this is a home that has truly been loved and cared for. Come experience everything it has to offer and imagine making it your own. 4001 Keele Dr, Garland
$425,000 Set on a corner lot within a gated community, this home overlooks the lake and offers 2,758 square feet of considered living space — four bedrooms and three bathrooms, two separate living areas, a sitting room, and a three-car garage that give the floor plan room to breathe. Owned by an interior designer, the home carries a thoughtful, curated feel throughout. The kitchen has been fully renovated with custom cabinets and black countertops, along with a matching backsplash, a quiet upgrade that sets the tone for the rest of the home. Fresh paint throughout carries that same clean, considered feel from room to room. Outside, a covered patio with a pergola makes the most of the lake view, an easy spot to end most Texas evenings. 4 Beds ⋅ 3 Baths ⋅ 21386831 MLS Set on a corner lot within a gated community, this home overlooks the lake and offers 2,758 square feet of considered living space — four bedrooms and three bathrooms, two separate living areas, a sitting room, and a three-car garage that give the floor plan room to breathe. Owned by an interior designer, the home carries a thoughtful, curated feel throughout. The kitchen has been fully renovated with custom cabinets and black countertops, along with a matching backsplash, a quiet upgrade that sets the tone for the rest of the home. Fresh paint throughout carries that same clean, considered feel from room to room. Outside, a covered patio with a pergola makes the most of the lake view, an easy spot to end most Texas evenings. 1206 Lakebreeze Dr, Garland
