Refine Search
Sort by
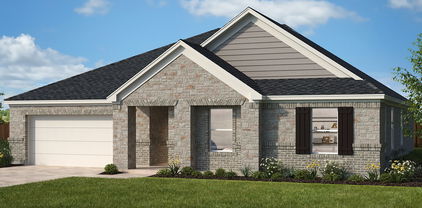
2331 Buffalo Bayou Way, Crandall
$317,430
5 Beds ⋅ 3 Baths ⋅ 21417232 MLS
What's Special: Close to Park - North Facing Patio - Covered Patio - Large Kitchen Island - Appliances Included - South Facing Patio. New Construction - Ready Now! Built by Taylor Morrison, America's Most Trusted Home Builder. Welcome to the Leander at 2331 Buffalo Bayou Way in River Ridge! This thoughtfully designed floor plan offers a flexible layout ideal for everyday living. The first floor features a private primary suite designed as a relaxing retreat, complete with a spacious bedroom, well-appointed bathroom, and a generous walk-in closet. An additional bedroom on the main level provides the perfect space for guests or a home office. Upstairs, you’ll find three bedrooms, a spacious game room, and a dedicated tech space, creating room for work, play, and relaxation. At the heart of the home, the open-concept great room flows seamlessly into the dining area and kitchen, highlighted by a gourmet kitchen designed for both style and functionality. Crandall, TX offers wide open spaces and a friendly, close-knit feel. At River Ridge, enjoy distinctive homes, beautiful streetscapes, and great amenities. Spend time at the amenity center, relax by the resort-style pool, let kids play at the playground, or fish at the stocked pond. With easy access to 175, Dallas and Kaufman are just minutes away. Additional Highlights Include: washer, dryer, refrigerator, gas drop at outdoor living for future grill, gourmet kitchen, whole house window blinds. MLS#21417232

2331 Buffalo Bayou Way, Crandall

2322 Buffalo Bayou Way, Crandall
$262,380
3 Beds ⋅ 2 Baths ⋅ 21413527 MLS
What's Special: Single Level Living - Close to Amenities - Covered Patio - No Stairs. New Construction – Ready Now! Built by Taylor Morrison, America's Most Trusted Home Builder. Welcome to the Elgin at 2322 Buffalo Bayou Way in River Ridge! This thoughtfully designed single-story home offers an open-concept layout that blends comfort and convenience. The spacious kitchen features a large island, walk-in pantry, and seamless flow into the dining area and living room, creating the perfect setting for everyday living and entertaining. Tucked away for privacy, the primary suite includes a generous walk-in closet and en-suite bathroom. Two secondary bedrooms and a full bathroom are located near the foyer, offering flexibility for guests, hobbies, or a home office. Step outside to enjoy the covered patio and added outdoor living space. Crandall, TX offers wide open spaces and a friendly, close-knit feel. At River Ridge, enjoy distinctive homes, beautiful streetscapes, and great amenities. Spend time at the amenity center, relax by the resort-style pool, let kids play at the playground, or fish at the stocked pond. With easy access to 175, Dallas and Kaufman are just minutes away. Additional Highlights include: GE laundry package, refrigerator, and whole house blinds. Photos are for representative purposes only. MLS#21413527

2322 Buffalo Bayou Way, Crandall

2324 Buffalo Bayou Way, Crandall
$324,200
4 Beds ⋅ 3 Baths ⋅ 21413525 MLS
What's Special: Close to Greenbelt - Close to Park - Loft - 3 Full Baths. New Construction – Ready Now! Built by Taylor Morrison, America's Most Trusted Home Builder. Welcome to the Cedar Park at 2324 Buffalo Bayou Way in River Ridge! This spacious two-story home offers a thoughtful layout with room to live, work, and unwind. Just off the foyer, a secondary bedroom and full bathroom provide flexibility for guests, while the private primary suite tucked away at the back of the house features a walk-in closet and ensuite bathroom. The open-concept kitchen with a large island and walk-in pantry flows seamlessly into the dining area and living room, creating an inviting space for gatherings. Upstairs, two additional bedrooms, a full bathroom, tech space, and game room provide even more room to spread out. Enjoy outdoor living on the covered patio. Crandall, TX offers wide open spaces and a friendly, close-knit feel. At River Ridge, enjoy distinctive homes, beautiful streetscapes, and great amenities. Spend time at the amenity center, relax by the resort-style pool, let kids play at the playground, or fish at the stocked pond. With easy access to 175, Dallas and Kaufman are just minutes away. Additional Highlights include: GE laundry package, refrigerator, and whole house blinds. Photos are for representative purposes only. MLS#21413525

2324 Buffalo Bayou Way, Crandall

2527 Pine Island Ct, Crandall
$338,540
4 Beds ⋅ 3 Baths ⋅ 21402538 MLS
What's Special: Close to Greenbelt - Close to Park - 3 Full Baths - South Facing Lot. New Construction – Ready Now! Built by Taylor Morrison, America's Most Trusted Home Builder. Welcome to the Georgetown at 2527 Pine Island Court in River Ridge! This spacious two-story home offers a versatile layout designed for modern living. Off the foyer, you'll find a secondary bedroom and full bathroom, while a flexible bonus room provides the perfect space for a home office, hobby room, or additional living area. The open-concept kitchen features a large island and walk-in pantry, flowing seamlessly into the dining area and living room with access to the covered patio. Tucked away for privacy, the primary suite includes a spacious walk-in closet and ensuite bathroom. Upstairs, two additional bedrooms, a full bathroom, tech space, game room, and extra storage offer room for everyone to spread out and enjoy. Crandall, TX offers wide open spaces and a friendly, close-knit feel. At River Ridge, enjoy distinctive homes, beautiful streetscapes, and great amenities. Spend time at the amenity center, relax by the resort-style pool, let kids play at the playground, or fish at the stocked pond. With easy access to 175, Dallas and Kaufman are just minutes away. Additional Highlights include: GE laundry package, refrigerator, and whole house blinds. MLS#21402538

2527 Pine Island Ct, Crandall

133 Haymeadow Dr, Crandall
$385,000
4 Beds ⋅ 2 Baths ⋅ 21406062 MLS
Set in Crandall’s Trinity Meadows, this 4-bedroom, 2-bath home with a dedicated office brings together standout curb appeal and a backyard built for Texas summers. A brick-and-stone exterior, arched entry, and installed EverLights make a memorable first impression. Permanent exterior lighting lets you dress up the house for holidays, game days, or an everyday glow without untangling a single strand. Inside, soaring ceilings, arched openings, and tall windows give the home an airy feel. The living room’s electric fireplace anchors the space, with an open connection to the kitchen that keeps everyone part of the conversation. Granite countertops, a tile backsplash, and stainless steel appliances complement a kitchen designed for everyday cooking and easy entertaining, with generous prep space, plenty of storage, and a breakfast bar for quick bites. The split-bedroom layout places the primary suite apart from the three secondary bedrooms. Its ensuite features a long dual-sink vanity, garden tub, separate glass-enclosed shower, and walk-in closet. A dedicated office means working from home doesn’t require giving up a bedroom, while an additional front sitting area offers another spot to read, relax, or welcome guests. Then there’s the backyard: a 6-foot-deep in-ground pool with an expansive concrete deck for loungers and outdoor dining, plus a fenced yard with grass beyond the pool area. A concrete slab along the side of the house is perfect for a game of cornhole, because every good pool day needs a little friendly competition. From the first warm weekend to the last swim of the season, this is where the group chat turns into “come on over.” With its small-town appeal, continued growth, and access to Dallas via Highway 175, Crandall is a community to keep on your radar. This home gives you a reason to do more than watch from a distance. Put it on your showing list. The backyard alone deserves an in-person introduction.

133 Haymeadow Dr, Crandall

3719 Mildren Bnd, Crandall
$290,000
4 Beds ⋅ 3 Baths ⋅ 21394860 MLS
Located in Wildcat Ranch in Crandall, Texas, within Crandall ISD, this two-story home built in 2024 offers 4 bedrooms, 2.5 bathrooms, a downstairs primary suite, an upstairs game room, and an attached two-car garage. The inviting exterior features brick and board-and-batten accents, a covered front porch, and neatly maintained landscaping. Inside, luxury vinyl plank flooring, neutral finishes, and recessed lighting create a bright, welcoming main living area. The open-concept kitchen features rich dark cabinetry, light countertops, stainless steel appliances, a pantry, and a large island with breakfast-bar seating. Seamless flow between the kitchen, dining area, and living room makes everyday meals and entertaining easy. The downstairs primary suite provides privacy and an ensuite bath with dual sinks, a glass-enclosed shower, and convenient shelving. A dedicated laundry room and guest half bath complete the first floor. Upstairs, three additional bedrooms, a full bath, and a spacious game room offer flexibility for a media lounge, study area, or hobbies. Enjoy outdoor dining or relaxing on the covered back patio overlooking a backyard enclosed by a wood privacy fence. Wildcat Ranch amenities include a clubhouse, community pool, park, and jogging and biking paths. This Crandall home combines modern finishes, two living areas, and community recreation close to home. Search address on YouTube for video.

3719 Mildren Bnd, Crandall

3506 Thach Ln, Crandall
$322,999
4 Beds ⋅ 2 Baths ⋅ 21404789 MLS
Rates as low as 4.99% (5.781% APR) 5-1 FHA ARM. Please see sales person. KB Home new construction welcomes you with an inviting front porch and a thoughtfully designed interior with plenty of space to spread out. The open great room creates a comfortable gathering space and flows seamlessly into the kitchen. A spacious kitchen island provides additional prep space and seating, making it perfect for everyday meals or entertaining. The separate den offers a flexible space for a home office, playroom or additional living area. With four bedrooms, there is plenty of room for family, guests or hobbies. The primary bedroom provides a relaxing retreat with a private bath featuring dual sinks. A generous walk-in closet offers plenty of storage and organization. This home combines an open layout with versatile spaces designed for comfortable everyday living.

3506 Thach Ln, Crandall

3817 Buffalo Grass Trl, Crandall
$309,885
4 Beds ⋅ 2 Baths ⋅ 21397373 MLS
BE THE FIRST TO CALL THIS HOME! This inviting single-story new construction home welcomes you with an impressive 8-ft front door at the entry and a thoughtfully designed open floor plan. A 9-ft plate height paired with 6-ft windows enhances the bright, open feel and brings in abundant natural light. The expansive great room flows seamlessly into the kitchen, creating the perfect setting for everyday living, entertaining and gathering with family and friends. At the heart of the home, a central island provides additional prep space and casual dining, complemented by a breakfast bar, Iberian White granite countertops, designer tile backsplash, warm Toffee Woodmont cabinetry, stainless steel Whirlpool appliances and gas cooking. Beautiful Lighthouse Layton Lake LVP flooring extends through the great room, kitchen, pantry, nook, entry and hall, creating a cohesive look throughout the main living areas. The private primary suite offers a relaxing retreat with a generous walk-in closet and upgraded bath featuring an extended vanity, Miami Vena quartz countertop and shower with clear enclosure and tile surround. Nearly $22,000 in selected options and upgrades add style and functionality, including ceramic tile in the bathrooms and laundry room, ENERGY STAR appliances and lighting, USB charging outlet, tankless water heaterand Wi-Fi-enabled garage door opener with battery backup. Smokey brick on the front, sides and rear adds beautiful curb appeal. Enjoy the amenities and lifestyle of Heartland with convenient access to I-20. Estimated completion November 2026. Seller incentives!

3817 Buffalo Grass Trl, Crandall

102 Fairway Ln, Crandall
$385,000
3 Beds ⋅ 3 Baths ⋅ 21391758 MLS
Welcome home to the highly regarded Creekview Estates! Located on a quiet cul-de-sac yet sitting pretty on an incredible corner lot with almost a half acre. This home features 3 large, oversized bedrooms with ample space and a backyard you've been dreaming of. Inside, you’ll find a dedicated office for working from home, plus a huge flex space that would be perfect for an additional bedroom, playroom, hobby space, the possibilities are endless. Step outside and prepare to fall in love! The backyard is your own private escape, complete with a beautiful pool, covered patio, and plenty of room to relax, entertain, and make memories with friends and family. Mature trees throughout the property add character, shade, and that established-neighborhood feel that’s hard to find. Updated roof in 2026 and new windows throughout. Plus, there’s NO HOA, giving you the freedom to enjoy your property your way. Top it all off with a location near Rusted Rail Golf Club and you’ve got a home that checks all the boxes—space, privacy, outdoor living, and beautiful curb appeal. You don't want to miss this one!

102 Fairway Ln, Crandall

3801 Buffalo Grass Trl, Crandall
$334,899
4 Beds ⋅ 2 Baths ⋅ 21393644 MLS
NEW CONSTRUCTION $336,852 ADDITIONAL OPTIONS & UPGRADES INCLUDED. Welcome to this beautifully designed single-story home in Heartland Signature. This 4-bedroom, 2-bath residence offers 2,343 square feet of thoughtfully designed living space with an inviting front porch and open-concept layout. The kitchen features a large center island, granite countertops and tile backsplash, opening to a spacious great room ideal for everyday living and entertaining. A versatile Flex Space provides additional room for a home office, study, playroom or additional living area. The private primary suite includes a generous walk-in closet and dual-sink vanity. Additional features include 9-foot ceilings, smart thermostat, tankless water heater, WaterSense fixtures and ENERGY STAR® certification. The current list price of $336,852 reflects a $20,000 homesite premium and $22,862 in selected options and upgrades. Heartland Signature offers community amenities including pools, waterpark features, pickleball and sports courts, playgrounds, fitness center, fishing lake and dog park. Estimated completion November 2026. Contact the listing agent directly for details regarding the included selections, upgrades and available builder incentives.

3801 Buffalo Grass Trl, Crandall

2504 Canadian Way, Crandall
$284,990
4 Beds ⋅ 2 Baths ⋅ 21386396 MLS
MLS# 21386396 - Built by Imagination Homes - Oct 2026 completion! ~ Imagination Homes proudly presents The Ballad — a thoughtfully designed 4-bedroom, 2-bathroom home offering 1,962 sq. ft. of open, inviting living space. From the moment you enter, you’re greeted by a wide, welcoming entryway that sets the tone for the home’s spacious and functional layout. Each bedroom is generously sized, providing comfort and flexibility for family, guests, or a home office. At the heart of the home, the open-concept kitchen, dining, and family room create a seamless flow that’s perfect for both everyday living and entertaining. The chef-inspired kitchen boasts abundant cabinetry, quartz countertops, a large single-bowl sink with an upgraded Moen faucet, a corner walk-in pantry, and a complete suite of GE stainless steel appliances, including a gas range, microwave, and dishwasher. The Primary Suite offers a private retreat featuring a spacious walk-in closet and a luxurious en-suite bath with a separate shower and deep soaking tub — ideal for unwinding after a long day. Throughout the main living areas and bathrooms, durable luxury vinyl plank (LVP) flooring adds warmth, style, and low-maintenance appeal. Step outside to a covered back patio, perfect for quiet mornings or evening gatherings. Situated in a well-located community just minutes from Hwy 66, The Ballad offers the perfect balance of convenience and tranquility. Don’t miss your chance to experience the comfort, quality, and timeless design of The Ballad floor plan. Schedule your private tour today!

2504 Canadian Way, Crandall

2505 Canadian Way, Crandall
$329,990
4 Beds ⋅ 3 Baths ⋅ 21386388 MLS
MLS# 21386388 - Built by Imagination Homes - Oct 2026 completion! ~ Imagination Homes proudly presents The Aria, a beautifully crafted two-story residence offering 4 bedrooms, 2.5 bathrooms, and 2,501 sq. ft. of thoughtfully designed living space. Step inside and experience a floor plan that perfectly balances privacy, comfort, and connection. The spacious downstairs primary suite is tucked away from the guest bedrooms for optimal relaxation. Indulge in the luxurious primary bath, featuring dual sinks, a soaking tub, a separate walk-in shower, and a generous walk-in closet. The kitchen is the heart of the home, complete with elegant quartz countertops, a large single-bowl sink with an upgraded Moen faucet, and an oversized corner walk-in pantry. A full suite of GE stainless steel appliances—including a gas range, microwave, and dishwasher—ensures style and functionality in every meal. Enjoy morning coffee or casual meals in the cozy breakfast nook, with peaceful views of your backyard. Need flexibility? The Aria offers a versatile 135 sq. ft. flex room with large closet on the first floor—perfect for a home office, playroom, or game space. Upstairs, discover three spacious guest bedrooms and an inviting loft area, ideal for movie nights, a study zone, or a creative retreat. Relax or entertain on your covered back patio in a quiet, well-located community just minutes from Hwy 66 - offering convenience without sacrificing peace and privacy. Schedule your tour today and experience the space, flow, and quality that sets Imagination Homes apart!

2505 Canadian Way, Crandall

2507 Canadian Way, Crandall
$274,990
4 Beds ⋅ 2 Baths ⋅ 21386366 MLS
MLS# 21386366 - Built by Imagination Homes - Oct 2026 completion! ~ Imagination Homes proudly introduces The Prelude — a thoughtfully designed, open - concept home featuring 4 spacious bedrooms, 2 bathrooms, and 1,865 sq. ft. of beautifully crafted living space. Each bedroom offers generous dimensions, creating ideal retreats for guests, or a dedicated home office. At the center of the home, the large kitchen, dining, and family room seamlessly connect to create a warm and inviting environment perfect for everyday living and effortless entertaining. The chef - inspired kitchen showcases abundant cabinetry, sleek quartz countertops, a large single - bowl sink with an upgraded Moen faucet, a corner walk - in pantry, and a complete suite of GE stainless steel appliances—including a gas range, microwave, and dishwasher. The Primary Suite provides a peaceful escape with a spacious walk - in closet and a luxurious en - suite bath featuring a separate shower and deep soaking tub—perfect for relaxation at the end of the day. Luxury vinyl plank (LVP) flooring extends through the main living areas and bathrooms, offering durability, warmth, and low - maintenance style. Step outside to the covered back patio, ideal for morning coffee or evening gatherings. Located in a well - connected community just minutes from Hwy 66, The Prelude offers the perfect blend of convenience and serenity. Don’t miss the opportunity to experience the comfort, quality, and timeless design this home has to offer. Schedule your private tour today!

2507 Canadian Way, Crandall

2508 Canadian Way, Crandall
$289,990
4 Beds ⋅ 2 Baths ⋅ 21381160 MLS
MLS# 21381160 - Built by Imagination Homes - Ready Now! ~ Imagination Homes proudly presents The Symphony — our largest single - story design, offering 4 bedrooms, 2 bathrooms, and 2,083sq. ft. of beautifully balanced living space. Thoughtfully laid out, this home features spacious guest bedrooms and a truly expansive primary suite - stretching an impressive 21 feet deep! The luxurious primary bathroom includes dual sinks, larger walk - in shower, linen shelves, and a generously sized walk - in closet. The kitchen is a true standout, featuring quartz countertops, a large single - bowl sink with an upgraded Moen faucet, a generous walk - in pantry, and a full suite of GE appliances including a gas range, microwave, and dishwasher. A cozy breakfast nook adds charm and functionality. Need extra flexibility? An Extra 120 sq. ft. room offers endless possibilities - perfect for a home office, game room, or formal dining area. Relax or entertain on your covered back patio in a quiet, well - located community just off Hwy 175 and 30 minutes from Downtown Dallas or minutes south of I - 20 - offering both convenience and tranquility. - offering convenience without sacrificing peace and privacy. Schedule your tour today and experience the space, flow, and quality that sets Imagination Homes apart!

2508 Canadian Way, Crandall

2506 Canadian Way, Crandall
$249,990
3 Beds ⋅ 2 Baths ⋅ 21381175 MLS
MLS# 21381175 - Built by Imagination Homes - Oct 2026 completion! ~ Imagination Homes proudly presents The Serenade — a beautifully designed 3 - bedroom, 2 - bath home with a versatile Flex Room and spacious 2 - car garage. Offering 1,621 sq. ft. of smart, open - concept living, this home lives larger than its footprint suggests. Step inside to discover a thoughtfully crafted layout perfect for modern living. The stunning kitchen is a showstopper, featuring quartz countertops, a large single - bowl sink with an upgraded Moen faucet, a generous corner walk - in pantry, and a full suite of GE stainless steel appliances — including a gas range, microwave, and dishwasher. A cozy breakfast nook adds charm and everyday functionality. The private primary suite offers a peaceful retreat with a spacious walk - in closet and a luxurious en - suite bath complete with a separate shower and a deep soaking tub. Durable and stylish LVP flooring flows throughout the main living areas and bathrooms, adding warmth and low - maintenance appeal. Enjoy quiet mornings or evening gatherings on the covered back patio, nestled in a well - located community just off Hwy 175 and 30 minutes from Downtown Dallas or minutes south of I - 20 - offering both convenience and tranquility. Don’t miss your chance to own the comfort, quality, and style of The Serenade floorplan. Schedule your tour today!

2506 Canadian Way, Crandall

2512 Canadian, Crandall
$259,990
4 Beds ⋅ 2 Baths ⋅ 21354585 MLS
MLS# 21354585 - Built by Imagination Homes - Ready Now! ~ Imagination Homes proudly introduces The Prelude — a thoughtfully designed, open-concept home featuring 4 spacious bedrooms, 2 bathrooms, and 1,865 sq. ft. of beautifully crafted living space. Each bedroom offers generous dimensions, creating ideal retreats for family, guests, or a dedicated home office. At the center of the home, the large kitchen, dining, and family room seamlessly connect to create a warm and inviting environment perfect for everyday living and effortless entertaining. The chef-inspired kitchen showcases abundant cabinetry, sleek quartz countertops, a large single-bowl sink with an upgraded Moen faucet, a corner walk-in pantry, and a complete suite of GE stainless steel appliances—including a gas range, microwave, and dishwasher. The Primary Suite provides a peaceful escape with a spacious walk-in closet and a luxurious en-suite bath featuring a separate shower and deep soaking tub—perfect for relaxation at the end of the day. Luxury vinyl plank (LVP) flooring extends through the main living areas and bathrooms, offering durability, warmth, and low-maintenance style. Step outside to the covered back patio, ideal for morning coffee or evening gatherings. Located in a well-connected community just minutes from Hwy 66, The Prelude offers the perfect blend of convenience and serenity. Don’t miss the opportunity to experience the comfort, quality, and timeless design this home has to offer. Schedule your private tour today!

2512 Canadian, Crandall

2511 Canadian Way, Crandall
$269,990
4 Beds ⋅ 2 Baths ⋅ 21354531 MLS
MLS# 21354531 - Built by Imagination Homes - Ready Now! ~ Imagination Homes proudly presents The Ballad — a thoughtfully designed 4-bedroom, 2-bathroom home offering 1,962 sq. ft. of open, inviting living space. From the moment you enter, you’re greeted by a wide, welcoming entryway that sets the tone for the home’s spacious and functional layout. Each bedroom is generously sized, providing comfort and flexibility for family, guests, or a home office. At the heart of the home, the open-concept kitchen, dining, and family room create a seamless flow that’s perfect for both everyday living and entertaining. The chef-inspired kitchen boasts abundant cabinetry, quartz countertops, a large single-bowl sink with an upgraded Moen faucet, a corner walk-in pantry, and a complete suite of GE stainless steel appliances, including a gas range, microwave, and dishwasher. The Primary Suite offers a private retreat featuring a spacious walk-in closet and a luxurious en-suite bath with a separate shower and deep soaking tub — ideal for unwinding after a long day. Throughout the main living areas and bathrooms, durable luxury vinyl plank (LVP) flooring adds warmth, style, and low-maintenance appeal. Step outside to a covered back patio, perfect for quiet mornings or evening gatherings. Situated in a well-located community just minutes from Hwy 66, The Ballad offers the perfect balance of convenience and tranquility. Don’t miss your chance to experience the comfort, quality, and timeless design of The Ballad floor plan. Schedule your private tour today!

2511 Canadian Way, Crandall

2509 Canadian Way, Crandall
$279,990
4 Beds ⋅ 2 Baths ⋅ 21369492 MLS
MLS# 21369492 - Built by Imagination Homes - Ready Now! ~ Imagination Homes presents The Chorus — a spacious and functional single-story home with 4 bedrooms, 2 bathrooms, and 2,010 sq. ft. of beautifully designed living space. Step into an inviting open-concept layout that seamlessly blends everyday comfort with thoughtful design. The heart of the home is the expansive family room, which flows into the dining area and a modern kitchen featuring a center island, quartz countertops, a walk-in pantry, and a full suite of GE appliances including a gas range, microwave, and dishwasher. Enjoy casual meals in the cozy breakfast area, or step out onto the covered back patio for outdoor dining and relaxation. The private primary suite is tucked away at the back of the home and boasts an oversized bedroom, a luxurious en-suite bathroom with dual sinks, soaking tub, separate walk-in shower, and a large walk-in closet. Three additional bedrooms offer flexible space for guests, children, or a home office. A centrally located utility room and attached 2-car garage provide convenience, while the thoughtful layout ensures privacy and flow throughout the home. Enjoy quiet mornings or evening gatherings on the covered back patio, nestled in a well-located community just off Hwy 175 and 30 minutes from Downtown Dallas or minutes south of I-20 - offering both convenience and tranquility. The Chorus delivers comfort, style, and functionality — all in perfect harmony. Schedule your tour today and discover why this plan is a standout!

2509 Canadian Way, Crandall

2246 Nightgrove Cir, Crandall
$249,990
3 Beds ⋅ 2 Baths ⋅ 21343071 MLS
Welcome home to 2246 Nightgrove Circle, a beautifully appointed 3-bedroom, 2-bathroom residence offering 1,510 square feet of thoughtfully designed living space in the heart of Crandall. Built in 2020, this home blends modern finishes with a functional, split-bedroom layout that gives everyone their own space. Step inside to fresh paint and wood-look laminate flooring flowing throughout the main living areas, complemented by an open floor plan perfect for both everyday living and entertaining. The kitchen shines with granite countertops and stainless steel appliances — including an over-the-range microwave — offering plenty of workspace and a stylish focal point for the home. The split-bedroom layout provides added privacy, with a private primary suite tucked away from the secondary bedrooms, each featuring generous walk-in closets for all your storage needs. Both bathrooms feature granite counters, undermount sinks, upgraded Kohler toilets, and custom mirrors. Practical upgrades add real value: a tankless water heater, French drains and in-ground gutters for improved drainage, and an ADT security camera system for peace of mind. Soffit lighting under the roofline and motion-activated lighting at the rear of the property add both curb appeal and security after dark. Located in the growing Wildcat Ranch subdivision in Crandall (Kaufman County), residents enjoy small-town charm with convenient access to local schools, shopping, and major roadways connecting to the greater Dallas-Fort Worth area. Crandall ISD serves the community, and the area continues to see steady residential growth, making this a smart choice for homeowners and investors alike. Move-in ready and priced to sell — schedule your showing of 2246 Nightgrove Circle today! INFORMNATION DEEMED RELIABLE BUT NOT GUARANTEED; AGENT AND BUYER TO VERIFY ALL INFORMATION

2246 Nightgrove Cir, Crandall

2314 Peregrine Way, Crandall
$315,000
4 Beds ⋅ 3 Baths ⋅ 21337584 MLS
Built in 2024, 2314 Peregrine Way pairs modern finishes with a thoughtfully designed layout in Crandall’s Cartwright Ranch community. Offering 4 bedrooms, 3 full baths and more than 2,200 square feet, the home features an inviting open-concept living space anchored by a spacious island kitchen with quartz countertops. Upstairs, a generous loft adds a second living area with the flexibility for entertaining, working from home or creating a dedicated retreat. The covered patio extends the living space outdoors to a private backyard with plenty of room to enjoy. Community amenities, including a pool, playground and green spaces, add to the lifestyle, while nearby Highway 175 provides convenient access toward Dallas and throughout the eastern Metroplex. Nearly new, beautifully presented and designed with both everyday comfort and entertaining in mind.

2314 Peregrine Way, Crandall

3706 Blooming Prairie Dr, Crandall
$287,978
3 Beds ⋅ 2 Baths ⋅ 21356350 MLS
Rates as low as 4.99% (5.781% APR) 5-1 FHA ARM. Please see sales person. This inviting single-story KB Home features 3 bedrooms, 2 baths and an open great room that flows into the kitchen. The kitchen showcases white Woodmont cabinetry, Motion Grey Silestone® quartz countertops, a tile backsplash, stainless steel Whirlpool® appliances and an extended bar top for additional seating. The primary suite includes a spacious walk-in closet and a private bath with dual sinks, a raised vanity and upgraded tile shower surround. Vinyl plank flooring extends through the main living areas, while whole-house cordless blinds add a finished touch throughout. A welcoming front porch and thoughtfully selected interior finishes complete this comfortable, functional home.

3706 Blooming Prairie Dr, Crandall

2529 Pine Island Ct, Crandall
$276,380
4 Beds ⋅ 2 Baths ⋅ 21345977 MLS
What's Special: White Cabinets - Close to Greenbelt - Covered Patio. New Construction - October Completion! Built by Taylor Morrison, America's Most Trusted Home Builder. Welcome to the Hutto at 2529 Pine Island Court in River Ridge! This thoughtfully designed single-story home offers a bright and open layout perfect for everyday living. Off the foyer, two secondary bedrooms share a full bathroom, while an additional bedroom provides flexibility for guests or a home office. At the heart of the home, the kitchen features a large island, walk-in pantry, and seamless flow into the dining area and spacious living room. Tucked away for privacy, the primary suite includes a generous walk-in closet and en-suite bathroom. Enjoy outdoor living on the covered patio and the convenience of a two-car garage. Crandall, TX offers wide open spaces and a friendly, close-knit feel. At River Ridge, enjoy distinctive homes, beautiful streetscapes, and great amenities. Spend time at the amenity center, relax by the resort-style pool, let kids play at the playground, or fish at the stocked pond. With easy access to 175, Dallas and Kaufman are just minutes away. Additional Highlights Include: GE laundry package, refrigerator, and whole house blinds. Virtually staged photos are for representative purposes only. MLS#21345977

2529 Pine Island Ct, Crandall

2326 Buffalo Bayou Way, Crandall
$337,260
5 Beds ⋅ 3 Baths ⋅ 21345935 MLS
What's Special: 3 Full Baths - Close to Greenbelt - 5th Bedroom - Covered Patio. New Construction - October Completion! Built by Taylor Morrison, America's Most Trusted Home Builder. Welcome to the Leander at 2326 Buffalo Bayou Way in River Ridge! This spacious two-story home offers an inviting layout designed for comfort and connection. Just off the foyer, a secondary bedroom and full bathroom provide flexibility for guests, while the private primary suite tucked away at the back of the house features a large walk-in closet and ensuite bathroom. The open-concept kitchen, dining area, and living room create the heart of the home, with easy access to the covered patio for outdoor enjoyment. Upstairs, three additional bedrooms, a full bathroom, tech space, and a generous game room provide plenty of space to relax, work, or play. Crandall, TX offers wide open spaces and a friendly, close-knit feel. At River Ridge, enjoy distinctive homes, beautiful streetscapes, and great amenities. Spend time at the amenity center, relax by the resort-style pool, let kids play at the playground, or fish at the stocked pond. With easy access to 175, Dallas and Kaufman are just minutes away. Additional Highlights Include: GE laundry package, refrigerator, and whole house blinds. Virtually staged photos are for representative purposes only. MLS#21345935

2326 Buffalo Bayou Way, Crandall

2337 Buffalo Bayou Way, Crandall
$318,600
4 Beds ⋅ 3 Baths ⋅ 21333925 MLS
What's Special: Close to Amenity - South Facing Lot - North Facing Patio - Flex Room. Welcome to the Georgetown at 2337 Buffalo Bayou Way in River Ridge! Experience the perfect blend of style and functionality in the Georgetown floor plan. This thoughtfully designed two-story home features a gourmet kitchen that opens seamlessly to the dining and great room, creating an inviting space for everyday living and entertaining. A dedicated flex space adds convenience on the main level, while upstairs a spacious game room and built-in tech area provide additional room to relax, work, or play—offering a well-balanced layout designed for modern living. Crandall, TX offers wide open spaces and a friendly, close-knit feel. At River Ridge, enjoy distinctive homes, beautiful streetscapes, and great amenities. Spend time at the amenity center, relax by the resort-style pool, let kids play at the playground, or fish at the stocked pond. With easy access to 175, Dallas and Kaufman are just minutes away. Additional highlights include: Granite countertops and Revwood flooring. MLS#21333925

2337 Buffalo Bayou Way, Crandall

Listings provided by North Texas Real Estate Information Systems (NTREIS). Listing data has been deemed reliable but is not guaranteed to be accurate by the MLS.

Last updated:

How much is your home worth?

Get instant property value now!