Refine Search
Sort by
26623 E Us Highway 380th Dr, Providence Village
$2,000,000
21247662 MLS
This Providence Village, Texas car wash offers a strong opportunity for an owner-operator looking to step into an established, fully equipped operation. The property features two in-bay wash tunnels, including one touch-free bay and one soft-touch bay with triple filtration systems giving customers multiple wash options to fit their preferences. Positioned along Highway 380 in Denton County, the site benefits from excellent exposure in one of North Texas’s fast-growing areas. Highway 380 reported an average daily traffic count of approximately 41,800 vehicles providing steady visibility and customer access. The business is set up for 7 day a week car wash operations, weather permitting. The property also includes two indoor pet wash bays, available daily from 7:00 AM to 10:00 PM, adding another convenient service line for customers and an additional revenue source for the owner. On-site improvements include two POS systems, covered vacuum stations, an equipment and chemical room. Together, these features create a practical, turn-key setup for continued car wash and pet wash operations.

26623 E Us Highway 380th Dr, Providence Village

4201 Gail Ln, Providence Village
$674,990
5 Beds ⋅ 4 Baths ⋅ 21275262 MLS
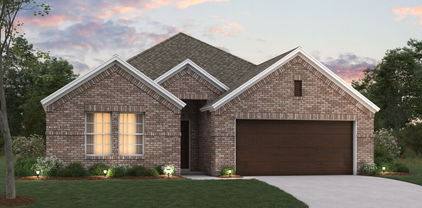
Beautiful Dakota floorplan with 3,875 square feet, five bedrooms, four baths, a private study, media room, and game room. This open concept layout offers abundant natural light, flexible living spaces, and impressive storage throughout. The chef's kitchen boasts expansive cabinetry, an oversized island, and seamless flow into the family and dining areas, creating the perfect setting for gatherings. The luxurious primary suite features a spa style bath and a generous walk-in closet, while the secondary bedrooms provide comfort and versatility for family, guests, or work space needs. With a private study, media room, and game room, this home perfectly balances luxury with everyday functionality. Schedule your private tour today and experience the Dakota difference firsthand.

4201 Gail Ln, Providence Village

13113 Limestone St, Providence Village
$550,000
5 Beds ⋅ 4 Baths ⋅ 21381129 MLS
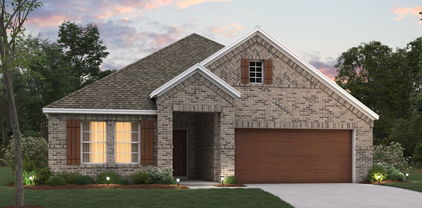
NEW! NEVER LIVED IN. READY NOW. Bloomfield Homes' Rose II offers 5 bedrooms, 4 bath, a private study, media room, and 2-car garage within a thoughtfully designed two-story layout that balances open gathering spaces with well-placed privacy. Hardwood floors extend throughout the first floor and into the primary suite, setting the tone as the home unfolds into a spacious family room where a floor-to-ceiling tile fireplace creates a dramatic architectural statement. Just beyond, the Deluxe Kitchen takes center stage with a smooth wrap design that pairs upgraded quartz countertops with pot and pan drawers and abundant cabinetry that keeps everything within reach without sacrificing style. The primary suite is tucked away on the main level, offering separation from the secondary living spaces and a well-appointed bath with generous storage. A private study near the front of the home provides dedicated workspace, while upstairs, the layout shifts to include additional bedrooms and a media room that's ready for movie nights, game days, or flexible use as needs change over time. Outside, the covered patio with extended flatwork provides additional outdoor living space, perfect for dining or evening conversation. Additional practical features enhance everyday comfort, while carefully selected finishes throughout give the home a polished, cohesive feel from room to room. Visit the Bloomfield Homes model in Woodstone to experience this move-in-ready home in person and learn more about available opportunities.

13113 Limestone St, Providence Village

13105 Limestone St, Providence Village
$538,366
4 Beds ⋅ 4 Baths ⋅ 21283161 MLS
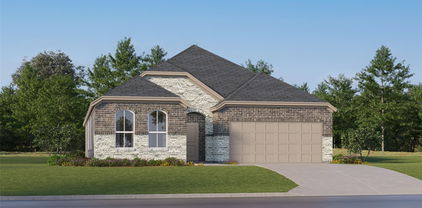
NEW! NEVER LIVED IN. This Bloomfield Homes Bayberry II offers 4 bedrooms, 3.5 baths, and a functional two-story layout. A clean brick exterior is paired with an arched covered front porch and an upgraded 8-foot front door, creating a polished and welcoming entry. Just off the foyer, a private study enclosed with glass French doors provides a quiet space for work or hobbies before the home opens into the main living area. The family room stands out with a striking tile-to-ceiling fireplace that adds definition to the space. The Deluxe Kitchen connects seamlessly to the family and breakfast areas and features built-in stainless steel appliances, generous quartz counter space, and an efficient layout that supports both daily routines and entertaining. At the back of the home, an extended covered patio with a gas drop offers a comfortable outdoor space ready for grilling or relaxing. The primary suite is located on the first floor and includes a spacious bedroom filled with natural light, a walk-in closet, and a bath featuring a single vanity with dual sinks, a garden tub, and a separate shower. Upstairs, 3 secondary bedrooms are arranged alongside 2 full baths. A large game room overlooks the living area below with open railing, while the theater-style media room is positioned at the back of the second floor for a more immersive and private viewing experience. Additional features include 5-inch baseboards throughout the first floor, 2-inch faux wood blinds, a tankless water heater, and a 2-car garage. Located in the Woodstone community in Providence Village, residents enjoy access to amenities including a pool, pool house, pavilion, playground, and neighborhood trails. Visit the Bloomfield Homes model in Woodstone to learn more about the Bayberry II and see how this home comes together.

13105 Limestone St, Providence Village

10000 Sequoia St, Providence Village
$500,000
5 Beds ⋅ 4 Baths ⋅ 21359481 MLS
SPECIAL FINANCING INCENTIVES AVAILABLE THROUGH SEPTEMBER 30! PLUS—THE SEQUOIA WELCOME HOME PACKAGE: BUY THE HOUSE. WE’LL HANDLE THE WELCOME HOME. Purchase 10000 Sequoia St. and receive our exclusive Sequoia Welcome Home Package designed to make moving in even better. Ask agent for details! TURNKEY LUXURY with GREENBELT VIEWS, $82K+ IN UPGRADES & NO MUD OR PID! Why wait to build when this 2025 Bloomfield Dewberry III is already finished, upgraded and ready to impress? Situated on an elevated corner lot overlooking a peaceful greenbelt and nature trail, this 3,267 sq. ft. home delivers something increasingly hard to find: space, privacy, premium upgrades and move-in-ready convenience. The show-stopping floor plan offers TWO primary suites with ensuite baths—one on EACH level—plus 3 additional bedrooms, 1.5 baths, a private office and oversized upstairs game room with flexible nook. Step outside to a second-story balcony or extended covered patio and enjoy the open greenbelt setting with no close neighbor on one side. Inside, $82K+ in upgrades set this home apart: ceramic wood-look flooring, stone gas-starter fireplace, designer lighting, upgraded mudroom cabinetry, exterior accent lighting, integrated security cameras and tankless water heater. The chef-inspired kitchen delivers an oversized island, 5-burner gas cooktop, abundant cabinetry and massive walk-in pantry. Refrigerator, washer & dryer CONVEY! Located in Aubrey ISD with easy access to US-380, H-E-B, Costco, PGA Frisco, Universal Kids Resort and Lake Lewisville. Enjoy a community pool, trails and planned activities. NEW CONSTRUCTION FEEL WITHOUT THE WAIT—plus upgrades already completed, appliances included and an exclusive Welcome Home Package waiting for you. VA assumable loan available. Ask agent about financing incentives and package details!

10000 Sequoia St, Providence Village

4004 Reserve Way, Providence Village
$489,990
3 Beds ⋅ 3 Baths ⋅ 21387530 MLS
Welcome to The Bradley by Olivia Clarke Homes, a thoughtfully designed one-story home featuring 3 spacious bedrooms, 2.5 bathrooms, a dedicated study, and an oversized 25' deep garage—ideal for larger vehicles, trucks, additional storage, recreational equipment, or a work area. From the moment you enter, the home feels open, inviting, and intentionally designed for the way you live today. The open-concept design brings the kitchen, dining, and living areas together, creating a natural flow for everyday living and entertaining. At the center of the home, a generous kitchen island provides plenty of room for meal preparation, casual dining, and gathering with family and friends. Professionally selected finishes and warm, sophisticated details give the home a polished, design-forward feel while remaining comfortable and welcoming. A dedicated study provides a quiet, defined space for working from home, reading, hobbies, or managing daily routines without sacrificing a bedroom. The thoughtful one-story layout keeps all 3 bedrooms conveniently located on the main level, making The Bradley an excellent option for buyers looking for the ease and functionality of single-level living. The private primary suite offers a relaxing place to unwind, while two additional bedrooms provide comfortable accommodations for family or guests. Thoughtfully planned storage and functional spaces throughout the home help keep everyday life organized. One of The Bradley's standout features is the 25' deep garage. The additional depth provides valuable flexibility for today's larger vehicles and trucks while creating extra room for tools, bikes, sporting equipment, holiday storage, or weekend projects. With its open-concept living spaces, dedicated study, single-story design, elevated finishes, and extra-deep garage, The Bradley delivers the combination buyers are looking for: beautiful design that also makes sense for everyday life.

4004 Reserve Way, Providence Village

13065 Limestone St, Providence Village
$387,990
4 Beds ⋅ 3 Baths ⋅ 21348938 MLS
Built by M-I Homes. Welcome to 13065 Limestone Street, Providence Village, TX — a stunning new construction home built by M-I Homes. This 2-story home offers a thoughtfully designed living space, featuring 4 bedrooms and 3 bathrooms. Step inside to discover an open-concept living space that creates a seamless flow between the main gathering areas, ideal for both everyday living and entertaining. The quality of design is evident throughout, with carefully selected finishes and attention to detail in every room. Key Features: 4 spacious bedrooms, a home office and 3 full bathrooms New construction by M-I Homes Open-concept living space for comfortable daily living Owner's bedroom with a private en-suite bathroom Covered patio for outdoor relaxation and entertaining Quality craftsmanship and thoughtful design throughout This home is situated in a welcoming neighborhood with convenient proximity to parks, making it easy to enjoy outdoor activities and recreation. The surrounding area offers a family-friendly atmosphere with well-maintained streets and a strong sense of community among neighbors. The covered patio extends the living space outdoors, providing a comfortable area to unwind while enjoying the Texas weather. With its generous square footage, well-planned layout, and quality construction, this home delivers both comfort and style for families of all sizes. Schedule your visit today!

13065 Limestone St, Providence Village

13092 Limestone St, Providence Village
$384,990
4 Beds ⋅ 3 Baths ⋅ 21364898 MLS
Built by M-I Homes. Welcome to 13092 Limestone Street, Providence Village, TX — a stunning new construction home built by M-I Homes. This 2-story home offers a thoughtfully designed living space with 4 bedrooms and 3 bathrooms, perfect for comfortable everyday living and effortless entertaining. Step inside to discover an open-concept living space that creates a seamless flow between the main gathering areas. The quality of design is evident throughout, with carefully selected finishes and attention to detail in every room. The owner's bedroom features a private en-suite bathroom, providing a relaxing retreat at the end of the day. Outside, a covered patio extends your living space and offers a wonderful spot for outdoor dining and relaxation. Home Highlights: New construction by M-I Homes 4 bedrooms, a home office and 3 bathrooms Open-concept living space Owner's bedroom with private en-suite bathroom Covered patio for outdoor enjoyment Quality design and finishes throughout This home is situated in a welcoming neighborhood with convenient proximity to parks, making it easy to enjoy outdoor activities and recreation. The surrounding area offers a friendly atmosphere that appeals to families and individuals alike. With its quality construction and well-planned layout, this home delivers both comfort and style in every detail. Schedule your visit today!

13092 Limestone St, Providence Village

5909 Revere Dr, Providence Village
$375,000
4 Beds ⋅ 4 Baths ⋅ 21401695 MLS
Welcome to 5909 Revere Drive, a spacious 4-bedroom, 3.5-bath home offering nearly 3,000 square feet of thoughtfully designed living space in Providence Village. The open-concept layout provides plenty of room for both everyday living and entertaining, with generous living areas, abundant natural light, and a flexible floor plan that can easily accommodate a home office, playroom, or additional gathering space. The well-appointed kitchen opens seamlessly to the main living area, creating a comfortable central space for hosting family and friends. The primary suite offers a private retreat, while three additional bedrooms provide excellent flexibility for guests, family, or work-from-home needs. Outside, enjoy a sizable homesite with room to relax, entertain, or create your own outdoor setup. Located in the established Providence Village community, the home offers convenient access to neighborhood amenities, schools, shopping, dining, and the growing 380 corridor. With its combination of space, functionality, and location, 5909 Revere Drive is ready for its next owner.

5909 Revere Dr, Providence Village

13061 Limestone St, Providence Village
$374,990
4 Beds ⋅ 3 Baths ⋅ 21349206 MLS
Built by M-I Homes. Welcome to 13061 Limestone Street, Providence Village, TX — a stunning new construction home built by M-I Homes. This 2-story home offers a thoughtfully designed living space with 4 bedrooms and 3 bathrooms, perfect for comfortable everyday living and effortless entertaining. Step inside to discover an open-concept living space that creates a seamless flow between the main gathering areas. The quality of design is evident throughout, with carefully selected finishes and attention to detail in every room. The owner's bedroom features a private en-suite bathroom, providing a relaxing retreat at the end of the day. Outside, a covered patio extends your living space and offers a wonderful spot for outdoor dining and relaxation. Home Highlights: New construction by M-I Homes 4 bedrooms, a home office and 3 bathrooms Open-concept living space Owner's bedroom with private en-suite bathroom Covered patio for outdoor enjoyment Quality design and finishes throughout This home is situated in a welcoming neighborhood with convenient proximity to parks, making it easy to enjoy outdoor activities and recreation. The surrounding area offers a friendly atmosphere that appeals to families and individuals alike. With its quality construction and well-planned layout, this home delivers both comfort and style in every detail. Schedule your visit today!

13061 Limestone St, Providence Village

9141 Cranston Ct, Providence Village
$369,000
3 Beds ⋅ 3 Baths ⋅ 21261882 MLS
Nestled on a quiet street in sought-after Providence Village, this incredible home offers one of the largest backyards in the neighborhood — a rare find with endless possibilities for a future pool, play space, garden, or outdoor entertaining retreat. If you’ve been searching for a home with true outdoor space, this is the one! Inside, the thoughtfully designed floor plan blends comfort and functionality. The inviting living room features a cozy fireplace and opens seamlessly to the dining area and kitchen, creating the perfect setup for everyday living and entertaining. The kitchen is beautifully appointed with granite countertops, dark cabinetry, stainless steel appliances, tile backsplash, pendant lighting, and a large island with seating. A dedicated office or flex room with French doors provides the ideal work-from-home setup, hobby room, or playroom. Upstairs, the spacious primary suite offers private balcony access along with dual vanities, a soaking tub, separate shower, and walk-in closet. Two additional bedrooms and a versatile game room complete the second floor. Step outside to enjoy the oversized pool-sized backyard featuring a covered patio, mature trees, fenced yard, storage shed, and upstairs balcony overlooking the outdoor space. Enjoy resort-style living with exceptional community amenities including pools, a water park, fishing ponds, parks, walking and biking trails, tennis courts, and more. With its rare lot size, flexible floor plan, and outstanding community amenities, this home delivers the perfect combination of space, comfort, and lifestyle.

9141 Cranston Ct, Providence Village

13076 Sandstone St, Providence Village
$364,990
4 Beds ⋅ 3 Baths ⋅ 21362098 MLS
Built by M-I Homes. Welcome to 13076 Sandstone Street, Providence Village, TX — a stunning new construction single-story home built by M-I Homes. This 4-bedroom, 3-bathroom home offers a thoughtfully designed living space, perfect for comfortable everyday living and effortless entertaining. Step inside to discover an open-concept living space that creates a seamless flow between the main gathering areas of the home. The quality of design is evident throughout, from the well-proportioned rooms to the carefully considered layout that maximizes both function and style. Key Features: 4 bedrooms, a home office and 3 bathrooms New construction by M-I Homes Open-concept living space Spacious owner's bedroom with en-suite bathroom Covered patio for outdoor relaxation Move-in ready with quality finishes throughout The owner's bedroom features a private en-suite bathroom, providing a comfortable retreat at the end of each day. The additional 3 bedrooms offer generous space for family, guests, or a dedicated home office. Outside, the covered patio extends your living space and provides a shaded area to enjoy the outdoors. The surrounding neighborhood offers a welcoming atmosphere with convenient proximity to parks, making it easy to enjoy an active outdoor lifestyle. This single-story floorplan eliminates the need for stairs, delivering a practical and accessible layout that suits a wide range of lifestyles. Schedule your visit today!

13076 Sandstone St, Providence Village

13057 Limestone St, Providence Village
$364,990
4 Beds ⋅ 3 Baths ⋅ 21349282 MLS
Built By M-I Homes. Welcome to 13057 Limestone Street, Providence Village, TX — a new construction single-story home built by M-I Homes. This home offers 4 bedrooms and 3 bathrooms in a thoughtfully designed, open-concept living space that delivers both comfort and style on 1 above-ground level. Key Features 4 spacious bedrooms, a home office and 3 full bathrooms New construction by M-I Homes Open-concept living space with a quality-driven floorplan Covered patio for outdoor relaxation and entertaining Move-in ready with pre-selected features throughout Design and Layout This home showcases quality design at every turn, with clean lines and a well-proportioned floorplan that maximizes space and natural flow. The open-concept living space creates a seamless connection between the main living areas, making it ideal for daily living and gatherings alike. The owner's bedroom features a private en-suite bathroom, offering a comfortable retreat. 3 additional bedrooms provide flexible space for family, guests, and a home office. Schedule your visit today!

13057 Limestone St, Providence Village

13088 Limestone St, Providence Village
$359,990
4 Beds ⋅ 3 Baths ⋅ 21370346 MLS
Built by M-I Homes. Welcome to 13088 Limestone Street, Providence Village, TX — a stunning new construction single-story home built by M-I Homes. This 4-bedroom, 3-bathroom home offers a thoughtfully designed living space, perfect for comfortable everyday living and effortless entertaining. Step inside to discover an open-concept living space that creates a seamless flow between the main gathering areas of the home. The quality of design is evident throughout, from the well-proportioned rooms to the carefully considered layout that maximizes both function and style. Key Features: 4 bedrooms, a flex space and 3 bathrooms New construction by M-I Homes Open-concept living space Spacious owner's bedroom with en-suite bathroom Covered patio for outdoor relaxation Move-in ready quality finishes throughout The owner's bedroom features a private en-suite bathroom, providing a comfortable retreat at the end of each day. The additional 3 bedrooms offer generous space for family, guests, or a dedicated home office. Outside, the covered patio extends your living space and provides a shaded area to enjoy the outdoors. The surrounding neighborhood offers a welcoming atmosphere with convenient proximity to parks, making it easy to enjoy an active outdoor lifestyle. This single-story floorplan eliminates the need for stairs, delivering a practical and accessible layout that suits a wide range of lifestyles. Schedule your visit today!

13088 Limestone St, Providence Village

13088 Sandstone St, Providence Village
$339,990
4 Beds ⋅ 2 Baths ⋅ 21366013 MLS
Built by M-I Homes. Welcome to 13088 Sandstone Street, Providence Village, TX — a new construction single-story home built by M-I Homes. This thoughtfully designed home offers a well-planned living space, featuring 4 bedrooms and 2 bathrooms. Step inside to discover an open-concept living space that creates a seamless flow between the main gathering areas of the home. The single-story floorplan ensures effortless everyday living with all rooms conveniently located on 1 level. The owner's bedroom includes a private en-suite bathroom, providing a comfortable retreat at the end of the day. Key Features: 4 bedrooms and 2 bathrooms New construction by M-I Homes Single-story floorplan Open-concept living space Owner's bedroom with en-suite bathroom Covered patio for outdoor enjoyment The quality of design throughout this home reflects careful attention to detail and functional layout. Each space has been crafted to balance comfort with practical living, from the generously sized bedrooms to the inviting common areas. The covered patio extends your living space outdoors, offering a perfect spot for relaxing or entertaining. Situated in a welcoming neighborhood with convenient proximity to parks, this home provides an ideal setting for everyday living. The surrounding area offers a friendly atmosphere with outdoor recreation nearby. Schedule your visit today!

13088 Sandstone St, Providence Village

1815 Bridgeport Dr, Providence Village
$328,000
3 Beds ⋅ 3 Baths ⋅ 21409032 MLS
Do not miss out on this stunning, spacious two-story home designed for modern living and effortless entertaining. From the moment you step inside, the high ceilings and open-concept layout create a bright, airy, and inviting atmosphere flooded with natural light. Elegant architectural details, including sophisticated wrought-iron spindles on the staircase, add a touch of classic luxury to the expansive floor plan. New paint throughout and new floor downstairs. The undisputed heart of the home is the huge gourmet kitchen, a chef's dream featuring a unique and striking piano-style island that offers incredible counter space for meal prep, casual dining, and hosting unforgettable gatherings. The community provides a fantastic resort-style lifestyle with access to a swimming pool and a fully equipped club house. Perfectly situated for ultimate convenience, this property is just minutes from Highway 380, Costco, and premier shopping destinations, making your daily commute and errands a breeze. Schedule your tour today before this gem is gone!

1815 Bridgeport Dr, Providence Village

13080 Sandstone St, Providence Village
$319,990
4 Beds ⋅ 2 Baths ⋅ 21366286 MLS
Built by M-I Homes. Welcome to 13080 Sandstone Street, Providence Village, TX — a new construction single-story home built by M-I Homes. This well-designed home offers thoughtfully planned living space, featuring 4 bedrooms and 2 bathrooms. Step inside to discover an open-concept living space that creates a seamless flow between the main gathering areas. The quality of design is evident throughout, with carefully selected finishes and attention to detail in every room. The owner's bedroom includes a private en-suite bathroom, providing a comfortable retreat at the end of the day. Outside, a covered patio extends your living area and offers a perfect spot for relaxing or entertaining guests in any season. Home Highlights: New construction by M-I Homes Single-story floorplan 4 bedrooms and 2 bathrooms Open-concept living space Owner's bedroom with private en-suite bathroom Covered patio for outdoor enjoyment Quality design and construction throughout This home is situated in a well-established neighborhood with convenient proximity to parks, making it an ideal setting for those who enjoy outdoor activities and green spaces. The surrounding neighborhood offers a welcoming atmosphere with well-maintained streets and a strong sense of community pride. This move-in ready home combines quality construction with a functional layout designed for comfortable everyday living. Schedule your visit today!

13080 Sandstone St, Providence Village

13141 Yellowstone Way, Providence Village
$315,000
4 Beds ⋅ 2 Baths ⋅ 21380936 MLS
Better than new and loaded with more than $30K in upgrades, this beautifully maintained 2024-built home offers modern design, thoughtful functionality, and exceptional value in the desirable Providence Village community. From the moment you enter, wood-look tile flooring leads into a bright, spacious open-concept floor plan where the kitchen, dining, and living areas come together effortlessly. An abundance of rear windows fills the main living space with natural light and creates an inviting atmosphere. The beautifully appointed kitchen features GE stainless steel appliances, a gas cooktop, granite countertops, oversized island, and generous walk-in pantry, making it equally suited for everyday meals and entertaining. The adjacent dining area is enhanced by a custom bead board accent wall that adds a distinctive designer touch. Privately positioned at the rear of the home, the spacious primary suite offers a relaxing retreat with an ensuite bath featuring dual vanities, garden tub, separate shower, and large walk-in closet. The split-bedroom arrangement provides added privacy, while a versatile flex room can easily adapt to your needs as a home office, playroom, media room, or additional living space. Enjoy the many amenities and outdoor opportunities Providence Village has to offer, all while being conveniently located near major highways and popular destinations including The Gates of Prosper, PGA of Frisco, Fortunata Winery, and Lake Lewisville. LOW TAXES, NO MUD, NO PID! This is a SS.

13141 Yellowstone Way, Providence Village

9404 Mill St Unit E, Providence Village
$299,000
3 Beds ⋅ 3 Baths ⋅ 21257241 MLS
Discover uplifting townhome living in this beautifully crafted new construction home in Providence Village. This thoughtfully designed interior-unit showcases a stunning kitchen featuring dark stain shaker cabinetry, granite countertops, designer pendant lighting, and stainless-steel appliances. A wall of windows fills the great room with natural light, creating a bright and welcoming space ideal for both everyday living and entertaining. Upstairs, a spacious loft provides flexible living space. The private owner's retreat boasts a gorgeous feature wall, dual vanities and a generous walk-in closet, while two secondary bedrooms provide comfortable accommodations for family and guests. Outside, experience the ease of low-maintenance living with premium turf in the backyard and a covered patio. This home blends style, comfort, and functionality. Visit our model home today at 9405D Harborview Drive.

9404 Mill St Unit E, Providence Village

2012 Bridgeport Dr, Providence Village
$295,000
4 Beds ⋅ 2 Baths ⋅ 21400924 MLS
Discover this beautiful 1.5-story Craftsman-style home nestled in the master-planned community of Providence Village. Gorgeous luxury vinyl plank floors welcome you into the open-concept living space, thoughtfully designed with both style and functionality in mind. The updated kitchen features granite counter-tops, sleek stainless-steel appliances, timeless subway tile back-splash, and a spacious island offering additional prep space and storage. The inviting living room is perfect for gathering with family and friends, showcasing a cozy wood-burning fireplace and a wall of windows that fills the space with natural light. Tucked away at the back of the home, the private primary suite offers a peaceful retreat from the secondary bedrooms. The ensuite bath features dual sinks, a relaxing soaking tub, separate shower, linen closet, and a three-tiered walk-in closet. The fourth bedroom includes a closet and offers flexibility for a home office, playroom, or additional living space. Upstairs, the spacious bonus room provides the perfect spot to be used as a game room, media room, or kids’ hangout. A large laundry room adds convenience with pantry storage and an additional storage closet. Step outside to the spacious screened patio and enjoy your morning coffee or unwind at the end of the day while taking in peaceful view of the mature trees backing to a community greenbelt. Residents of Providence Village enjoy an array of exceptional amenities, including a resort-style pool, splash park, tennis courts, fitness center, catch-and-release lake, and more.

2012 Bridgeport Dr, Providence Village

2221 Rodgers Ln, Providence Village
$279,180
3 Beds ⋅ 2 Baths ⋅ 21383904 MLS
MOVE-IN READY HOME + RESORT-STYLE COMMUNITY LIVING! Welcome to 2221 Rodgers Lane, a beautifully updated 3-bedroom, 2-bath home offering 1,907 sq. ft. of comfortable living in amenity-filled Providence Village. Step inside to a fresh, move-in-ready interior featuring new luxury laminate flooring, new carpet, fresh interior and exterior paint, upgraded baseboards, refreshed kitchen cabinetry, and new cabinet hardware. Even better, major systems have already been updated—the roof is approximately 6 years old, and the HVAC is only 2 years old with a transferable warranty, offering added peace of mind. The spacious layout provides plenty of room for everyday living and entertaining. Gather around the cozy fireplace, enjoy meals and conversations in the open living and dining spaces, or retreat to the spacious primary suite featuring dual vanities, a walk-in closet, separate shower, and soaking tub. And here, you're getting more than a home—you're getting the Providence Village lifestyle! Enjoy an impressive lineup of community amenities including pools, a waterpark, fishing pond, playgrounds, parks, sports courts, fitness center, and scenic walking trails. With so many amenities and activities right in the community, there's always something to enjoy close to home. Conveniently located just minutes from shopping, dining, and everyday essentials, this home combines valuable updates, generous living space, an amenity-rich community, and a location that makes everyday life easy. Come see 2221 Rodgers Lane and discover everything this home and Providence Village have to offer!

2221 Rodgers Ln, Providence Village

1618 Mary Ln, Providence Village
$275,000
3 Beds ⋅ 2 Baths ⋅ 21376820 MLS
Welcome to the highly desirable master-planned community of Providence Village! Beautiful wood-look flooring welcomes you into this inviting home, with a versatile flex room off the foyer—perfect for a home office, formal dining room, or playroom. The open-concept layout seamlessly connects the kitchen, breakfast nook, and spacious family room, creating an ideal space for everyday living and entertaining. The family room features a cozy fireplace and a wall of windows that fills the space with natural light. A split-bedroom floor plan offers privacy, with the primary suite tucked away from the secondary bedrooms. Enjoy Providence Village’s resort-style amenities, including a clubhouse, fitness center, pool, sports fields, skate park, pickleball and tennis courts, walking trails, parks, and playgrounds. Nearby Lake Providence Park and Lewisville Lake offer additional opportunities for fishing, boating, and outdoor recreation. SPECIAL OFFER: Seller is offering $3,500 in concessions toward paint!

1618 Mary Ln, Providence Village

Listings provided by North Texas Real Estate Information Systems (NTREIS). Listing data has been deemed reliable but is not guaranteed to be accurate by the MLS.

Last updated:

How much is your home worth?

Get instant property value now!