Refine Search
Sort by
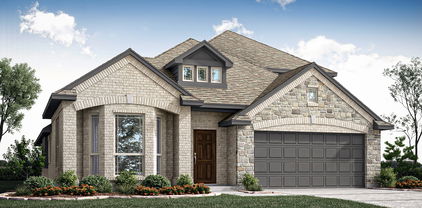
1123 Waterscape Blvd, Royse City
$324,500
3 Beds ⋅ 2 Baths ⋅ 21414727 MLS
One-owner Waterscape home on an oversized 66' x 130' lot overlooking a scenic pond, lighted fountain, and community park!! 4-2 with one bedroom currently used as an office. Features include long, flat driveway for extra parking, beautiful Austin Stone flower bed edging, and well kept lawn. Inside you will notice the tall 10' ceilings and open floorplan. The Kitchen boasts a Large Island, Granite Countertops, SS Appliances, and a walk-in pantry. Waterscape offers exceptional community amenities, including two resort-style pools, multiple stocked fishing ponds, hiking and biking trails, a dog park, sports complex, sand volleyball court and many playgrounds. Don’t miss your chance to own this incredible home—schedule your private tour today and experience the very best of Waterscape living! This home is located two miles south of I-30 between Dallas and Greenville and just minutes from shopping and restaurants. Don't miss your chance to make this home yours! All information deemed reliable. Buyer and or Buyer's Agent to verify all information including square footage, schools, utilities, HOA info, and all other information.

1123 Waterscape Blvd, Royse City

2702 Isabella Way, Royse City
$440,000
4 Beds ⋅ 3 Baths ⋅ 21432172 MLS
Space to breathe with no HOA! This brick-and-stone 4-bedroom home in Kingsgate Country Estates sits on just over an acre, with wide-open country views and a large grassy backyard ready for gardens, play, or entertaining. Inside, the open floorplan features tray and vaulted ceilings, wood floors, and a living room anchored by a stone-surround fireplace. The kitchen offers granite counters, abundant stained cabinetry, a breakfast bar, pantry, and stainless range, opening to a bright breakfast nook with patio access. The primary suite has a tray ceiling with fan, walk-in closet, and an ensuite bath with dual sinks. Three secondary bedrooms give everyone room to spread out. Sellers are offering a credit toward new carpet! Outside, enjoy the covered patio, side-entry 2-car garage, solar, and city water and sewer. Discounted rate options and no-lender-fee future refinancing may be available for qualified buyers.

2702 Isabella Way, Royse City

9029 Palafox St, Royse City
$541,984
5 Beds ⋅ 4 Baths ⋅ 21432877 MLS
NEW! NEVER LIVED IN. Estimated completion December 2026. With a game room and separate media room, Bloomfield Homes’ Rose II gives movie marathons and game nights room to happen at the same time. This two-story home in Waterscape features 5 bedrooms, 4 full baths, a study and a 2-car garage on an interior homesite. A stone-to-ceiling fireplace brings texture and scale to the family room, while horizontal railing adds a contemporary line along the staircase. Upgraded laminate flooring connects the main living spaces. The Deluxe Kitchen is ready for a busy menu with a 5-burner gas cooktop, double ovens, built-in microwave and dishwasher. Quartz countertops, pendant lighting and a pot filler add to the appeal, with an island for prep and a walk-in pantry to keep supplies close. The dining area sits at the rear beside the covered patio, making it easy to move dinner outdoors. A gas stub is already in place for your grill. The primary suite occupies its own rear corner and includes dual sinks, quartz surfaces, a soaking tub, separate shower and a generous walk-in closet with a direct connection to the laundry room. Another bedroom and full bath are near the front entry, while double doors give the study a defined space off the family room. Three more bedrooms and 2 full baths share the upper level with the game and media rooms. One bath has a Jack and Jill arrangement with separate sink areas. Secondary baths feature granite countertops, and carpet adds softness in selected rooms. Brick and stone frame the exterior, complemented by an 8-foot front door, exterior lighting, landscaping, sprinklers and wood fencing. Visit Bloomfield Homes at Waterscape to explore the Rose II today! *Photos are a representation of finished product. Materials will vary.*

9029 Palafox St, Royse City

1120 Angus Ln, Royse City
$374,990
4 Beds ⋅ 3 Baths ⋅ 21432207 MLS
MLS# 21432207 - Built by Pacesetter Homes - Mar 2027 completion! ~ The Addison II floor plan at 1120 Angus Lane offers 4 bedrooms, 3 bathrooms, a study, game room, and a one-story layout. The family room features a cathedral ceiling, added windows for enhanced natural light, and additional LED disk lighting. An extended covered patio provides extra outdoor living space, while front gutters add practical exterior functionality. The kitchen includes 36-inch upper cabinets, stainless steel appliances, a quartz countertop, and brushed nickel light fixtures. The master suite is positioned toward the back of the home for added privacy, and the master bath includes a shower with a built-in shower seat. Additional LED disk lighting has also been added in the game room and master bedroom, complementing the home’s thoughtful design and upgraded features.

1120 Angus Ln, Royse City

1213 Moon Ranch Rd, Royse City
$349,990
3 Beds ⋅ 2 Baths ⋅ 21432214 MLS
MLS# 21432214 - Built by Pacesetter Homes - Mar 2027 completion! ~ This one-story floor plan at 1213 Moon Ranch Road in Frisco features a study, a master suite at the back of the home, and a covered front porch that opens into the foyer. The family room includes a pop-up ceiling and added LED lighting for enhanced illumination. Additional windows were added in the master bedroom, which also includes a window seat. A window seat is also located in the dining room. The covered back patio includes a gas drop for outdoor convenience. The kitchen is equipped with stainless steel appliances, quartz countertops, and cabinets with 36-inch upper cabinets. Exterior front gutters and black light fixtures complete the list of included features.

1213 Moon Ranch Rd, Royse City

1232 Moon Ranch Rd, Royse City
$364,990
4 Beds ⋅ 3 Baths ⋅ 21432204 MLS
MLS# 21432204 - Built by Pacesetter Homes - Jan 2027 completion! ~ Located at 1232 Moon Ranch Road, this one-story Coppell floor plan offers 4 bedrooms, 3 bathrooms, and a functional layout designed for modern living. The master suite is tucked into the rear of the home, providing a private retreat away from the secondary bedrooms. A spacious family room features a pop-up ceiling and added LED disk lighting, creating a bright and welcoming gathering space. The kitchen is appointed with quartz countertops, stainless steel appliances, and 36-inch upper cabinets for both style and storage. A dedicated game room with added LED disk lighting provides flexible space for entertainment, hobbies, or relaxing. Brushed nickel light fixtures add a clean, contemporary touch throughout the home.

1232 Moon Ranch Rd, Royse City

513 Ame Ln, Royse City
$319,000
4 Beds ⋅ 3 Baths ⋅ 21430189 MLS
Discover this thoughtfully designed 4-bedroom, 2.5-bath home on a spacious lot with an inground pool and privacy fence, offering comfort, versatility, and recent updates throughout. The interior features two generous living areas, two strategically placed dining areas, a stylishly functional kitchen, and a flexible bonus room. The open floorplan creates a seamless flow between the living, kitchen, and breakfast area, enhancing both everyday living and entertaining. The large primary bedroom has an ensuite bath with a garden tub, separate shower, dual-sink vanity, and an amazing closet. Three additional bedrooms provide attractive living-sleeping space. Outdoor amenities include an ample covered patio, fenced backyard, inground pool, and abundant green space. Recent improvements include fresh interior paint, new carpet, new kitchen appliances, and more. This property is conveniently located near I-30, schools, shopping, dining, medical facilities, and recreational amenities. This is a Fannie Mae HomePath property...View it today! Note: Some images in this listing have been virtually staged.

513 Ame Ln, Royse City

160 Pioneer Ct, Royse City
$1,175,000
4 Beds ⋅ 5 Baths ⋅ 21426154 MLS
4 Bed, 4.5 Bathrooms (5 Bed, 5.5 bath when you include the Full Guest Room Above the Shop) * Media Room with exterior door to upstairs patio, Game Room, Office with Separate Entrance, Safe room * 30x40 Two Story Full Brick Detached Building -approx. 2100 sq ft - 100 Amp Breaker Box - Full Electric plus 3 phase Connection Dual Split Systems for upstairs and downstairs (heat and air) - Full BR Suite with Full Bathroom, washer and dryer, Foam insulation, metal building with 2x6 frame and full brick. Full-size truck parking. * Pre-Installed Storm Shelter- Interior Safe Room. * Whole Home Automation - controlled via app. * 3 HVAC Electric Heat Pump Systems for maximum control and efficiency. * 2 Gas Water heaters w instant hot water. * Pre-Installed Alarm System and Ring Cameras. * Full Coverage Exterior Ring Cameras for Driveway Approach Warning. * Cat 6 pre-wired in every room throughout the house - Pre-installed Camera wires, interior and exterior ( Wifi 6 Routers Full Home Coverage ) * Electrical outlets installed on the Soffit with interior switches.* Abundant Attic Storage Available- Entrance to three separate attics.* Radiant Barrier on Attic Ceiling.* Built-in Speakers in the Living Rm and Patio.* 1 Gig Both Fiberoptics and Coaxial Internet to home for redundancy* Floor to Ceiling Stone Bar with glass Shelves* Floor to Ceiling Stone Electric Start, Gas log Fireplace* Whole Home Water Filtration System* 9 zone Sprinkler System* Extra Large Patio w Granite counter tops, Built in Propane Grill, Mini Refrigerator, Pre-wired for two outdoor TVs, * Owned, Underground Propane tank. (Fireplace, Stove, and Water Heaters) * Two separate drive-up entrances, including a circular driveway * Manicured Stone Enhanced flowerbeds * Additional Tinter Solar Screens for added energy efficiency * Compacted Clay (No Leak) Stocked Pond * 1.52 tax rate

160 Pioneer Ct, Royse City

1200 Chase Ct, Royse City
$339,999
3 Beds ⋅ 3 Baths ⋅ 21427367 MLS
Welcome to this beautifully updated single-story home nestled on a half-acre corner, cul-de-sac lot in Royse City. A charming front porch invites guests inside, where a welcoming foyer features French doors leading to a private home office. An adjacent flex room offers versatility to suit your needs, whether used as a formal dining room with convenient access to the kitchen or a well-appointed playroom. Beautiful hardwood floors carry throughout the open-concept living space, creating seamless sightlines between the living room, kitchen, and breakfast area. Create memories to last a lifetime gathered in the spacious living room, showcasing built-in shelves flanking a cozy wood-burning fireplace. The updated kitchen is fully equipped with Quartz counter-tops, a farmhouse-style sink, under-cabinet lighting, and a center island offering additional storage and ample prep space. After a long day, retreat to the private primary suite featuring an ensuite bath with dual sinks, a jetted tub, separate shower, linen closet, and walk-in closet. Two additional bedrooms share a full bath with dual sinks, while a convenient half bath is located just off the oversized utility room, complete with built-in cabinets and a sink. The possibilities are endless in the expansive half-acre backyard, offering plenty of room to bring your outdoor vision to life. Enjoy the existing covered patio, deck, and garden beds, or imagine adding a pool, outdoor kitchen, fire pit, or additional entertaining spaces. With its generous size, corner location, and room to spread out, this backyard offers the perfect opportunity to create your own private outdoor retreat.

1200 Chase Ct, Royse City

2556 Perdenales Dr, Royse City
$429,900
4 Beds ⋅ 2 Baths ⋅ 21420605 MLS
Luxurious Golf Course Living at Its Finest Experience the perfect blend of timeless elegance, comfort, and exceptional golf course living in this beautiful 4-bedroom, 2-bathroom home. A stunning brick and stone façade creates outstanding curb appeal, offering a warm and sophisticated welcome from the moment you arrive. Inside, you’ll find a spacious living room designed for both relaxation and entertaining, featuring custom built-ins and a cozy fireplace accented by a decorative brick hearth. The bright, open-concept white kitchen is a true showstopper, complete with a gas cooktop, oversized island, and built-in wall oven and microwave—creating a beautiful and functional space for gathering with family and friends. The generously sized bedrooms offer comfort and versatility, each featuring ceiling fans for added convenience. The fourth bedroom provides the flexibility to serve as a private home office, play room, library, or additional living space. The secondary bathroom features dual sinks, while the primary suite offers a relaxing retreat with a custom walk-in shower. Thoughtfully designed for everyday living, the home also includes a convenient mud area and a spacious laundry room with built-in cabinetry and a dedicated folding counter, providing ample storage and organization. Step outside to the large covered patio and enjoy peaceful views overlooking the golf course—the perfect setting for morning coffee, outdoor dining, or unwinding at the end of the day. With its inviting curb appeal, stylish interior, functional spaces, and beautiful golf course setting, this exceptional home offers a wonderful opportunity to enjoy an elevated lifestyle in a truly special setting.

2556 Perdenales Dr, Royse City

2438 Jackson Burn Ln, Royse City
$379,344
4 Beds ⋅ 3 Baths ⋅ 21428355 MLS
The Willow View is a thoughtfully designed 4-bedroom, 3-bathroom home offers 2,190 sq. ft. of thoughtfully crafted living space across two stories. The open floor plan features an enclosed study, perfect for working from home or enjoying a quiet retreat. Inside the home, you’ll find a calm, modern feel throughout the kitchen and common areas, extending to the primary and secondary bedrooms. Rich charcoal cabinetry pairs with speckled countertops in the kitchen, while soft gray tile, brushed nickel fixtures, and a palette of Drift of Mist and Pure White add a bright, welcoming finish. Coordinating cabinetry and tile carry the look into the bathrooms. Upstairs, a second retreat offers flexible space for a media room, playroom, or lounge. A built-in backpack rack near the garage entry helps keep everyday essentials organized. Outside, the covered patio is ready for outdoor dining or a relaxing evening in the backyard. With room to gather, space to unwind, and finishes selected to feel at home from day one, The Willow View brings comfort, function, and style together.

2438 Jackson Burn Ln, Royse City

4224 Elk Hair Dr, Royse City
$403,990
4 Beds ⋅ 3 Baths ⋅ 21428342 MLS
Welcome to The Evening Oak, a two-story David Weekley home in Creekshaw with four bedrooms, three baths, an enclosed study and 2,324 square feet of living space. Its flexible layout gives you room to gather, work, and unwind. The kitchen pairs crisp white upper cabinets with deep charcoal-gray lower cabinets and a quartz-topped island. A gray tile backsplash, warm gold faucet and glass pendant lights add distinctive finishing touches. Together, the light and dark tones create a space that feels polished and welcoming. The enclosed study offers a dedicated place for work, reading or hobbies while keeping all four bedrooms available for family and guests. In the Owner’s Bath, white cabinetry, marble-inspired surfaces and matte black fixtures create a calm retreat. Coordinated finishes continue through the secondary baths, while warm wood-look flooring and soft carpeting bring comfort throughout the home. Step onto the covered rear porch for a quiet morning or an evening spent with friends. Built with the quality and craftsmanship David Weekley Homes is known for, “The Evening Oak” brings thoughtful design and everyday comfort together across two stories.

4224 Elk Hair Dr, Royse City

2336 Clearwater Way, Royse City
$403,820
3 Beds ⋅ 3 Baths ⋅ 21428309 MLS
Welcome to “The Marigold”, a two-story David Weekley home in Creekshaw offering three bedrooms, two full baths, one half bath and 2,464 square feet of living space. An enclosed study, a covered rear porch and a Super Shower in the Owner’s Bath add comfort and flexibility to the home. The kitchen pairs crisp white upper cabinets with rich charcoal-gray lower cabinets. A quartz-topped island creates a bright centerpiece, while warm neutral tile, a brushed-gold faucet and glass pendant lights add detail. Wood-looking flooring brings warmth to the main living areas. The enclosed study gives you a dedicated space for work, reading or hobbies without taking away a bedroom. In the Owner’s Bath, the Super Shower offers a place to unwind amid light tile and soft neutral finishes. Matte black fixtures add contrast in the baths, while carpeting brings comfort to the bedrooms. Outside, the covered rear porch makes room for morning coffee or an evening with friends. Built with the quality craftsmanship David Weekley Homes is known for, “The Marigold” pairs distinctive finishes with spaces designed for everyday life.

2336 Clearwater Way, Royse City

2376 Llano Dr, Royse City
$438,000
3 Beds ⋅ 3 Baths ⋅ 21424772 MLS
At 2376 Llano Dr, everyday comfort meets Stone River Golf Course scenery in this single-story Royse City home. Built in 2019, this beautifully maintained home offers three bedrooms, three full baths, an office, and 2,233 square feet within Royse City ISD. The open floor plan links the living room with a stone fireplace, kitchen, breakfast room, and dining room, creating an easy flow for meals and gatherings. A breakfast bar, island, gas cooktop, and pantry adorn the kitchen, while the primary suite features a walk-in closet and private bath with a soaking tub and separate shower. You'll also appreciate the 2-car garage. Outside, the generous lot opens to a serene backyard with no rear neighbors and calming Stone River Golf Course views! Low HOA dues, no MUD, no PID, and convenient access to Interstate 30, dining, and shopping strengthen the appeal. Woodland Creek Neighborhood Park and Royse City High School are close by! Schedule your tour today!...

2376 Llano Dr, Royse City

800 Cooper Ln, Royse City
$225,000
3 Beds ⋅ 2 Baths ⋅ 21424939 MLS
Cute and well-maintained with thoughtful upgrades, this three-bedroom home in Royse City is ready for its next owner! Offering a comfortable layout and inviting atmosphere, this home is perfect for first-time buyers, downsizers, or anyone looking for a place to call their own. Smart home features include smart light and fan switches, smart thermostat, front-facing security camera, and video doorbell for added convenience and peace of mind. Oversized primary bedroom with private access to back patio, en-suite bath, and walk-in closet. Enjoy outdoor living on the spacious 21 x 9 covered back patio complete with built-in speakers, recessed lighting, ceiling fan, and wiring for a TV—perfect for relaxing with a cup of coffee or watching fall football games while grilling. A 10 x 12 storage shed provides ample space for lawn and garden equipment, extra storage, or a dedicated hobby area. Foundation repaired with transferable warranty in 2023. Roof replaced in November. 2024. Refrigerator and TV’s are negotiable. Don’t miss the opportunity to make this adorable home your own!

800 Cooper Ln, Royse City

5279 Amistad Ave, Royse City
$380,000
3 Beds ⋅ 2 Baths ⋅ 21422537 MLS
ASSUMABLE LOAN AT 5.875% INTEREST RATE AND OVER $15,000 IN UPGRADES! Also offering $5,000 buyers credit with a full ask offer. Welcome to 5279 Amistad Avenue, a beautifully designed home offering stylish finishes, an inviting layout, and exceptional outdoor living in Royse City’s Parkside Village community! Built in 2022, this single-story home features 3 bedrooms, 2 bathrooms, and 1,881 square feet of thoughtfully designed living space. Step inside to discover an open-concept floor plan filled with natural light, highlighted by a stunning floor-to-ceiling stone fireplace, sleek matte black fixtures, and a beautifully appointed kitchen that flows seamlessly into the main living area. Step outside to enjoy a spacious backyard featuring a covered patio, extended outdoor entertaining area, and a gazebo, creating the perfect setting for relaxing or hosting gatherings. With over $15,000 in upgrades, this home offers thoughtful enhancements that add to its appeal! Living in Parkside Village means enjoying community amenities including a swimming pool, playground, green spaces, and walking trails. Beyond the neighborhood, you’ll appreciate convenient access to Interstate 30, making travel toward Rockwall, Greenville, and the Dallas area accessible. Nearby shopping, grocery stores, and dining options provide everyday convenience, while Historic Downtown Royse City offers local restaurants, shops, and small-town charm. For even more shopping, dining, and entertainment, Rockwall’s retail corridor and The Harbor at Lake Ray Hubbard are just a drive away. Don’t miss the opportunity to take advantage of a potentially assumable 5.875% interest rate, subject to lender approval and loan qualification requirements. Come discover everything this beautiful home and its surrounding community have to offer!

5279 Amistad Ave, Royse City

6122 Poolside Way, Royse City
$355,000
3 Beds ⋅ 3 Baths ⋅ 21423346 MLS
Explore the perfect blend of comfort and style in this stunning 3-bedroom, 2.5-bathroom residence nestled in a serene Royse City neighborhood. Built just 3 years ago, this home presents modern living across a sprawling open floor plan, complete with a 2-car garage and numerous amenities designed for enhanced lifestyle conveniences. Step inside and be welcomed by an expansive living area where a cozy gas fireplace sets the stage for relaxation and gathering. The seamless flow into the gourmet kitchen makes entertaining a breeze, equipped with ample cabinet space, generous countertops, a gas cooktop, and a walk-in pantry for all your culinary needs. A dedicated office boasts built-in shelves and cabinets, providing the ideal environment for remote work or study. Retreat to the luxurious primary suite, a tranquil haven overlooking the backyard. The ensuite bathroom offers a double sink vanity accented with a makeup vanity, alongside a large walk-in shower. Organize effortlessly with custom walk-in closet cabinets, providing plentiful storage solutions. Upstairs, the game room serves as an additional hub of activity, flanked by two guest bedrooms that offer comfort and privacy. Functionality meets style in the spacious laundry room, featuring built-in cabinets and a convenient hanging area for drying clothes. Outside, an extended covered patio with stamped concrete invites alfresco dining and relaxation. Enjoy the outdoor fireplace year-round, while the gas stub waits to elevate your weekend grilling sessions. The generous yard promises ample space for outdoor recreation or peaceful moments. This meticulously designed home embodies the best of contemporary living, with every detail thoughtfully curated to enhance your lifestyle. Don’t miss your chance to own a piece of comfort in Royse City’s thriving community. Buyers and buyers agents to verify all details within for accuracy.

6122 Poolside Way, Royse City

2124 Saint Annes Blvd, Royse City
$475,893
4 Beds ⋅ 3 Baths ⋅ 21421479 MLS
NEW! NEVER LIVED IN. Estimated completion December 2026. Bloomfield Homes' Cypress II offers 4 bedrooms, 3 full baths, and a 3-car garage in a two-story design on an interior lot in Stone River Glen. The upper level gives this plan a useful change of pace, pairing a game room with the fourth bedroom and a full bath. Movies, games, or a project in progress can have their own space beyond the main living area. A study behind glass French doors adds another defined room near the front entry. Across the main floor, laminate wood flooring connects an open kitchen, breakfast area, and family room, keeping the gathering spaces in conversation. The Deluxe Kitchen is equipped with double electric ovens and a gas cooktop beneath a vented hood, with a pot filler positioned above the cooking surface. Quartz counters wrap the island and surrounding workspaces, while a glass pantry door adds a distinctive finish to the storage area. The breakfast nook sits between the kitchen and family room, connecting meal preparation with dining and conversation. The primary suite is on the first floor with a walk-in closet and a bath featuring dual sinks, granite counters, and an enlarged shower. Along the rear hall, 2 secondary bedrooms have walk-in closets and share another full bath with granite counters and a tub and shower combination. A covered patio with a gas stub extends the shared spaces toward a yard enclosed by a wood privacy fence. Brick and stone define the exterior, complemented by cedar garage doors, an 8-foot front door, and exterior lighting. Gutters, landscaping, and a sprinkler system round out the setting. Visit Bloomfield Homes' Stone River Glen model to explore the Cypress II today!

2124 Saint Annes Blvd, Royse City

2525 Perdenales Dr, Royse City
$467,900
4 Beds ⋅ 2 Baths ⋅ 21419962 MLS
Step inside to a dramatic entryway that leads into an expansive living space flooded with natural light. The meticulously maintained hand-scraped hardwoods ground the home in luxury, while large windows frame panoramic views of the Stone River golf course. At the heart of the home is a grand gourmet kitchen featuring custom cabinetry, a massive center island, granite countertops, and high-end stainless steel appliances—designed for both everyday living and hosting large gatherings. Four generously sized bedrooms, there is ample space for family, guests, or a dedicated home office. Located in a highly desirable neighborhood, this home offers the perfect blend of resort-style living and everyday convenience.

2525 Perdenales Dr, Royse City

3115 Duck Heights Ave, Royse City
$399,563
4 Beds ⋅ 2 Baths ⋅ 21420750 MLS
NEW! NEVER LIVED IN. Estimated completion December 2026. Bloomfield Homes' Cypress offers 4 bedrooms, 2 full baths, and a 2-car garage in a one-story design on an interior lot with no home directly behind it in Waterscape. A large study off the foyer gives this layout a room of its own for focused work, creative projects, or a separate sitting space. Double doors define the entrance while keeping it close to the kitchen and shared living areas. Beyond it, the Deluxe Kitchen pairs quartz counters and pendant lighting with an island that faces the breakfast area and family room. A 5-burner gas cooktop and double ovens bring extra cooking capacity, and a walk-in pantry keeps supplies organized. The breakfast area makes a natural gathering spot between kitchen and living, while a window seat stretches along the family room's windows for another place to settle in. Laminate wood flooring connects the main spaces. The primary suite sits apart from the rear secondary bedrooms, with a walk-in closet and bath featuring dual sinks, quartz counters, a garden tub, and a separate shower. Across the hall, 3 secondary bedrooms share a full bath with quartz counters, a tub-shower combination, and added cabinet storage. The laundry room sits near the garage entry, keeping a daily task close to the home's main traffic route. Outside, a brick exterior, covered porch, 8-foot front door, and exterior lighting introduce the home. The covered back patio has a gas stub, and the yard backs to Crenshaw Road. Contact Bloomfield Homes' to view the Waterscape model today!

3115 Duck Heights Ave, Royse City

3119 Duck Heights Ave, Royse City
$488,180
5 Beds ⋅ 4 Baths ⋅ 21420712 MLS
NEW! NEVER LIVED IN. Estimated completion December 2026. Bloomfield Homes' Violet IV offers 5 bedrooms, 4 full baths, and a 2-car garage in a two-story design on an interior lot with no home directly behind it in Waterscape. A 5-burner gas cooktop and double ovens give the Deluxe Kitchen room to handle more than the everyday menu. Quartz counters, pendant lighting over the island, and a walk-in pantry bring the preparation and storage together, with the dining area beside it keeping meals connected to the family room. High ceilings and a floor-to-ceiling stone woodburning fireplace give that central space its scale and focal point. Laminate wood flooring ties the shared areas together. The layout places the primary suite at the rear of the first floor, with dual sinks, quartz counters, a garden tub, separate shower, and walk-in closet. Near the front, another bedroom and full bath offer a distinct space apart from the main living area. Upstairs has its own rhythm. A game room overlooks the family room, a separate media room provides space for movies, and 3 bedrooms share 2 full baths, including 1 with dual sinks. Quartz counters continue through the secondary baths. Outside, brick and stone frame a covered porch and 8-foot front door, with exterior lighting adding definition. The covered back patio includes a gas stub, and the yard backs to Crenshaw Road rather than another home. Landscaping, sprinklers, wood fencing, and gutters complete the practical details. Visit Bloomfield Homes' Waterscape model today to learn more about 3119 Duck Heights Avenue!

3119 Duck Heights Ave, Royse City

2204 Prestwick Dr, Royse City
$527,452
4 Beds ⋅ 4 Baths ⋅ 21420560 MLS
NEW! NEVER LIVED IN. Estimated completion December 2026. Bloomfield Homes' Violet IV offers 4 bedrooms, 3 full baths, 1 half bath, and a deep 2-car garage in a two-story design on a corner cul-de-sac lot in Stone River Glen. The family room makes the big statement: vaulted ceilings, an upstairs overlook, and a stone-to-ceiling fireplace with a gas starter. Kitchen, dining, and living areas stay connected, with laminate wood flooring adding a cohesive finish to the shared spaces. In the Deluxe Kitchen, quartz counters and pendant lighting highlight the island, while a gas cooktop, electric oven, and pot filler give the cooking area purpose. A glass door adds character to the walk-in pantry. The dining area opens to a covered patio with a gas stub, extending the gathering space outdoors. The front study has glass French doors, with a powder bath nearby. The primary suite occupies the back of the first floor and includes a walk-in closet, dual sinks, quartz counters, a garden tub, and a separate shower. Upstairs shifts the focus to recreation, pairing a game room overlooking the family room with a separate media room. All 3 secondary bedrooms are here, served by 2 full baths, including 1 with dual sinks. From the street, brick and stone, cedar garage doors, exterior lighting, and an 8-foot front door give the home a defined presence. The garage's added depth creates room for storage beyond the usual parking spaces. Visit Bloomfield Homes' Stone River Glen model today!

2204 Prestwick Dr, Royse City

2949 Shoemaker Dr, Royse City
$299,000
4 Beds ⋅ 3 Baths ⋅ 21416808 MLS
Built in 2022, this inviting single-story home in Royse City’s Valor Farms offers 2,092 square feet of thoughtfully designed living space with four bedrooms, three full baths, and a dedicated office. A brick-and-stone exterior and covered front porch create an appealing first impression, while the open floor plan connects the spacious living room, dining area, and kitchen for comfortable everyday living and entertaining. The kitchen features quartz countertops, a large island with breakfast bar seating, built-in cabinetry, and a walk-in pantry. A whole-house reverse osmosis, water softening, and filtration system provides an added upgrade, with alkaline water supplied to the kitchen sink. Luxury vinyl plank flooring adds style to the main living spaces, complemented by tile and carpet throughout the home. The generous primary suite includes an ensuite bath with quartz countertops, a walk-in shower, and a walk-in closet. Three additional bedrooms and two additional full baths provide flexibility for guests and daily routines, while the separate office offers a dedicated space for work or hobbies. Enjoy outdoor relaxation on the covered rear porch overlooking a private, wood-fenced backyard. A separate utility room, tankless water heater, sprinkler system, rain gutters, and attached two-car garage add everyday convenience. Located in Royse City ISD, with neighborhood sidewalks and a greenbelt, this home pairs modern finishes with a versatile layout.

2949 Shoemaker Dr, Royse City

1424 Gulin St, Royse City
$302,990
3 Beds ⋅ 2 Baths ⋅ 21408011 MLS
Welcome to a thoughtfully designed living space at 1424 Gulin Street, Royse City, Texas. This new construction single-story home by M-I Homes offers a well-planned floorplan with 3 bedrooms and 2 bathrooms, ideal for comfortable everyday living. Step inside to discover an open-concept living space that creates a seamless flow between the main living areas. The quality of design is evident throughout, with carefully selected finishes and attention to detail in every room. The owner's bedroom features a private en-suite bathroom, providing a relaxing retreat at the end of the day. Outdoors, the covered patio extends your living area beyond the walls of the home, offering a shaded space for relaxing or entertaining guests. Key Features: New construction by M-I Homes 3 bedrooms, 2 bathrooms and a flex space Open-concept living space Owner's bedroom with private en-suite bathroom Covered patio for outdoor enjoyment Quick Move-In This home is situated in a well-established neighborhood with convenient proximity to parks, making it easy to enjoy outdoor recreation and green spaces. The surrounding area offers a welcoming atmosphere with quality homes and well-maintained streets, contributing to a pleasant living experience for all residents. Schedule a visit today!

1424 Gulin St, Royse City

1420 Gulin St, Royse City
$315,990
4 Beds ⋅ 2 Baths ⋅ 21407937 MLS
Built by M-I Homes. Welcome to 1420 Gulin Street, Royse City, Texas — a beautifully designed new construction single-story home built by M-I Homes. This 4-bedroom, 2-bathroom home offers a thoughtfully planned living space, perfect for comfortable everyday living and effortless entertaining. Step inside to discover an open-concept living space that creates a seamless flow between the kitchen, dining, and living areas. The layout is designed with both function and style in mind, delivering a quality of design that stands out from the moment you walk through the door. Key Features: 4 bedrooms and 2 bathrooms New construction by M-I Homes Open-concept living space Spacious owner's bedroom with en-suite bathroom Private Home Office Covered patio for outdoor relaxation Move-in ready with quality finishes throughout The owner's bedroom features a private en-suite bathroom, providing a comfortable retreat at the end of the day. With 2 additional bedrooms and bathrooms, there is plenty of room for family members or guests. The covered patio extends the living space outdoors, offering a great spot to unwind. The surrounding neighborhood provides a welcoming atmosphere with convenient proximity to parks, making it easy to enjoy outdoor activities and green spaces. This home delivers exceptional quality of design in every detail, from the well-proportioned rooms to the cohesive finishes that tie the entire floorplan together. Schedule a visit today!

1420 Gulin St, Royse City

2275 River Bend Rd, Royse City
$374,245
3 Beds ⋅ 2 Baths ⋅ 21416843 MLS
MLS# 21416843 - Built by William Ryan Homes - Ready Now! ~ Lakeway plan is a stunning home as you walk in with a nice tray ceiling in the entryway! Up front you will find 2 bedrooms and a bathrooms. Entry way leads you to the heart of the home with kitchen, dining and a soaring ceiling in the family room that will lead out to the large covered patio, overlooking a beautiful large backyard! Off the family room you will find a flex space great for an office of play area. The Owners ensuite is also located at the back of the home for added privacy! This home is gorgeous with many upgrades like the fireplace, super shower in the owners bathroom, 12' ceiling in the family room and many extra windows! You will also find many upgrades throughout the kitchen! This home is ready now and ready for you to make it your home! Call me today to come see this home!

2275 River Bend Rd, Royse City

2271 River Bend Rd, Royse City
$429,840
5 Beds ⋅ 4 Baths ⋅ 21415062 MLS
MLS# 21415062 - Built by William Ryan Homes - Ready Now! ~ The San Marcos plan is an Amazing plan offering 2 bedrooms and 2 bathrooms downstairs! Enter into a soaring ceiling that will go on through to the kitchen, and dining room. Soaring ceiling in the family room with a cozy fireplace and leading out to a large covered back patio! At the back of home you will find the Owners retreat with an ensuite bathroom allowing you extra privacy. The 2nd bedroom downstairs could be a guest suite or even an office! Upstairs you will find 3 bedrooms and 2 bathrooms. the 5th bedroom has it's own bathroom making it great for guests! You will also find a nice loft adding extra space for play or even as a 2nd TV area! This home has many bells and whistles along with partial window coverings! This beautiful home is ready for you to call it home! Call me today and lets set up a time for you to see this beautiful model home! Model home for sale!

2271 River Bend Rd, Royse City

Listings provided by North Texas Real Estate Information Systems (NTREIS). Listing data has been deemed reliable but is not guaranteed to be accurate by the MLS.

Last updated:

How much is your home worth?

Get instant property value now!