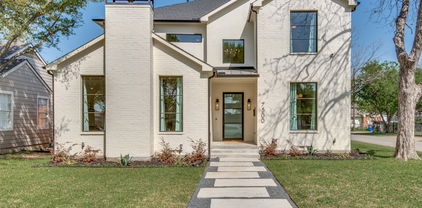
$750,000 Rarely does an opportunity of this scale emerge in the heart of North Oak Cliff. This 1925 Craftsman offers an expansive footprint with the perfect blend of modern updates and room to still personalize this piece of history situated on a nearly .5 acre double lot just one block from the vibrant TyPo district and Kidd Springs Park. The home spans over 2,800sf of living space anchored by stunning, reclaimed antique heart pine flooring with a layout that is both generous and versatile, featuring two spacious bedrooms with walk in closets, two updated bathrooms, a dedicated office, two dining spaces, and two distinct living areas. The chef's kitchen, with its commercial range, steam oven, wine fridge, and extended island is an entertainer's dream. An additional 342sf sunroom serves as a bright, tranquil retreat, perfect for morning coffee or a quiet afternoon read. The massive corner lot makes entertaining or escaping the day a breeze with a sparkling pool, full outdoor kitchen, and plenty of room to garden or build an ADU. Location is everything here, as the property sits just minutes from boutique shopping and dining in Bishop Arts, is walkable to the Coombs Creek Trail, and offers effortless highway access and a straightforward surface-street commute to Downtown Dallas and the Design District. Priced $300k below tax value, this property represents an exceptional value in today’s market and is priced to sell as is. 2 Beds ⋅ 2 Baths ⋅ 21401653 MLS Rarely does an opportunity of this scale emerge in the heart of North Oak Cliff. This 1925 Craftsman offers an expansive footprint with the perfect blend of modern updates and room to still personalize this piece of history situated on a nearly .5 acre double lot just one block from the vibrant TyPo district and Kidd Springs Park. The home spans over 2,800sf of living space anchored by stunning, reclaimed antique heart pine flooring with a layout that is both generous and versatile, featuring two spacious bedrooms with walk in closets, two updated bathrooms, a dedicated office, two dining spaces, and two distinct living areas. The chef's kitchen, with its commercial range, steam oven, wine fridge, and extended island is an entertainer's dream. An additional 342sf sunroom serves as a bright, tranquil retreat, perfect for morning coffee or a quiet afternoon read. The massive corner lot makes entertaining or escaping the day a breeze with a sparkling pool, full outdoor kitchen, and plenty of room to garden or build an ADU. Location is everything here, as the property sits just minutes from boutique shopping and dining in Bishop Arts, is walkable to the Coombs Creek Trail, and offers effortless highway access and a straightforward surface-street commute to Downtown Dallas and the Design District. Priced $300k below tax value, this property represents an exceptional value in today’s market and is priced to sell as is. 807 N Tyler St, Dallas
$525,000 A rare end-unit residence in the heart of Oak Lawn, where thoughtful design meets effortless urban living. Positioned on one of the most coveted lots in the community and filled with light from additional windows throughout, this 2-bedroom-plus-study townhome offers a refined lock-and-leave lifestyle just moments from the Katy Trail, Uptown, Downtown, and the Medical and Design Districts. The experience begins with the largest gated front yard in the complex, a private outdoor retreat suited to entertaining, pets, or a quiet morning coffee. Inside, the ground-floor bedroom features hardwood floors and an updated ensuite bath, an ideal arrangement for guests or a dedicated home office. The second level unfolds as an open, light-filled gathering space anchored by a gas fireplace and private balcony. The kitchen is classic and functional, appointed with granite countertops, a generous island, white cabinetry, and stainless steel appliances including a gas range. The third floor is a true sanctuary. A built-in Ligne Roset study offers a calm place to work, while the oversized primary suite provides multiple closets and a fully reimagined spa bath. Here, a Victoria + Albert volcanic limestone soaking tub, Porcelanosa tile, an oversized shower, floating quartz vanity, Toto toilet, and Robern AiO lighted medicine cabinets create a serene, hotel-caliber retreat. Every detail has been considered: curated lighting by Jonathan Adler and VIPP; Hansgrohe fixtures throughout; a Navien tankless water heater; fresh paint; and a new roof in 2024. Residents also enjoy one of the few Oak Lawn communities offering a pool and outdoor grilling area. 2 Beds ⋅ 3 Baths ⋅ 21402727 MLS A rare end-unit residence in the heart of Oak Lawn, where thoughtful design meets effortless urban living. Positioned on one of the most coveted lots in the community and filled with light from additional windows throughout, this 2-bedroom-plus-study townhome offers a refined lock-and-leave lifestyle just moments from the Katy Trail, Uptown, Downtown, and the Medical and Design Districts. The experience begins with the largest gated front yard in the complex, a private outdoor retreat suited to entertaining, pets, or a quiet morning coffee. Inside, the ground-floor bedroom features hardwood floors and an updated ensuite bath, an ideal arrangement for guests or a dedicated home office. The second level unfolds as an open, light-filled gathering space anchored by a gas fireplace and private balcony. The kitchen is classic and functional, appointed with granite countertops, a generous island, white cabinetry, and stainless steel appliances including a gas range. The third floor is a true sanctuary. A built-in Ligne Roset study offers a calm place to work, while the oversized primary suite provides multiple closets and a fully reimagined spa bath. Here, a Victoria + Albert volcanic limestone soaking tub, Porcelanosa tile, an oversized shower, floating quartz vanity, Toto toilet, and Robern AiO lighted medicine cabinets create a serene, hotel-caliber retreat. Every detail has been considered: curated lighting by Jonathan Adler and VIPP; Hansgrohe fixtures throughout; a Navien tankless water heater; fresh paint; and a new roof in 2024. Residents also enjoy one of the few Oak Lawn communities offering a pool and outdoor grilling area. 4211 Rawlins St Unit 530, Dallas
$869,900 Location, convenience and custom style come together at 5716 Plumtree Drive. This home sits in a rare spot: a City of Dallas address in Collin County, zoned to acclaimed Plano ISD, and inside the prestigious Dallas-Collin private school corridor. The home has been thoughtfully upgraded with new windows, stone countertops throughout, a stunning custom backsplash, and wood and tile flooring. A granite-framed fireplace anchors the living area, and natural light fills the rooms. For entertaining, there's a wet bar and butler's pantry with a 150-bottle wine fridge. The spacious living room features a wall of windows overlooking the crystal-clear pool and outdoor living area. The layout is flexible. The family room and the media room, with an attached full bath, could easily become an inlaw or guest suite. The bedrooms are of good size with ample closets. The primary retreat has a stunning bath and a spacious walk-in closet. An EV charging station in the garage is ready for your electric vehicle. You're at the center of the Metroplex: Rail: Minutes to the DART Silver Line, with direct rail to DFW International and flights around the world. Air: Love Field and McKinney National Airport offer commercial flights across the country. Addison Airport, for charter and private flights, is just minutes away. Work and play: Quick access to Legacy, The Star, CityLine, the Galleria, Las Colinas and Downtown Dallas. Coming soon: Near the proposed Dallas Mavericks arena at Valley View and the proposed Dallas Stars development at The Bend in Plano. 4 Beds ⋅ 3 Baths ⋅ 21387602 MLS Location, convenience and custom style come together at 5716 Plumtree Drive. This home sits in a rare spot: a City of Dallas address in Collin County, zoned to acclaimed Plano ISD, and inside the prestigious Dallas-Collin private school corridor. The home has been thoughtfully upgraded with new windows, stone countertops throughout, a stunning custom backsplash, and wood and tile flooring. A granite-framed fireplace anchors the living area, and natural light fills the rooms. For entertaining, there's a wet bar and butler's pantry with a 150-bottle wine fridge. The spacious living room features a wall of windows overlooking the crystal-clear pool and outdoor living area. The layout is flexible. The family room and the media room, with an attached full bath, could easily become an inlaw or guest suite. The bedrooms are of good size with ample closets. The primary retreat has a stunning bath and a spacious walk-in closet. An EV charging station in the garage is ready for your electric vehicle. You're at the center of the Metroplex: Rail: Minutes to the DART Silver Line, with direct rail to DFW International and flights around the world. Air: Love Field and McKinney National Airport offer commercial flights across the country. Addison Airport, for charter and private flights, is just minutes away. Work and play: Quick access to Legacy, The Star, CityLine, the Galleria, Las Colinas and Downtown Dallas. Coming soon: Near the proposed Dallas Mavericks arena at Valley View and the proposed Dallas Stars development at The Bend in Plano. 5716 Plumtree Dr, Dallas
$339,000 Welcome to Monticelli Crossroads, a highly desired location minutes from SMU and downtown, with easy access to Glencoe Park and North Central Expressway. This two bedroom, two bathroom condo features vaulted ceilings, a skylight, cable lighting, and a picture window facing the park. Freshly painted, with new flooring and carpet. Skip the shopping trip! The refrigerator, washer, dryer, and all appliances stay. The water heater was replaced in 2023. Enjoy covered parking beneath the unit and a downstairs storage closet. This could be a perfect fit for SMU students, parents, or anyone wanting a convenient location. 2 Beds ⋅ 2 Baths ⋅ 21404808 MLS Welcome to Monticelli Crossroads, a highly desired location minutes from SMU and downtown, with easy access to Glencoe Park and North Central Expressway. This two bedroom, two bathroom condo features vaulted ceilings, a skylight, cable lighting, and a picture window facing the park. Freshly painted, with new flooring and carpet. Skip the shopping trip! The refrigerator, washer, dryer, and all appliances stay. The water heater was replaced in 2023. Enjoy covered parking beneath the unit and a downstairs storage closet. This could be a perfect fit for SMU students, parents, or anyone wanting a convenient location. 5200 Martel Ave Unit 25C, Dallas
$1,049,000 ***Full YouTube Video Tour Available, search by address or ask your agent for a link*** Mid-Century vibes in this traditional brick home which feels much larger than its square footage***Marvelous neighborhood, set back from Colorado Boulevard on a lush & large, tree-lined corner lot in Dallas' highly coveted East Kessler neighborhood. This home blends mid-century flavor with modern, thoughtful updates. Brilliant solid construction quality with an architectural design of excellent flow & versatility. 3 very nicely sized bedrooms with 2 fully updated large baths. The closet space and storage is amazing with custom closet systems in each, and another custom built-in at the Sunroom, the primary closet is large! Beautiful real hardwood flooring through much of the home, with the baths and sunroom in tile, no carpeting anywhere! The main Living area is completely open to the Dining and Kitchen with a second larger Great Room off the Dining. Kitchen features slab stone countertops with a bistro island, stainless upscale appliances including a gas range with double oven, commercial style hood, Jenn-Air Dishwasher, microwave cubby, a designer glass lantern style backsplash, & abundant cabinetry. The large Dining overlaps the Living area if a large table is desired. The sunroom is between the Kitchen and attached 2-car Garage, with a clever Washer-Dryer closet already configured for large machines with pedestals. Outside the sunroom is a deck area for that morning cup of coffee. The pool-hot tub is just off the Great Room in a very private enclosure with some nice yard space and an open patio. Just beyond the pool is a putting green with artificial turf! Around the other side of the garage is another open yard space for gardening, dog run, or perhaps even an ADU. The long lead driveway has an electric gate, and the garage is already wired for an EV. Exceptional updates, including newer vinyl windows and the HVAC has been replaced. This East Kessler home is a real gem! 3 Beds ⋅ 2 Baths ⋅ 21407580 MLS ***Full YouTube Video Tour Available, search by address or ask your agent for a link*** Mid-Century vibes in this traditional brick home which feels much larger than its square footage***Marvelous neighborhood, set back from Colorado Boulevard on a lush & large, tree-lined corner lot in Dallas' highly coveted East Kessler neighborhood. This home blends mid-century flavor with modern, thoughtful updates. Brilliant solid construction quality with an architectural design of excellent flow & versatility. 3 very nicely sized bedrooms with 2 fully updated large baths. The closet space and storage is amazing with custom closet systems in each, and another custom built-in at the Sunroom, the primary closet is large! Beautiful real hardwood flooring through much of the home, with the baths and sunroom in tile, no carpeting anywhere! The main Living area is completely open to the Dining and Kitchen with a second larger Great Room off the Dining. Kitchen features slab stone countertops with a bistro island, stainless upscale appliances including a gas range with double oven, commercial style hood, Jenn-Air Dishwasher, microwave cubby, a designer glass lantern style backsplash, & abundant cabinetry. The large Dining overlaps the Living area if a large table is desired. The sunroom is between the Kitchen and attached 2-car Garage, with a clever Washer-Dryer closet already configured for large machines with pedestals. Outside the sunroom is a deck area for that morning cup of coffee. The pool-hot tub is just off the Great Room in a very private enclosure with some nice yard space and an open patio. Just beyond the pool is a putting green with artificial turf! Around the other side of the garage is another open yard space for gardening, dog run, or perhaps even an ADU. The long lead driveway has an electric gate, and the garage is already wired for an EV. Exceptional updates, including newer vinyl windows and the HVAC has been replaced. This East Kessler home is a real gem! 447 W Colorado Blvd, Dallas
$329,000 Welcome home to the Renaissance on Turtle Creek! Thoughtfully renovated with modern finishes throughout, this home has remained unoccupied since the completion of its renovations, offering the next owner the opportunity to be the first to enjoy the updates. Step onto the oversized private balcony and enjoy peaceful, tree-lined views that create the feeling of your very own urban treehouse. The updated kitchen features stylish cabinetry, stunning new waterfall countertops, and a new dishwasher, range, microwave, and wine refrigerator. Fresh paint, contemporary fixtures, and new luxury vinyl flooring flowing throughout create a cohesive, modern aesthetic. A full-size utility room provides additional storage and everyday convenience, and the refrigerator conveys with the unit. The spacious primary suite offers an oversized walk-in closet with abundant storage. The beautifully remodeled bathroom showcases designer tile, a generous garden tub with a thoughtfully designed shower niche, LED mirror, updated lighting, and a DeerValley smart toilet. Experience the ultimate lock-and-leave lifestyle at the Renaissance, where resort-style amenities include two swimming pools, 24-hour concierge service with valet parking, two fitness centers, business centers, and guest suites. Ideally situated near the Katy Trail, West Village, Uptown, Downtown Dallas, Oak Lawn, and the Arts District, this residence offers the perfect combination of modern sophistication, everyday convenience, and an exceptional Dallas location. 1 Beds ⋅ 1 Baths ⋅ 21405410 MLS Welcome home to the Renaissance on Turtle Creek! Thoughtfully renovated with modern finishes throughout, this home has remained unoccupied since the completion of its renovations, offering the next owner the opportunity to be the first to enjoy the updates. Step onto the oversized private balcony and enjoy peaceful, tree-lined views that create the feeling of your very own urban treehouse. The updated kitchen features stylish cabinetry, stunning new waterfall countertops, and a new dishwasher, range, microwave, and wine refrigerator. Fresh paint, contemporary fixtures, and new luxury vinyl flooring flowing throughout create a cohesive, modern aesthetic. A full-size utility room provides additional storage and everyday convenience, and the refrigerator conveys with the unit. The spacious primary suite offers an oversized walk-in closet with abundant storage. The beautifully remodeled bathroom showcases designer tile, a generous garden tub with a thoughtfully designed shower niche, LED mirror, updated lighting, and a DeerValley smart toilet. Experience the ultimate lock-and-leave lifestyle at the Renaissance, where resort-style amenities include two swimming pools, 24-hour concierge service with valet parking, two fitness centers, business centers, and guest suites. Ideally situated near the Katy Trail, West Village, Uptown, Downtown Dallas, Oak Lawn, and the Arts District, this residence offers the perfect combination of modern sophistication, everyday convenience, and an exceptional Dallas location. 3225 Turtle Creek Blvd Unit 334, Dallas
$1,049,000 ** Will go Active on the market Thursday, October 8, 2026.** Exterior Photos to be posted on Wednesday, October 7th, after the storms. Please contact the listing agent for any questions or early showings. A stunning home that has been rebuilt from the studs with substantial system upgrades and a carefully considered interior, this home balances a dramatic sense of space with the warmth of natural materials. Begin with what cannot be seen: all-new water lines, underground cast-iron sewer replaced with PVC, and two new AC condensers. A new roof adds to the improvements. Foundation repairs include a lifetime warranty. Inside, 12-foot ceilings rise above an open living space grounded by prime-grade European white oak floors. Two fireplaces, one with a floor-to-ceiling surround, anchor the gathering areas. The kitchen is the showpiece: natural soft quartzite counters, white oak lower cabinetry, double-shaker uppers, and a custom-built range hood, all served by a 48-inch Viking range and KitchenAid dishwasher. A custom mudroom and white oak stairs carry the material palette beyond the kitchen. The primary suite offers multiple closets and a bathroom designed around a curbless shower with multiple showerheads and a double vanity. Every bathroom has been redesigned with new tile, vanities, and fixtures. Upstairs, a second living area and a bedroom with a spacious ensuite bathroom form a separate retreat. The second-story patio extends the living space outdoors, with an exterior staircase connecting it to the backyard and pool below. New windows and exterior doors, fresh paint, replacement of most siding, and new landscaping renew the exterior. An oversized garage adds generous storage, while the pool and retextured deck invite afternoons outdoors. Above it all, the second-story patio gives this home its memorable finish—a place to host, unwind, and take in the backyard from a different perspective. 5 Beds ⋅ 4 Baths ⋅ 21401706 MLS ** Will go Active on the market Thursday, October 8, 2026.** Exterior Photos to be posted on Wednesday, October 7th, after the storms. Please contact the listing agent for any questions or early showings. A stunning home that has been rebuilt from the studs with substantial system upgrades and a carefully considered interior, this home balances a dramatic sense of space with the warmth of natural materials. Begin with what cannot be seen: all-new water lines, underground cast-iron sewer replaced with PVC, and two new AC condensers. A new roof adds to the improvements. Foundation repairs include a lifetime warranty. Inside, 12-foot ceilings rise above an open living space grounded by prime-grade European white oak floors. Two fireplaces, one with a floor-to-ceiling surround, anchor the gathering areas. The kitchen is the showpiece: natural soft quartzite counters, white oak lower cabinetry, double-shaker uppers, and a custom-built range hood, all served by a 48-inch Viking range and KitchenAid dishwasher. A custom mudroom and white oak stairs carry the material palette beyond the kitchen. The primary suite offers multiple closets and a bathroom designed around a curbless shower with multiple showerheads and a double vanity. Every bathroom has been redesigned with new tile, vanities, and fixtures. Upstairs, a second living area and a bedroom with a spacious ensuite bathroom form a separate retreat. The second-story patio extends the living space outdoors, with an exterior staircase connecting it to the backyard and pool below. New windows and exterior doors, fresh paint, replacement of most siding, and new landscaping renew the exterior. An oversized garage adds generous storage, while the pool and retextured deck invite afternoons outdoors. Above it all, the second-story patio gives this home its memorable finish—a place to host, unwind, and take in the backyard from a different perspective. 8639 Clover Meadow Dr, Dallas
$1,325,000 Situated on a cul de sac within a gated community this classic traditional home offers timeless elegance, thoughtful design and exceptional amenities. Featuring 4 bedrooms, 3.5 bathrooms and a private office, the spacious floor plan is designed for both comfortable living and effortless entertaining. The gracious living and dining areas flow seamlessly together, creating an atmosphere filled with natural light. The warm and inviting family room is complete with a cozy fireplace, and provides the perfect gathering space for relaxing with family and friends. Special amenities include an elevator, high ceilings, skylights, crown moldings, cedar closet, exercise room, hardwood floors, an abundance of storage space, generator, two car garage with an additional bay complete with a full bathroom for a flexible workshop or hobby space which could also serve as a pool bath. Step outside to your own private backyard retreat with sparkling pool andn spa with beautiful landscaped gardens. Conveniently located near the Cooper Aerobic Center, private schools, great restaurants and shopping in addition to all major highways. This exceptional home combines classic style with a prime location! 4 Beds ⋅ 4 Baths ⋅ 21376383 MLS Situated on a cul de sac within a gated community this classic traditional home offers timeless elegance, thoughtful design and exceptional amenities. Featuring 4 bedrooms, 3.5 bathrooms and a private office, the spacious floor plan is designed for both comfortable living and effortless entertaining. The gracious living and dining areas flow seamlessly together, creating an atmosphere filled with natural light. The warm and inviting family room is complete with a cozy fireplace, and provides the perfect gathering space for relaxing with family and friends. Special amenities include an elevator, high ceilings, skylights, crown moldings, cedar closet, exercise room, hardwood floors, an abundance of storage space, generator, two car garage with an additional bay complete with a full bathroom for a flexible workshop or hobby space which could also serve as a pool bath. Step outside to your own private backyard retreat with sparkling pool andn spa with beautiful landscaped gardens. Conveniently located near the Cooper Aerobic Center, private schools, great restaurants and shopping in addition to all major highways. This exceptional home combines classic style with a prime location! 12012 Excelsior Way, Dallas
$1,325,000 Welcome to an extraordinary sanctuary in a premier guard-gated community, where lush greenbelts, two private lakes, and scenic jogging and bike paths set a tranquil, picturesque tone. Ideally located near Bent Tree Country Club, Katie Jackson Park, and White Rock Creek, this home offers effortless access to high-end retail, fine dining, the Dallas North Tollway, Preston Road, and top-tier public and private schools. Inside, bright and airy spaces welcome you with effortless elegance. A cozy fireplace anchors the living room, while the dining room offers peaceful courtyard views beneath a sleek chandelier. The family room invites relaxation with its warm brick fireplace, built-in wet bar, and light-filled windows. Upstairs, a massive game room features a huge floored attic space and a dedicated game closet, offering excellent flexibility for recreation and storage. The gourmet kitchen is a chef’s dream, with crisp white cabinetry, marble countertops and backsplash, a center island, and a kitchen bar that opens directly to the family room. Premium appliances include a Sub-Zero refrigerator, Thermador induction cooktop, wine fridge, double Jenn-Air ovens, a third Wolf convection microwave oven, and a Bosch dishwasher. An adjoining window-lined breakfast nook opens to a covered side patio equipped with a hand-laid built-in stone kitchen complete with a grill and stainless steel fridge and storage drawers. The primary suite serves as a peaceful retreat, featuring a sitting area, chic chandelier, direct pool access, and an ensuite bath with granite flooring, dual sinks, a hydrotub, and separate shower. Generous secondary bedrooms feature built-ins and easily convert into flex spaces for exercise or crafting. The resort-style backyard includes a covered patio, heated pool, spa, mosquito mist system, and low-maintenance artificial grass. High-performance upgrades include a full-house generator, a Decra metal roof, an electric vehicle charger, and a spacious 3-car garage. 4 Beds ⋅ 3 Baths ⋅ 21404202 MLS Welcome to an extraordinary sanctuary in a premier guard-gated community, where lush greenbelts, two private lakes, and scenic jogging and bike paths set a tranquil, picturesque tone. Ideally located near Bent Tree Country Club, Katie Jackson Park, and White Rock Creek, this home offers effortless access to high-end retail, fine dining, the Dallas North Tollway, Preston Road, and top-tier public and private schools. Inside, bright and airy spaces welcome you with effortless elegance. A cozy fireplace anchors the living room, while the dining room offers peaceful courtyard views beneath a sleek chandelier. The family room invites relaxation with its warm brick fireplace, built-in wet bar, and light-filled windows. Upstairs, a massive game room features a huge floored attic space and a dedicated game closet, offering excellent flexibility for recreation and storage. The gourmet kitchen is a chef’s dream, with crisp white cabinetry, marble countertops and backsplash, a center island, and a kitchen bar that opens directly to the family room. Premium appliances include a Sub-Zero refrigerator, Thermador induction cooktop, wine fridge, double Jenn-Air ovens, a third Wolf convection microwave oven, and a Bosch dishwasher. An adjoining window-lined breakfast nook opens to a covered side patio equipped with a hand-laid built-in stone kitchen complete with a grill and stainless steel fridge and storage drawers. The primary suite serves as a peaceful retreat, featuring a sitting area, chic chandelier, direct pool access, and an ensuite bath with granite flooring, dual sinks, a hydrotub, and separate shower. Generous secondary bedrooms feature built-ins and easily convert into flex spaces for exercise or crafting. The resort-style backyard includes a covered patio, heated pool, spa, mosquito mist system, and low-maintenance artificial grass. High-performance upgrades include a full-house generator, a Decra metal roof, an electric vehicle charger, and a spacious 3-car garage. 4536 Briar Oaks Cir, Dallas
$7,699,000 Sophisticated luxury mixed with exceptional design located in Bluffview. 6,977SF of refined luxury living on nearly half an acre. Custom built in 2022, this 6-bedroom, 6.2-bath home features a gorgeous double vaulted entry, 11-foot ceilings, white oak floors, and a striking architectural design throughout. Chef’s kitchen pairs a stunning waterfall island with thoughtful custom cabinetry, Sub-Zero and Wolf appliances, dual dishwashers and oversized walk-in pantry with secondary refrigeration. A temperature-controlled walk-in wine room provides an exceptional setting for wine storage and collection. A separate custom wet bar, finished with brass detailing, ice maker, beverage drawers and full-height wine refrigeration, sets the stage for effortless entertaining. Outside, a resort-style oasis awaits with a stunning heated pool and spa with in-floor cleaning system, Lynx-equipped summer kitchen, linear fireplace, gas fire pit, and expansive covered living and dining areas finished with Lueder stone and recessed heaters. Serene primary suite retreat with cathedral ceilings, floor-to-ceiling fireplace, and direct patio access. The spa-like bath features seamless Neolith, white oak cabinetry, and an impressive two-story custom closet with direct access to a private laundry room. Generous secondary spaces offer exceptional flexibility, including private office, main-level flex space, en-suite guest rooms, upstairs playroom, and a second oversized laundry room. A gated motor court leads to three garage spaces, including a detached garage with private guest quarters above featuring a bedroom, full bath, and walk-in closet, ideal for extended-stay guests or an au pair. Behind the scenes, the home is equally sophisticated, with a temperature-controlled AV room, hidden keypad-entry security room, whole-house generator, and integrated smart-home technology. 4312 Pomona presents a rare combination of exceptional design, functional luxury, privacy, scale, and livability. 6 Beds ⋅ 8 Baths ⋅ 21374063 MLS Sophisticated luxury mixed with exceptional design located in Bluffview. 6,977SF of refined luxury living on nearly half an acre. Custom built in 2022, this 6-bedroom, 6.2-bath home features a gorgeous double vaulted entry, 11-foot ceilings, white oak floors, and a striking architectural design throughout. Chef’s kitchen pairs a stunning waterfall island with thoughtful custom cabinetry, Sub-Zero and Wolf appliances, dual dishwashers and oversized walk-in pantry with secondary refrigeration. A temperature-controlled walk-in wine room provides an exceptional setting for wine storage and collection. A separate custom wet bar, finished with brass detailing, ice maker, beverage drawers and full-height wine refrigeration, sets the stage for effortless entertaining. Outside, a resort-style oasis awaits with a stunning heated pool and spa with in-floor cleaning system, Lynx-equipped summer kitchen, linear fireplace, gas fire pit, and expansive covered living and dining areas finished with Lueder stone and recessed heaters. Serene primary suite retreat with cathedral ceilings, floor-to-ceiling fireplace, and direct patio access. The spa-like bath features seamless Neolith, white oak cabinetry, and an impressive two-story custom closet with direct access to a private laundry room. Generous secondary spaces offer exceptional flexibility, including private office, main-level flex space, en-suite guest rooms, upstairs playroom, and a second oversized laundry room. A gated motor court leads to three garage spaces, including a detached garage with private guest quarters above featuring a bedroom, full bath, and walk-in closet, ideal for extended-stay guests or an au pair. Behind the scenes, the home is equally sophisticated, with a temperature-controlled AV room, hidden keypad-entry security room, whole-house generator, and integrated smart-home technology. 4312 Pomona presents a rare combination of exceptional design, functional luxury, privacy, scale, and livability. 4312 Pomona Rd, Dallas
$545,000 Completed in 2023, this three-story corner townhome offers 2 bedrooms, 2.5 baths and a private oversized tandem garage in Dallas’ gated Trinity Bluffs community. Enjoy low-maintenance living with a community pool, grassy areas for pets and convenient access to Downtown Dallas, Bishop Arts and Trinity Groves. The open-concept second floor features abundant natural light, warm engineered hardwood floors and a kitchen with Bosch appliances, a gas cooktop and pantry. Ten- and twelve-foot ceilings on the upper floors create an airy feel, while energy-efficient construction adds everyday practicality. A powder bath tucked off the stairway serves the living level, and a skylight brightens the stairs above. Both third-floor bedrooms have ensuite baths and walk-in closets, offering comfortable space for guests, a roommate or a home office. The spacious primary suite includes dual vanities, a walk-in shower, a linen closet and room for a sitting area. Low HOA dues of $195-month, gated access and shared amenities make Trinity Bluffs an appealing option for buyers seeking a newer Dallas townhome with less upkeep. Nearby destinations include the Dallas Streetcar and Trinity Skyline Trail, with dining, shopping and recreation close by. 2 Beds ⋅ 3 Baths ⋅ 21407255 MLS Completed in 2023, this three-story corner townhome offers 2 bedrooms, 2.5 baths and a private oversized tandem garage in Dallas’ gated Trinity Bluffs community. Enjoy low-maintenance living with a community pool, grassy areas for pets and convenient access to Downtown Dallas, Bishop Arts and Trinity Groves. The open-concept second floor features abundant natural light, warm engineered hardwood floors and a kitchen with Bosch appliances, a gas cooktop and pantry. Ten- and twelve-foot ceilings on the upper floors create an airy feel, while energy-efficient construction adds everyday practicality. A powder bath tucked off the stairway serves the living level, and a skylight brightens the stairs above. Both third-floor bedrooms have ensuite baths and walk-in closets, offering comfortable space for guests, a roommate or a home office. The spacious primary suite includes dual vanities, a walk-in shower, a linen closet and room for a sitting area. Low HOA dues of $195-month, gated access and shared amenities make Trinity Bluffs an appealing option for buyers seeking a newer Dallas townhome with less upkeep. Nearby destinations include the Dallas Streetcar and Trinity Skyline Trail, with dining, shopping and recreation close by. 381 E Greenbriar Ln Unit 1001, Dallas
$139,000 This updated one-bedroom, one-bath condo at Tanglewood Townhomes offers 707 square feet with new windows, updated kitchen countertops, a remodeled bathroom, and new laminate flooring. A highlight of the community is the pool and grilling area beside the creek, with mature oak trees providing a shaded setting to relax or spend time with friends. The $361 monthly HOA fee includes electricity, water, trash, and grounds maintenance, helping simplify your monthly bills. An assigned covered parking space is included. Furniture is also included with some exclusions, which can help reduce the cost of getting settled. 1 Beds ⋅ 1 Baths ⋅ 21407215 MLS This updated one-bedroom, one-bath condo at Tanglewood Townhomes offers 707 square feet with new windows, updated kitchen countertops, a remodeled bathroom, and new laminate flooring. A highlight of the community is the pool and grilling area beside the creek, with mature oak trees providing a shaded setting to relax or spend time with friends. The $361 monthly HOA fee includes electricity, water, trash, and grounds maintenance, helping simplify your monthly bills. An assigned covered parking space is included. Furniture is also included with some exclusions, which can help reduce the cost of getting settled. 5005 Cedar Springs Rd Unit A, Dallas
$1,275,000 Spacious, inviting, and designed for both everyday living and entertaining, this one-story home offers 5 bedrooms, 3.5 baths and 3,131 square feet with a floor plan that makes the most of every space. The family room is at the heart of the home with a vaulted ceiling, painted beams, gas fireplace and built-in bar area, while luxury vinyl plank flooring throughout gives the home a fresh, cohesive feel. The kitchen offers plenty of room to gather with a large island, granite countertops, stainless steel farmhouse sink, double ovens and an abundance of cabinet and counter space. A wet bar with sink and floating glass shelving adds another great spot for entertaining. The primary suite is generously sized with direct access to the backyard and pool. The bath features separate his-and-hers vanity and dressing areas, each with built-in storage and a walk-in closet, with the shower, soaking tub and private toilet area situated between the two spaces. Four additional bedrooms offer plenty of flexibility for family, guests, an office or whatever life calls for. The backyard is one of the home's best features, with two separate outdoor living areas - one for relaxing and another for dining and entertaining with a built-in grill, mini refrigerator and ceiling fan. The large pool with diving stone is surrounded by plenty of room to lounge, while the turfed yard and board-on-board privacy fence make the space both functional and easy to enjoy. An oversized laundry room with sink and abundant built-in storage, three-car garage and electric driveway gate round out a home that offers an unusual amount of space, flexibility and outdoor living all on one level. 5 Beds ⋅ 4 Baths ⋅ 21405860 MLS Spacious, inviting, and designed for both everyday living and entertaining, this one-story home offers 5 bedrooms, 3.5 baths and 3,131 square feet with a floor plan that makes the most of every space. The family room is at the heart of the home with a vaulted ceiling, painted beams, gas fireplace and built-in bar area, while luxury vinyl plank flooring throughout gives the home a fresh, cohesive feel. The kitchen offers plenty of room to gather with a large island, granite countertops, stainless steel farmhouse sink, double ovens and an abundance of cabinet and counter space. A wet bar with sink and floating glass shelving adds another great spot for entertaining. The primary suite is generously sized with direct access to the backyard and pool. The bath features separate his-and-hers vanity and dressing areas, each with built-in storage and a walk-in closet, with the shower, soaking tub and private toilet area situated between the two spaces. Four additional bedrooms offer plenty of flexibility for family, guests, an office or whatever life calls for. The backyard is one of the home's best features, with two separate outdoor living areas - one for relaxing and another for dining and entertaining with a built-in grill, mini refrigerator and ceiling fan. The large pool with diving stone is surrounded by plenty of room to lounge, while the turfed yard and board-on-board privacy fence make the space both functional and easy to enjoy. An oversized laundry room with sink and abundant built-in storage, three-car garage and electric driveway gate round out a home that offers an unusual amount of space, flexibility and outdoor living all on one level. 4333 Echo Glen Dr, Dallas
$330,000 Welcome to a home designed for comfort, relaxation, and entertaining! Step inside to discover an inviting living room featuring a beautiful fireplace that creates a warm and welcoming atmosphere. The home offers a dedicated dining room, while the kitchen features a convenient wet bar with a sink and a charming breakfast nook, perfect for enjoying your morning coffee or casual meals. The spacious primary suite offers a beautiful bathroom designed for relaxation, featuring a walk-in shower, a soaking tub, and separate vanity areas, each with its own sink. One of the home's most unique features is the primary bedroom's direct access to a private, courtyard-style outdoor space centered around a hot tub. Surrounded by the home, this inviting retreat creates a peaceful setting to unwind. The outdoor space flows seamlessly into the pool area, creating an ideal setting for entertaining guests, hosting gatherings, or simply enjoying sunny Texas days. With its inviting interior, distinctive outdoor layout, and wonderful spaces for entertaining, this home offers the perfect blend of everyday comfort and enjoyment! **Disclaimer:** All information is deemed reliable but not guaranteed. Buyers and buyers' agents are responsible for independently verifying all property details, measurements, features, and information. 3 Beds ⋅ 2 Baths ⋅ 21406434 MLS Welcome to a home designed for comfort, relaxation, and entertaining! Step inside to discover an inviting living room featuring a beautiful fireplace that creates a warm and welcoming atmosphere. The home offers a dedicated dining room, while the kitchen features a convenient wet bar with a sink and a charming breakfast nook, perfect for enjoying your morning coffee or casual meals. The spacious primary suite offers a beautiful bathroom designed for relaxation, featuring a walk-in shower, a soaking tub, and separate vanity areas, each with its own sink. One of the home's most unique features is the primary bedroom's direct access to a private, courtyard-style outdoor space centered around a hot tub. Surrounded by the home, this inviting retreat creates a peaceful setting to unwind. The outdoor space flows seamlessly into the pool area, creating an ideal setting for entertaining guests, hosting gatherings, or simply enjoying sunny Texas days. With its inviting interior, distinctive outdoor layout, and wonderful spaces for entertaining, this home offers the perfect blend of everyday comfort and enjoyment! **Disclaimer:** All information is deemed reliable but not guaranteed. Buyers and buyers' agents are responsible for independently verifying all property details, measurements, features, and information. 2712 Dali Dr, Dallas
$3,249,900 A striking expression of modern architecture in the heart of Preston Hollow, this residence blends refined design with effortless livability. Clean architectural lines, dramatic ceiling heights, expansive walls of glass, and sleek contemporary finishes create a bold yet inviting aesthetic. A beautifully appointed kitchen with custom cabinetry and integrated appliances anchors the open living and dining areas. The first-floor primary suite offers a private sanctuary with a luxurious bath and generous walk-in closet. Upstairs, a media room, secondary living area, and dedicated wellness space provide versatility and comfort. Beyond the interiors, a private outdoor retreat features a sparkling pool, manicured turf, and an inviting patio with a built-in grilling area. Thoughtfully designed for both intimate living and effortless entertaining, this residence delivers refined modern luxury in one of Dallas's most coveted neighborhoods. All offers must be submitted via email with purchase agreement, proof of funds, disclosures countersigned, and proof of earnest money deposit. 5 Beds ⋅ 7 Baths ⋅ 21406923 MLS A striking expression of modern architecture in the heart of Preston Hollow, this residence blends refined design with effortless livability. Clean architectural lines, dramatic ceiling heights, expansive walls of glass, and sleek contemporary finishes create a bold yet inviting aesthetic. A beautifully appointed kitchen with custom cabinetry and integrated appliances anchors the open living and dining areas. The first-floor primary suite offers a private sanctuary with a luxurious bath and generous walk-in closet. Upstairs, a media room, secondary living area, and dedicated wellness space provide versatility and comfort. Beyond the interiors, a private outdoor retreat features a sparkling pool, manicured turf, and an inviting patio with a built-in grilling area. Thoughtfully designed for both intimate living and effortless entertaining, this residence delivers refined modern luxury in one of Dallas's most coveted neighborhoods. All offers must be submitted via email with purchase agreement, proof of funds, disclosures countersigned, and proof of earnest money deposit. 6404 Lakehurst Ave, Dallas
$2,425,000 Private North Dallas Luxury in a Boutique Guard-Gated Community. Set within the exclusive Harbord Oaks Estates, 17632 Harbord Oaks Circle offers a rare combination of privacy, security, luxury, and location. Behind a 24-hour guarded gate and surrounded by some of North Dallas’ most desirable amenities, including The Clubs of Prestonwood, Bent Tree Golf Club, and exclusive Preston Trail Golf Club, the home is also near top private schools and within Plano ISD. Designed with entertaining in mind, the residence features a sweeping curved driveway that creates a stunning arrival to this exceptional estate, leading through a gated porte-cochère into a private courtyard with two separate garages. Once you enter you are greeted by soaring 28-foot ceilings, elegant marble flooring, and a spectacular dining room framed by picturesque windows. The recently renovated interior continues with a show stopping gourmet kitchen featuring premium Fulgor Milano appliances, an oversized island with exotic stone waterfall edges, custom cabinetry, and with the 100-bottle built-in wine refrigerator provides both luxury and functionality. There are five spacious bedrooms and a spa-inspired primary suite. The outdoor living spaces create a private resort-like retreat with a swimming pool, spa, and outdoor kitchen, offering an exceptional setting for effortless entertaining and year-round enjoyment. Beyond the gates, enjoy an enviable North Dallas lifestyle minutes from premier golf, dining, shopping, top private schools, The Star, and Addison Executive Airport. Convenient access to the Dallas North Tollway and President George Bush Turnpike connects you to the best of the Metroplex, with Dallas Love Field and DFW International Airport within easy reach. A rare opportunity to experience refined North Dallas living where privacy, security, entertaining, and an exceptional location come together. 5 Beds ⋅ 5 Baths ⋅ 21394825 MLS Private North Dallas Luxury in a Boutique Guard-Gated Community. Set within the exclusive Harbord Oaks Estates, 17632 Harbord Oaks Circle offers a rare combination of privacy, security, luxury, and location. Behind a 24-hour guarded gate and surrounded by some of North Dallas’ most desirable amenities, including The Clubs of Prestonwood, Bent Tree Golf Club, and exclusive Preston Trail Golf Club, the home is also near top private schools and within Plano ISD. Designed with entertaining in mind, the residence features a sweeping curved driveway that creates a stunning arrival to this exceptional estate, leading through a gated porte-cochère into a private courtyard with two separate garages. Once you enter you are greeted by soaring 28-foot ceilings, elegant marble flooring, and a spectacular dining room framed by picturesque windows. The recently renovated interior continues with a show stopping gourmet kitchen featuring premium Fulgor Milano appliances, an oversized island with exotic stone waterfall edges, custom cabinetry, and with the 100-bottle built-in wine refrigerator provides both luxury and functionality. There are five spacious bedrooms and a spa-inspired primary suite. The outdoor living spaces create a private resort-like retreat with a swimming pool, spa, and outdoor kitchen, offering an exceptional setting for effortless entertaining and year-round enjoyment. Beyond the gates, enjoy an enviable North Dallas lifestyle minutes from premier golf, dining, shopping, top private schools, The Star, and Addison Executive Airport. Convenient access to the Dallas North Tollway and President George Bush Turnpike connects you to the best of the Metroplex, with Dallas Love Field and DFW International Airport within easy reach. A rare opportunity to experience refined North Dallas living where privacy, security, entertaining, and an exceptional location come together. 17632 Harbord Oaks Cir, Dallas
$150,000 Discover effortless, lock-and-leave luxury in the heart of North Dallas at Belle Meadow, an intimate gated community surrounded by mature trees and beautifully maintained grounds. This charming second-floor, end-unit residence offers an inviting blend of style, comfort, and convenience in an exceptional location. Inside, a light-filled living area features rich hardwood floors, a cozy fireplace, and access to a private balcony overlooking the sparkling community pool and peaceful courtyard—an ideal setting for morning coffee or unwinding at day's end. The thoughtfully updated kitchen features granite countertops, a decorative tile backsplash, generous cabinetry, a breakfast bar, and stainless steel appliances, including a refrigerator that conveys. A spacious primary bedroom offers a comfortable retreat, while a dedicated laundry area adds everyday convenience. Residents enjoy beautifully landscaped grounds, a community pool, secure gated access, and assigned parking. Ideally positioned just half a mile from Preston Hollow Village, with its popular restaurants, boutiques, and Trader Joe's, this exceptional location also offers convenient access to SMU, Downtown Dallas, major airports, and some of the city's finest shopping, dining, and entertainment. With HOA dues that include electricity, water, and insurance, this residence presents a wonderful opportunity for sophisticated, low-maintenance living in one of North Dallas's most convenient locations. 1 Beds ⋅ 1 Baths ⋅ 21406485 MLS Discover effortless, lock-and-leave luxury in the heart of North Dallas at Belle Meadow, an intimate gated community surrounded by mature trees and beautifully maintained grounds. This charming second-floor, end-unit residence offers an inviting blend of style, comfort, and convenience in an exceptional location. Inside, a light-filled living area features rich hardwood floors, a cozy fireplace, and access to a private balcony overlooking the sparkling community pool and peaceful courtyard—an ideal setting for morning coffee or unwinding at day's end. The thoughtfully updated kitchen features granite countertops, a decorative tile backsplash, generous cabinetry, a breakfast bar, and stainless steel appliances, including a refrigerator that conveys. A spacious primary bedroom offers a comfortable retreat, while a dedicated laundry area adds everyday convenience. Residents enjoy beautifully landscaped grounds, a community pool, secure gated access, and assigned parking. Ideally positioned just half a mile from Preston Hollow Village, with its popular restaurants, boutiques, and Trader Joe's, this exceptional location also offers convenient access to SMU, Downtown Dallas, major airports, and some of the city's finest shopping, dining, and entertainment. With HOA dues that include electricity, water, and insurance, this residence presents a wonderful opportunity for sophisticated, low-maintenance living in one of North Dallas's most convenient locations. 7705 Meadow Park Dr Unit 209, Dallas
$14,900,000 It is a home unlike any other. Atop HALL Arts Penthouse brings together architecture, interiors, art and landscape in a singular expression of contemporary Dallas living. Designed by the renowned Abeyta Architecture Studio and crafted by Allgood Pfannenstiel, the residence occupies the top of the 28-story tower, where warm woods, sculptural forms, refined metals and tactile materials create spaces that feel sophisticated yet remarkably livable. The interiors add another layer to the story. New York–based Neal Thomas Enterprises staged the residence’s furnishings, curating distinctive pieces that complement the architecture rather than compete with it. Here, Thomas brilliantly demonstrates how the interiors can feel less decorated than collected over time. Natural light is part of the design itself. Expansive glass frames the Dallas skyline, while the home’s restrained material palette shifts subtly throughout the day — everywhere from the intimate dining area to the serene primary suite. The architecture reaches its most dramatic expression outdoors. An expansive terrace by award-winning landscape architecture firm Hocker extends the residence into the sky, with a private swimming pool, trellis-covered lounge and sleek firepit — all making for an unexpected urban oasis above the city. Beyond the residence, homeowners enjoy the services and amenities of HALL Arts Residences, including 24-7 valet and concierge, house car, wine-focused dining room, fitness center, alfresco putting green and access to the adjacent HALL Arts Hotel — all within the Dallas Arts District and the Texas Stock Exchange. 2 Beds ⋅ 3 Baths ⋅ 21393301 MLS It is a home unlike any other. Atop HALL Arts Penthouse brings together architecture, interiors, art and landscape in a singular expression of contemporary Dallas living. Designed by the renowned Abeyta Architecture Studio and crafted by Allgood Pfannenstiel, the residence occupies the top of the 28-story tower, where warm woods, sculptural forms, refined metals and tactile materials create spaces that feel sophisticated yet remarkably livable. The interiors add another layer to the story. New York–based Neal Thomas Enterprises staged the residence’s furnishings, curating distinctive pieces that complement the architecture rather than compete with it. Here, Thomas brilliantly demonstrates how the interiors can feel less decorated than collected over time. Natural light is part of the design itself. Expansive glass frames the Dallas skyline, while the home’s restrained material palette shifts subtly throughout the day — everywhere from the intimate dining area to the serene primary suite. The architecture reaches its most dramatic expression outdoors. An expansive terrace by award-winning landscape architecture firm Hocker extends the residence into the sky, with a private swimming pool, trellis-covered lounge and sleek firepit — all making for an unexpected urban oasis above the city. Beyond the residence, homeowners enjoy the services and amenities of HALL Arts Residences, including 24-7 valet and concierge, house car, wine-focused dining room, fitness center, alfresco putting green and access to the adjacent HALL Arts Hotel — all within the Dallas Arts District and the Texas Stock Exchange. 1747 Leonard St Unit 2801, Dallas
$645,000 One-Of-A-Kind Showcase Home, offering a strategically designed floor plan with a serene backyard oasis. Step inside to discover a bright, open layout with a spacious living room with views of your backyard pool, spa, and pergola. The tastefully updated kitchen has everything from an expanded island, reinforced pot rack, granite counter tops, tile floors, updated lighting and open to the living room. The 17 x 17 Primary en-suite bedroom is conveniently located on the first floor along with a dedicated home office. Upstairs features two additional bedrooms and a versatile flex space ideal for a game room, second office or exercise room. Step outside to your private retreat featuring a sparkling pool and spa with generous covered and uncovered areas for lounging, dining and entertaining. An extensive list of improvements provides peace of mind knowing so much has already been done. Well maintained, beautifully updated, and TRULY MOVE-IN-READY. This exceptional home is ready for the next owner to simply unpack and enjoy! Home is nestled in the desireable Midway cooridor, prized for its close proximity to Everything and conveniently located just blocks from County Brook 19 acre park featuring a scenic pond and top rated Plano ISD. Enjoy NO HOA restrictions and quick access to Highway 190 and Dallas Tollway. A rare combination of location, lifestyle and convenience. Homeowners can join the Bent Tree North Swim and Tennis club nearby. Have your agent share the on line list of $136,680 in Home improvements. 3 Beds ⋅ 3 Baths ⋅ 21328722 MLS One-Of-A-Kind Showcase Home, offering a strategically designed floor plan with a serene backyard oasis. Step inside to discover a bright, open layout with a spacious living room with views of your backyard pool, spa, and pergola. The tastefully updated kitchen has everything from an expanded island, reinforced pot rack, granite counter tops, tile floors, updated lighting and open to the living room. The 17 x 17 Primary en-suite bedroom is conveniently located on the first floor along with a dedicated home office. Upstairs features two additional bedrooms and a versatile flex space ideal for a game room, second office or exercise room. Step outside to your private retreat featuring a sparkling pool and spa with generous covered and uncovered areas for lounging, dining and entertaining. An extensive list of improvements provides peace of mind knowing so much has already been done. Well maintained, beautifully updated, and TRULY MOVE-IN-READY. This exceptional home is ready for the next owner to simply unpack and enjoy! Home is nestled in the desireable Midway cooridor, prized for its close proximity to Everything and conveniently located just blocks from County Brook 19 acre park featuring a scenic pond and top rated Plano ISD. Enjoy NO HOA restrictions and quick access to Highway 190 and Dallas Tollway. A rare combination of location, lifestyle and convenience. Homeowners can join the Bent Tree North Swim and Tennis club nearby. Have your agent share the on line list of $136,680 in Home improvements. 4243 Millview Ln, Dallas
$1,390,000 Vickery Place is the address people move to Dallas for and never leave. Historic, tree lined, and one of the most walkable neighborhoods in the city. Henderson Avenue is around the corner, and you walk it: Tei Tei, Old Monk, Charlotte Bistro, Prince Street Pizza, Pie Tap. Lower Greenville sits a few blocks the other direction. Downtown and Uptown, a short drive. A quiet residential street with the whole city at the end of it. Now the part that matters: the builder built this house for himself. Nothing was value engineered & nothing was skipped, and it shows in the places most builders cut. 3,814 square feet. Three bedrooms. Three full baths and a half. Primary down. The rest of the bedrooms take the second floor. Right of the entry, the office: wrapped in wood paneling with its own fireplace. Past it, the dining room finished in Venetian plaster. Then the room opens overhead. Vaulted wood with exposed beams overhead. A statement chandelier. A fireplace holding the center. French doors run the back wall and frame the pool and the covered pavilion beyond. Indoors and out become one space. The kitchen answers. A massive island with bar seating. A commercial gas range. A mudroom off the garage, where the day gets left. The primary suite takes the back of the house and opens straight to the pool. Dual sinks. A soaking tub. A separate walk in shower. A closet the size of a bedroom, and that is not a figure of speech. Up the stairs, the house spreads out for everyone else. A second living-game room space at the top of the stairs. Two guest bedrooms, two full baths. A media room, dark & dialed in, built for the game at full volume. Then the backyard, & the backyard is where this one lands. A pool that carries the summer. A cedar clad pavilion beside it, vaulted, with a fireplace that carries the rest of the year. The outdoor room every buyer asks for and almost nobody finds already built. 5243 Willis, A builder built it for himself. It's been cared for like it ever since. 3 Beds ⋅ 4 Baths ⋅ 21346921 MLS Vickery Place is the address people move to Dallas for and never leave. Historic, tree lined, and one of the most walkable neighborhoods in the city. Henderson Avenue is around the corner, and you walk it: Tei Tei, Old Monk, Charlotte Bistro, Prince Street Pizza, Pie Tap. Lower Greenville sits a few blocks the other direction. Downtown and Uptown, a short drive. A quiet residential street with the whole city at the end of it. Now the part that matters: the builder built this house for himself. Nothing was value engineered & nothing was skipped, and it shows in the places most builders cut. 3,814 square feet. Three bedrooms. Three full baths and a half. Primary down. The rest of the bedrooms take the second floor. Right of the entry, the office: wrapped in wood paneling with its own fireplace. Past it, the dining room finished in Venetian plaster. Then the room opens overhead. Vaulted wood with exposed beams overhead. A statement chandelier. A fireplace holding the center. French doors run the back wall and frame the pool and the covered pavilion beyond. Indoors and out become one space. The kitchen answers. A massive island with bar seating. A commercial gas range. A mudroom off the garage, where the day gets left. The primary suite takes the back of the house and opens straight to the pool. Dual sinks. A soaking tub. A separate walk in shower. A closet the size of a bedroom, and that is not a figure of speech. Up the stairs, the house spreads out for everyone else. A second living-game room space at the top of the stairs. Two guest bedrooms, two full baths. A media room, dark & dialed in, built for the game at full volume. Then the backyard, & the backyard is where this one lands. A pool that carries the summer. A cedar clad pavilion beside it, vaulted, with a fireplace that carries the rest of the year. The outdoor room every buyer asks for and almost nobody finds already built. 5243 Willis, A builder built it for himself. It's been cared for like it ever since. 5243 Willis Ave, Dallas
$165,000 Opportunity knocks with this 1632 sq ft condo in High Hollows that is priced under market value! This 2 bedroom, 2.1 bathroom condo includes a large office that can be used as a third bedroom. There are two beautiful living spaces with soaring ceilings, real wood flooring, and a brick wood burning fireplace. Both bedrooms are huge, have large walk in closets, wood flooring, and en suite bathrooms. The primary bedroom also includes a private balcony! Bathrooms include updated showers with a walk in shower in the master bathroom and a tub-shower combo in the second bathroom, as well as granite countertops and updated sinks. The kitchen includes granite countertops and stainless steel appliances. AC was replaced with a BRAND NEW 3.5 ton unit July 2026! Two covered parking spaces are included. ENTIRE INTERIOR OF PROPERTY JUST PAINTED - CABINETS, WALLS, TRIM, AND DOORS! 2 Beds ⋅ 3 Baths ⋅ 21405934 MLS Opportunity knocks with this 1632 sq ft condo in High Hollows that is priced under market value! This 2 bedroom, 2.1 bathroom condo includes a large office that can be used as a third bedroom. There are two beautiful living spaces with soaring ceilings, real wood flooring, and a brick wood burning fireplace. Both bedrooms are huge, have large walk in closets, wood flooring, and en suite bathrooms. The primary bedroom also includes a private balcony! Bathrooms include updated showers with a walk in shower in the master bathroom and a tub-shower combo in the second bathroom, as well as granite countertops and updated sinks. The kitchen includes granite countertops and stainless steel appliances. AC was replaced with a BRAND NEW 3.5 ton unit July 2026! Two covered parking spaces are included. ENTIRE INTERIOR OF PROPERTY JUST PAINTED - CABINETS, WALLS, TRIM, AND DOORS! 10437 High Hollows Dr Unit 220, Dallas
$102,000 Unit # 307 short distance from major highways 75 and 635, walking distance from shops! This upgraded condo has newly painted walls and ceilings, new granite counter tops in kitchen and bathrooms, wood look floors, walk-in master closet and 2 balconies. Washer-Dryer and all appliances included. Assigned parking space, Water included in the HOA. The apartment complex has a tennis court, and swimming pool. 3 Beds ⋅ 2 Baths ⋅ 21402596 MLS Unit # 307 short distance from major highways 75 and 635, walking distance from shops! This upgraded condo has newly painted walls and ceilings, new granite counter tops in kitchen and bathrooms, wood look floors, walk-in master closet and 2 balconies. Washer-Dryer and all appliances included. Assigned parking space, Water included in the HOA. The apartment complex has a tennis court, and swimming pool. 11450 Audelia Rd Unit 307, Dallas
$899,000 OPEN HOUSE ~ OCTOBER 10th & 11th 11 - 1 PM ~ Classic North Dallas charm meets exceptional craftsmanship in this beautifully maintained home on a quiet tree-lined street in acclaimed Plano ISD. Thoughtfully designed with generous proportions, quality construction and timeless architectural details, this residence offers a rare opportunity to enjoy a well-built home while adding your own personal style. Warm hardwood floors flow throughout the main living areas, where a central living room features a brick fireplace, custom built-ins and a dramatic skylight that fills the space with natural light. The spacious formal dining room connects seamlessly to the kitchen through a convenient pass-through, while the bright breakfast room features a built-in buffet and opens to a private side patio ideal for morning coffee. The well-appointed kitchen offers abundant cabinetry and workspace along with an island, gas cooktop, double ovens, warming drawer, walk-in pantry, deep pull-out drawers, trash compactor and built-in water filtration. A separate wet bar lounge creates an inviting space for entertaining, complete with an ice maker, wine-rack cabinetry and room for high-top seating. Tucked behind the main living areas, the private bedroom wing includes an executive office with wainscoting and plantation shutters, a secondary downstairs bedroom and a full bath with dual access. The secluded primary suite features a private sitting area, dual vanities, deep soaking tub and spacious walk-in closet. Upstairs, a loft with built-in desk connects two generously sized bedrooms and a Jack-and-Jill bath. Outdoors, the private backyard retreat centers around a sparkling pool and spa, creating an ideal setting for relaxing or entertaining. A rare oversized three-car garage provides exceptional storage and parking. Excellent location close to schools, shopping, restaurants and The North Dallas Tollway. 4 Beds ⋅ 4 Baths ⋅ 21405047 MLS OPEN HOUSE ~ OCTOBER 10th & 11th 11 - 1 PM ~ Classic North Dallas charm meets exceptional craftsmanship in this beautifully maintained home on a quiet tree-lined street in acclaimed Plano ISD. Thoughtfully designed with generous proportions, quality construction and timeless architectural details, this residence offers a rare opportunity to enjoy a well-built home while adding your own personal style. Warm hardwood floors flow throughout the main living areas, where a central living room features a brick fireplace, custom built-ins and a dramatic skylight that fills the space with natural light. The spacious formal dining room connects seamlessly to the kitchen through a convenient pass-through, while the bright breakfast room features a built-in buffet and opens to a private side patio ideal for morning coffee. The well-appointed kitchen offers abundant cabinetry and workspace along with an island, gas cooktop, double ovens, warming drawer, walk-in pantry, deep pull-out drawers, trash compactor and built-in water filtration. A separate wet bar lounge creates an inviting space for entertaining, complete with an ice maker, wine-rack cabinetry and room for high-top seating. Tucked behind the main living areas, the private bedroom wing includes an executive office with wainscoting and plantation shutters, a secondary downstairs bedroom and a full bath with dual access. The secluded primary suite features a private sitting area, dual vanities, deep soaking tub and spacious walk-in closet. Upstairs, a loft with built-in desk connects two generously sized bedrooms and a Jack-and-Jill bath. Outdoors, the private backyard retreat centers around a sparkling pool and spa, creating an ideal setting for relaxing or entertaining. A rare oversized three-car garage provides exceptional storage and parking. Excellent location close to schools, shopping, restaurants and The North Dallas Tollway. 5806 London Ln, Dallas
$330,000 2.75% ASSUMABLE FHA LOAN AVAILABLE TO QUALIFIED BUYER! A rare opportunity to take advantage of an interest rate dramatically below today’s typical mortgage rates. Qualified buyers may be able to assume the seller’s existing FHA financing at just 2.75%, subject to lender approval and FHA assumption requirements. Live above the city in this 19th-floor condo at The Metropolitan, in the heart of downtown Dallas. Oversized windows frame sweeping skyline views and fill the open living and dining area with natural light. The kitchen features granite counters, a mosaic tile backsplash, stainless steel appliances, pendant lighting, and a breakfast bar open to the living space. The spacious primary suite offers city views, a walk-in closet, and an ensuite bath with a garden tub and separate walk-in shower. A flexible bonus room works well as a home office, den, or guest space, and a second full bath adds convenience. Ceiling fans throughout and one assigned garage space. Building amenities include key card entry, an elegant lobby, outdoor pool, clubhouse, and private theater room, all steps from downtown dining and entertainment. Discounted rate options and no lender fee future refinancing may be available for qualified buyers. 1 Beds ⋅ 2 Baths ⋅ 21404634 MLS 2.75% ASSUMABLE FHA LOAN AVAILABLE TO QUALIFIED BUYER! A rare opportunity to take advantage of an interest rate dramatically below today’s typical mortgage rates. Qualified buyers may be able to assume the seller’s existing FHA financing at just 2.75%, subject to lender approval and FHA assumption requirements. Live above the city in this 19th-floor condo at The Metropolitan, in the heart of downtown Dallas. Oversized windows frame sweeping skyline views and fill the open living and dining area with natural light. The kitchen features granite counters, a mosaic tile backsplash, stainless steel appliances, pendant lighting, and a breakfast bar open to the living space. The spacious primary suite offers city views, a walk-in closet, and an ensuite bath with a garden tub and separate walk-in shower. A flexible bonus room works well as a home office, den, or guest space, and a second full bath adds convenience. Ceiling fans throughout and one assigned garage space. Building amenities include key card entry, an elegant lobby, outdoor pool, clubhouse, and private theater room, all steps from downtown dining and entertainment. Discounted rate options and no lender fee future refinancing may be available for qualified buyers. 1200 Main St Unit 1904, Dallas
$155,000 Well maintained complexes, New paint, Clean and bright 1st floor 3 bedrooms and 2 full bathrooms unit by swimming pool. Large walk-in closet. Great location. Close to Hwy 625 and 75 and Dallas North Tollway 3 Beds ⋅ 2 Baths ⋅ 21405051 MLS Well maintained complexes, New paint, Clean and bright 1st floor 3 bedrooms and 2 full bathrooms unit by swimming pool. Large walk-in closet. Great location. Close to Hwy 625 and 75 and Dallas North Tollway 5727 Harvest Hill Rd Unit 1042, Dallas
$499,000 Basically brand-new construction just south of Downtown Dallas! This beautifully designed two-story home offers 5 bedrooms and 2.5 baths, with one bedroom perfectly suited for a home office or flex space. Hardwood floors and decorative lighting create a warm, inviting atmosphere throughout. As an added bonus, the home may be sold fully furnished with stylish, curated pieces—allowing the next owner to move right in or capitalize on a turnkey opportunity with an acceptable offer. Step outside to a private backyard designed for unforgettable gatherings and everyday enjoyment. Highlights include an above-ground pool, hot tub, fire pit with lounge seating, and a covered gazebo featuring an outdoor TV and grill. Indoors, the large open living area is perfect for games, movie nights, and entertaining, complete with a Pac-Man arcade and record player. The spacious kitchen features abundant counter space, ideal for cooking, hosting, and entertaining. The open living room is filled with natural light from oversized windows overlooking the expansive backyard, enclosed by an 8-ft cedar privacy fence. The primary suite is generously sized and includes a spa-like bathroom with dual sinks, ample countertop space, a separate soaking tub, and a walk-in shower. The home also offers excellent storage and a thoughtful layout designed for both comfort and functionality. Conveniently located near Downtown Dallas, dining, and entertainment, this home truly offers the best of modern living and lifestyle. 5 Beds ⋅ 3 Baths ⋅ 21405696 MLS Basically brand-new construction just south of Downtown Dallas! This beautifully designed two-story home offers 5 bedrooms and 2.5 baths, with one bedroom perfectly suited for a home office or flex space. Hardwood floors and decorative lighting create a warm, inviting atmosphere throughout. As an added bonus, the home may be sold fully furnished with stylish, curated pieces—allowing the next owner to move right in or capitalize on a turnkey opportunity with an acceptable offer. Step outside to a private backyard designed for unforgettable gatherings and everyday enjoyment. Highlights include an above-ground pool, hot tub, fire pit with lounge seating, and a covered gazebo featuring an outdoor TV and grill. Indoors, the large open living area is perfect for games, movie nights, and entertaining, complete with a Pac-Man arcade and record player. The spacious kitchen features abundant counter space, ideal for cooking, hosting, and entertaining. The open living room is filled with natural light from oversized windows overlooking the expansive backyard, enclosed by an 8-ft cedar privacy fence. The primary suite is generously sized and includes a spa-like bathroom with dual sinks, ample countertop space, a separate soaking tub, and a walk-in shower. The home also offers excellent storage and a thoughtful layout designed for both comfort and functionality. Conveniently located near Downtown Dallas, dining, and entertainment, this home truly offers the best of modern living and lifestyle. 2015 S Ewing Ave, Dallas
$1,600,000 Welcome to 7500 Kaywood Drive, a beautifully designed 5-bedroom, 5.5-bathroom home offering an open, light-filled layout and exceptional everyday comfort. The spacious interior features two living areas, a dedicated study, and a media room, providing plenty of space for both entertaining and relaxing. The stunning primary suite is a true retreat, complete with a beautiful spa-like primary bath designed for relaxation. Energy-efficient features include foam insulation, Quaker windows, and tankless water heaters, adding comfort and efficiency throughout the home. Step outside to enjoy the private pool and inviting outdoor space. Ideally located near shopping, dining, parks, and major Dallas roadways, this home offers a wonderful combination of luxury, functionality, and convenience. 5 Beds ⋅ 7 Baths ⋅ 21404961 MLS Welcome to 7500 Kaywood Drive, a beautifully designed 5-bedroom, 5.5-bathroom home offering an open, light-filled layout and exceptional everyday comfort. The spacious interior features two living areas, a dedicated study, and a media room, providing plenty of space for both entertaining and relaxing. The stunning primary suite is a true retreat, complete with a beautiful spa-like primary bath designed for relaxation. Energy-efficient features include foam insulation, Quaker windows, and tankless water heaters, adding comfort and efficiency throughout the home. Step outside to enjoy the private pool and inviting outdoor space. Ideally located near shopping, dining, parks, and major Dallas roadways, this home offers a wonderful combination of luxury, functionality, and convenience. 7500 Kaywood Dr, Dallas
$113,000 Income-producing North Dallas condo! Currently tenant-occupied at $1,550 per month, this beautifully updated 2-bedroom, 2-bathroom property offers investors an opportunity to purchase with rental income already in place. Located within Richardson ISD, the condo features updated flooring, stylish finishes, and a bright, contemporary interior with a functional two-story layout. A spacious bedroom and full bathroom occupy the main level, while the private upstairs suite offers a comfortable retreat with added separation and privacy. Conveniently located just minutes from Richland College, DART Rail, and major employers in the Telecom Corridor, the property also provides easy access to I-635 and US-75 for commuting throughout the Metroplex. Community amenities include a swimming pool and sports courts. 2 Beds ⋅ 2 Baths ⋅ 21405636 MLS Income-producing North Dallas condo! Currently tenant-occupied at $1,550 per month, this beautifully updated 2-bedroom, 2-bathroom property offers investors an opportunity to purchase with rental income already in place. Located within Richardson ISD, the condo features updated flooring, stylish finishes, and a bright, contemporary interior with a functional two-story layout. A spacious bedroom and full bathroom occupy the main level, while the private upstairs suite offers a comfortable retreat with added separation and privacy. Conveniently located just minutes from Richland College, DART Rail, and major employers in the Telecom Corridor, the property also provides easy access to I-635 and US-75 for commuting throughout the Metroplex. Community amenities include a swimming pool and sports courts. 9837 Walnut St Unit 207, Dallas
$1,995,000 Completely reimagined and impeccably designed, this exceptional two-story residence at the W Dallas offers a rare combination of custom interiors, expansive views and luxury high-rise living in the heart of Victory Park. Thoughtfully transformed with extraordinary attention to detail, the home feels more like a bespoke residence in the sky than a traditional condominium. The open, light-filled main level is framed by walls of floor-to-ceiling glass and sweeping Dallas views, with beautiful herringbone hardwood floors, custom millwork, designer lighting and sophisticated natural finishes throughout. At the heart of the home, a showstopping kitchen features a substantial custom island with fluted wood detailing, dramatic natural stone countertops and backsplash, extensive cabinetry, statement lighting, a sculptural brass range hood and jewel-toned range. Living and dining spaces flow seamlessly together and open to an expansive private terrace, creating an exceptional setting for entertaining. A beautifully appointed wet bar with illuminated stone, custom cabinetry and beverage refrigeration adds another elevated touch. The striking staircase leads to the private living quarters, including a serene primary suite surrounded by floor-to-ceiling glass and impressive views. The spa-inspired primary bath is wrapped in richly veined marble and features custom cabinetry and an oversized glass-enclosed shower. A separate private office provides a sophisticated work-from-home retreat. Located at the W Dallas, residents enjoy the convenience, service and amenities of luxury hotel living just moments from American Airlines Center, Uptown, dining, shopping and entertainment. A truly distinctive opportunity for sophisticated urban living in the heart of Dallas. 2 Beds ⋅ 3 Baths ⋅ 21404134 MLS Completely reimagined and impeccably designed, this exceptional two-story residence at the W Dallas offers a rare combination of custom interiors, expansive views and luxury high-rise living in the heart of Victory Park. Thoughtfully transformed with extraordinary attention to detail, the home feels more like a bespoke residence in the sky than a traditional condominium. The open, light-filled main level is framed by walls of floor-to-ceiling glass and sweeping Dallas views, with beautiful herringbone hardwood floors, custom millwork, designer lighting and sophisticated natural finishes throughout. At the heart of the home, a showstopping kitchen features a substantial custom island with fluted wood detailing, dramatic natural stone countertops and backsplash, extensive cabinetry, statement lighting, a sculptural brass range hood and jewel-toned range. Living and dining spaces flow seamlessly together and open to an expansive private terrace, creating an exceptional setting for entertaining. A beautifully appointed wet bar with illuminated stone, custom cabinetry and beverage refrigeration adds another elevated touch. The striking staircase leads to the private living quarters, including a serene primary suite surrounded by floor-to-ceiling glass and impressive views. The spa-inspired primary bath is wrapped in richly veined marble and features custom cabinetry and an oversized glass-enclosed shower. A separate private office provides a sophisticated work-from-home retreat. Located at the W Dallas, residents enjoy the convenience, service and amenities of luxury hotel living just moments from American Airlines Center, Uptown, dining, shopping and entertainment. A truly distinctive opportunity for sophisticated urban living in the heart of Dallas. 2408 Victory Park Ln Unit 1442, Dallas
$1,225,000 Situated on a close to half an acre corner lot, surrounded by mature trees, this 4 bedroom, 3 full bath brick ranch built in 1954 on a pier and beam foundation has been expanded and upgraded over the years. The primary suite features a spacious bedroom with direct access to the backyard and pool, walk in closet, separate shower and jetted tub. The upgraded kitchen is a chef’s dream, featuring Sub-Zero wine storage and refrigerators, Viking gas cooktop, Viking convection oven, Viking warming drawer, commercial grade range hood, pot filler, ice machine, granite counters, solid maple cabinetry and more. Adjacent to the kitchen is a sunny breakfast room overlooking the backyard. The privacy fenced backyard features a recently replastered pool, pergola, and abundant green space. Sure to appeal to any automotive enthusiast, the 6 car detached garage is a rare find. Original, solid oak hardwood floors throughout. Great opportunity to be in this neighborhood on a huge, desirable lot. 4 Beds ⋅ 3 Baths ⋅ 21404583 MLS Situated on a close to half an acre corner lot, surrounded by mature trees, this 4 bedroom, 3 full bath brick ranch built in 1954 on a pier and beam foundation has been expanded and upgraded over the years. The primary suite features a spacious bedroom with direct access to the backyard and pool, walk in closet, separate shower and jetted tub. The upgraded kitchen is a chef’s dream, featuring Sub-Zero wine storage and refrigerators, Viking gas cooktop, Viking convection oven, Viking warming drawer, commercial grade range hood, pot filler, ice machine, granite counters, solid maple cabinetry and more. Adjacent to the kitchen is a sunny breakfast room overlooking the backyard. The privacy fenced backyard features a recently replastered pool, pergola, and abundant green space. Sure to appeal to any automotive enthusiast, the 6 car detached garage is a rare find. Original, solid oak hardwood floors throughout. Great opportunity to be in this neighborhood on a huge, desirable lot. 10409 Remington Ln, Dallas