Refine Search
Sort by
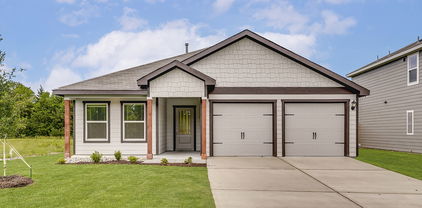
106 N Island Dr, Terrell
$294,900
4 Beds ⋅ 2 Baths ⋅ 21406679 MLS
Cottage charm and a HUGE backyard! This adorable Terrell home welcomes you with a covered front entry, contrasting exterior trim and a two-car garage. Inside, the spacious living area opens to the kitchen and dining space, creating an inviting layout for everyday living and entertaining. Large windows bring in natural light, while neutral colors make it easy to add your own style. The kitchen features gray cabinetry, stainless steel appliances, a center island with breakfast bar seating, and plenty of counter and cabinet space. Wood-look flooring adds warmth to the kitchen and dining area, with direct access to the backyard. Step outside to a patio and an expansive fenced yard with room for outdoor gatherings, gardening, games and so much more. If you’ve been looking for a charming home with space to spread out inside and out, this one deserves a look!

106 N Island Dr, Terrell

8304 Karen Ln, Terrell
$725,000
5 Beds ⋅ 5 Baths ⋅ 21409823 MLS
INCREDIBLE BUYER INCENTIVES: $11,000 MORTGAGE CONCESSION. Opendoor Home Loans will contribute up to $11,000 towards a permanent interest rate buy-down if you finance with Opendoor Home Loans LLC. 8304 Karen Ln, Terrell TX 75160 is a 4,392-square-foot home built in 1993 on a 2.5-acre lot. The kitchen features a center island, quartz countertops, a walk-in pantry, and stainless steel appliances, creating a fully equipped space for cooking and entertaining. A fireplace anchors the main living area, adding warmth and ambiance to the central gathering space. A laundry room adds utility, and Andersen windows extend throughout. A pool within a fully fenced backyard creates an expansive area for relaxation and entertaining. The grounds include ponds, and a chicken coop. A circle drive and a Siemens EV charging station complete this well-maintained residence with practical amenities and comfortable living spaces throughout every room. Home comes with a 100-Day Home Warranty

8304 Karen Ln, Terrell

129 N Island Dr, Terrell
$304,900
3 Beds ⋅ 2 Baths ⋅ 21408263 MLS
The Sage floor plan is a well-designed one-story home that includes three bedrooms, two bathrooms, and a flex room. The open living areas connect the kitchen, dining room, and family room, making it easy to enjoy quiet family evenings or host lively gatherings with friends. The master suite is thoughtfully secluded from the other bedrooms, providing a peaceful space for rest and relaxation. Two secondary bedrooms offer comfort and privacy for family members or guests. The flex room adds extra versatility, giving you the opportunity to create a home office, playroom, or hobby area that suits your needs. A covered patio completes the home by offering a comfortable outdoor space to unwind or entertain, rain or shine.

129 N Island Dr, Terrell

133 N Island Dr, Terrell
$303,900
3 Beds ⋅ 2 Baths ⋅ 21408235 MLS
The Sage floor plan is a well-designed one-story home that includes three bedrooms, two bathrooms, and a flex room. The open living areas connect the kitchen, dining room, and family room, making it easy to enjoy quiet family evenings or host lively gatherings with friends. The master suite is thoughtfully secluded from the other bedrooms, providing a peaceful space for rest and relaxation. Two secondary bedrooms offer comfort and privacy for family members or guests. The flex room adds extra versatility, giving you the opportunity to create a home office, playroom, or hobby area that suits your needs. A covered patio completes the home by offering a comfortable outdoor space to unwind or entertain, rain or shine.

133 N Island Dr, Terrell

15457 State Highway 205, Terrell
$575,000
21407120 MLS
SELLER FINANCING OPTIONS AVAILABLE AT 10% INTEREST WITH 33% DOWN. Great location off of SH 205 for COMMERCIAL DEVELOPMENT. High traffic and high visibility location in one of the fastest growing areas between Rockwall and Terrell, TX. The orange stakes in the front of the property designate the land that has been acquired by TX DOT for the 205 HWY expansion. With great exposure on SH 205 this could be an incredible opportunity for business or development future site with City services in place. The property has 2 mobile homes on site as well as a 1500 sq ft barn with electric, currently being used for storage (will stay with the property after sale). DON'T MISS THIS OPPORTUNITY TO BE PART OF GROWTH BETWEEN ROCKWALL AND TERRELL.

15457 State Highway 205, Terrell

313 Elm Dr, Terrell
$349,900
3 Beds ⋅ 2 Baths ⋅ 21405635 MLS
Welcome to this inviting home on quaint Elm Drive in Terrell. This home provides 2,422 square feet of living space and features 3 bedrooms, 2 full bathrooms, and a versatile floor plan designed for comfortable everyday living and entertaining. Step inside to discover wood flooring and a cozy brick fireplace that creates a warm focal point in the living room. The updated kitchen offers abundant cabinetry, generous counter space, and a convenient island providing plenty of room for meal preparation and gathering. Multiple dining and living areas offer flexibility for hosting guests, family meals, or creating a dedicated home office. The primary bedroom features a large walk-in closet while additional rooms provide versatile options for family, guests, hobbies, or work from home needs. A dedicated utility room includes a washer and dryer hookup for added convenience. Enjoy the outdoors from the expansive covered front and rear porches, perfect for morning coffee or relaxing evenings with plenty of room to play. Situated on just under half an acre with many mature trees, this property offers a welcoming outdoor setting with room to enjoy. With its distinctive character, generous living space, and inviting outdoor areas this property provides an exciting opportunity for buyers looking to create their next chapter in a home with personality and potential with easy access into DFW.

313 Elm Dr, Terrell

1093 Oak Ridge Dr, Oak Ridge
$345,000
4 Beds ⋅ 2 Baths ⋅ 21407749 MLS
Welcome to this beautiful NEW home with 4 bedrooms and Gameroom. The elegant brick and stone accents with covered front porch greet you as you drive up. The inviting kitchen has an open floorplan that is open to the Dining and Living areas. Easy maintenance wood look ceramic tile flooring is throughout the house. The kitchen is state of the art with stainless steel appliances, double ovens, smooth flat top stove, dishwasher and walk in pantry. Entertain guests while cooking and spending time at the large island with granite countertops, ceramic bile backsplash, tall cabinets and plant ledges for decorating. Enjoy the split master bedroom with ceiling fan and recessed tray ceiling. The master bash is gorgeous with granite vanity, double sinks and lighted mirrors. The custom shower has both waterfall and hand held shower heads with ceramic tile surround. The master walk in closet has built in shelving for extra storage. The additional bedrooms are nice size with a Gameroom situated between the bedrooms. This space would also make a great gym, flex room or office. The hall bath has granite vanity with lighted mirror. The utility room has granite countertop with built in cabinets. Relax on the covered back porch. Long driveway for extra parking. Live the country life while having the conveniences of being close to stores, restuarants, shopping, etc. Welcome home to 1093 Oak Ridge!

1093 Oak Ridge Dr, Oak Ridge

104 Van Horn Dr, Terrell
$306,311
3 Beds ⋅ 2 Baths ⋅ 21407128 MLS
MLS# 21407128 - Built by Impression Homes - Ready Now! ~ 104 Van Horn Drive at Northspur is designed around 1,500 square feet of single-story, open-concept living with 3 bedrooms, 2 bathrooms, and a 2-car garage. A covered entry welcomes you inside, where the family room, dining area, and modern kitchen create an open flow across the main living spaces. The kitchen is anchored by a large center island and walk-in pantry, bringing everyday function to the heart of the home. The primary suite is set at the rear of the home with a large walk-in shower, dual vanity, and walk-in closet. Two secondary bedrooms are positioned on the same level, while a separate utility room, coat closet, and linen closet add thoughtful storage throughout the layout. A covered backyard patio extends the living space outside. *Representative Image – Features, colors & specifications may differ per home

104 Van Horn Dr, Terrell

104 Hydrangea Dr, Terrell
$353,115
3 Beds ⋅ 2 Baths ⋅ 21407133 MLS
MLS# 21407133 - Built by Impression Homes - Ready Now! ~ With 1,861 square feet of single-story, open-concept living, 104 Hydrangea Drive at Northspur offers 3 bedrooms, 2 bathrooms, and a 2-car garage. Inside, a spacious family room with vaulted ceilings flows into the dining area and modern kitchen, creating an easy connection across the main living spaces. The kitchen is anchored by a large center island and spacious walk-in pantry, bringing everyday function to the heart of the home. The primary bedroom is set at the rear for privacy, with an oversized walk-in shower, dual vanity, and walk-in closet. Two secondary bedrooms, a separate laundry room, and mud room round out the interior layout, while a covered backyard patio extends the living space outside. *Representative Image – Features, colors & specifications may differ per home

104 Hydrangea Dr, Terrell

301 Mineral Wls, Terrell
$199,900
3 Beds ⋅ 3 Baths ⋅ 21406613 MLS
**Bold curb appeal, soaring ceilings, and stylish modern finishes make this beautiful two story brick home anything but ordinary!** Washer and dryer included! Situated on a desirable corner lot in Terrell, this inviting home combines an impressive architectural design with a thoughtfully arranged floor plan that makes everyday living and entertaining a pleasure. Step inside to discover dramatic ceilings, abundant natural light, attractive wood look tile flooring, and a striking staircase featuring sleek black metal railings and wood handrails. The open living and dining areas flow seamlessly into a welcoming kitchen featuring white cabinetry, generous counter space, a breakfast bar, and a full suite of stainless steel appliances. The first floor primary suite offers a comfortable private retreat with a walk in closet and a spacious bathroom featuring dual sinks, a soaking tub, and a separate glass enclosed shower surrounded by beautiful tile. Upstairs, two additional bedrooms share a full bathroom, providing plenty of flexibility for family, guests, or a home office. Large windows throughout the home create a bright, inviting atmosphere, while neutral paint colors and updated finishes provide a clean, contemporary look. Outside, the handsome brick exterior, covered front porch, and decorative iron fencing give the home distinctive curb appeal, while the fenced backyard offers plenty of grassy space for outdoor entertaining, pets, or relaxing. Complete with an attached garage, convenient first floor laundry area, and easy access to Terrell's shopping, dining, and everyday conveniences, this home delivers an appealing blend of style, comfort, and functionality.

301 Mineral Wls, Terrell

7011 Mitchell Dr, Terrell
$125,000
4 Beds ⋅ 2 Baths ⋅ 21406045 MLS
**Investor Opportunity on One Acre – Country Living with Room to Roam!** Discover the possibilities at 7011 Mitchell Drive! Situated on approximately one acre, this double-wide manufactured home offers the space, privacy, and open surroundings of country living at an affordable price. The expansive lot features mature trees, generous green space, a storage building, and plenty of room for outdoor activities, gardening, and enjoying the peaceful surroundings. Located in the Terrell area, the property offers a rural atmosphere while remaining convenient to shopping, dining, schools, and everyday essentials. With access to major highways, downtown Dallas and the surrounding employment centers are within commuting distance, offering a balance of country living and city convenience. Priced at $125,000, this property presents an opportunity for investors, renovators, or buyers looking to create a home of their own. Comparable manufactured homes in the surrounding area have sold at substantially higher prices, offering potential for buyers willing to make improvements. The home requires repairs and updates, including flooring, interior finishes, and exterior improvements. The front entry ramp needs replacement, and the rear sliding door does not have a landing. The property includes an existing septic system and is being sold **as-is, with the seller making no repairs**. 7112 Mitchell Dr recently sold for $282,000. Expected to be vacant by the end of October. Bring your vision and explore the possibilities of transforming this property into your own country retreat!

7011 Mitchell Dr, Terrell

403 Johnson St, Terrell
$799,900
5 Beds ⋅ 4 Baths ⋅ 21405726 MLS
Beautifully updated 5 bedroom and 4 bath,2 story home with very oversized lot and large front patio for your relaxing chairs, to boot! Designed with both style and livability in mind, this property combines the scale of sophistication of a custom home with the warmth and character of a true family home. GOTTA SEE!Once u enter the front door, u will land in the foyer area which u will notice immediately the gorgeous glowing Saltillo tiles, which by the goes thru out the lower floor of home offering beautiful finishes once entering the Formal LR and Formal DR combo u will see the large windows lining the front of the home, giving the home a bright and cheerful feel, these areas designed for both everyday living and entertaining, going into the kitchen u will notice the large handmade tile(nice) on the backsplash of this outstanding chef's cooking area, with tons of cabinets with deep cabinet holes and lazy Susans to offer assistance, go thru the butler door to enter the long and useful laundry room, it comes with a full bath, a full sink area, a full washer and dryer area and many cabinets, open please to see the cabinet features thru out this home, 2 exit doors to living areas outside and full second master bedroom space with large walk in closet, room currently being used as a art studio, u will see Ex parking and the covered deck with lots of home windows for viewing the outside, in rear of property a detached 2 car garage, big yard space, fenced off, separate areas of yard, also off kitchen u will see the breakfast area and Den area all lined with windows to see outside, tiled FP looks smashing, hallway leads to downstairs master suite just cute as bug, very large master bathroom with separate tub and Walkin shower, upstairs gives u another hall way of cabinets with many uses, look inside, 2nd floor has views of back yard space from second floor balcony 3 bedrooms up all with carpet u, 2 full bathrooms up could be a totally sperate living area space up, A must see

403 Johnson St, Terrell

17948 Fm 986, Poetry
$775,000
3 Beds ⋅ 2 Baths ⋅ 21393573 MLS
HORSE & LIVESTOCK-READY, AG-EXEMPT RANCH WITH NEWLY PAINTED & REFRESHED HILL COUNTRY STYLE HOME IN HEART OF POETRY, TEXAS! Discover the perfect blend of country living & everyday convenience on this beautifuL 25.651-acre ranch in highly sought-after Poetry. Conveniently located less than one hour from Dallas, this ranch has easy access to Rockwall, Royse City, Terrell, Greenville, Quinlan & major highways connecting to the DFW Metroplex. Enjoy the rural lifestyle buyers crave without sacrificing city amenities. A gated entrance welcomes you to a picturesque setting featuring a charming 3-2 Texas Hill Country style home, two ponds, sandy loam soils, mature trees, barn with storage & workshop area, & fenced & cross-fenced pastures ready for horses, cattle, or recreational use. Five-stall horse barn, storage & workshop area, run-in sheds, & large stallion-safe paddock which could be used as an arena. The refreshed & move-in ready custom home offers 2,050 SF of comfortable living space filled with rustic charm & featuring easy-care stained concrete floors, handcrafted wood cabinetry, granite counters, SS appliances, gas range, stone fireplace, & expansive views. Large primary suite has ensuite bath with separate tub & shower & two closets. Secondary bedrooms share full bath with new walk-in shower. Outdoor living is equally impressive with large covered front & back porches designed for enjoying peaceful sunrises, evening gatherings & panoramic views. Two car attached carport, flagstone patio extension with stone garden, native landscaping, dog run & chicken coop. Whether you're searching for a horse property, hobby farm, cattle operation, weekend retreat, or full-time country residence, this turnkey ranch offers a rare opportunity to enjoy the beauty & lifestyle of Poetry while remaining close to shopping, dining & employment centers throughout NE Texas. Extra 1.85 acres included for your enjoyment on Dallas waterline ROW, totaling nearly 27.5 usable acres.

17948 Fm 986, Poetry

Dixon St, Terrell
$30,000
21400188 MLS
UNLEASH YOUR VISION IN TERRELL, TX! Ready to build your dream from the ground up or secure a prime piece of the booming Texas market? This 0.1070-acre vacant residential lot in the highly desirable Highland subdivision of Kaufman County is the blank canvas you’ve been waiting for! Why this lot is an absolute winner - its in a Prime Location: Nestled in a rapidly growing area surrounded by fresh, new construction homes. You are investing right in the path of progress! Convenience at Your Fingertips: Minutes from vibrant downtown Terrell, excellent local schools, diverse dining, and major shopping hotspots like Walmart and the legendary Buc-ee's! Low Holding Costs: Annual taxes are remarkably low making this an incredibly smart buy-and-hold investment or a cost-effective build site. Whether you are a savvy builder looking for your next hot project or an individual ready to design a custom oasis, this unimproved parcel offers the perfect foundation. Terrell is expanding fast, and opportunities to grab land in established neighborhoods like this don't last. Seize your slice of the Lone Star State before someone else does! Bring your blueprints, bring your imagination, and make this land yours today!

Dixon St, Terrell

Listings provided by North Texas Real Estate Information Systems (NTREIS). Listing data has been deemed reliable but is not guaranteed to be accurate by the MLS.

Last updated: