Refine Search
Sort by
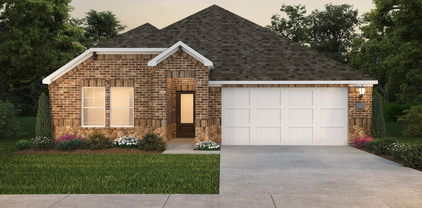
$425,000
4 Beds 3 Baths 21357886 MLS
Brand New! Never Lived In! This Jasmine by Bloomfield Homes offers 4 bedrooms, 3 bathrooms, and a 2.5-car garage with cedar garage doors. Situated in the desirable Devonshire community, this gorgeous one-story home showcases an open-concept layout with upscale finishes throughout, beginning with a stunning elongated entryway that creates a grand first impression and leads into spacious living areas designed for both everyday comfort and entertaining. Beautiful flooring extends through the main areas of the home, complemented by quartz countertops throughout and abundant natural light. The spacious family room flows seamlessly into the kitchen and dining areas, creating the perfect gathering space for family and friends. The luxurious primary suite serves as a private retreat featuring a charming window seat, a large walk-in closet, and an impressive ensuite bath with a spacious shower and thoughtful design. Three additional bedrooms and two full bathrooms provide flexibility for guests, family members, or a home office. The oversized laundry room offers exceptional functionality with a built-in bench and hooks for added storage and organization. Outdoor living is enhanced by a covered patio, while curb appeal shines with a beautiful brick and stone exterior, gutters, an impressive 8' front door, and a spacious 2.5-car garage with cedar garage doors. Visit Bloomfield Homes today at Devonshire to tour this gorgeous Jasmine.

1529 Maidenstone Dr, Forney

$449,000
4 Beds 3 Baths 21357796 MLS
Brand New! Never Lived In! This Cypress II by Bloomfield Homes offers 4 bedrooms, 3 bathrooms, gameroom, and study. Situated in the desirable Devonshire community, this beautifully designed home showcases exceptional curb appeal with a stunning brick and stone exterior, cedar garage doors, exterior uplights, gutters, and an impressive 8' front door, all perfectly positioned on a desirable interior homesite. Inside, the open-concept layout features gorgeous wood-look tile flooring throughout the main areas of the first floor and a private study with glass French doors, creating the perfect work-from-home space. The Deluxe Kitchen is designed for both entertaining and everyday living, offering a large island with sink, quartz countertops throughout, abundant cabinetry, and a built-in buffet in the breakfast nook that adds both style and functionality. The spacious primary suite serves as a private retreat with a sitting area, luxurious ensuite bath featuring an enlarged shower, and a large walk-in closet. Two additional bedrooms and a full bath are conveniently located down a private hallway on the first floor, while upstairs offers a spacious gameroom, fourth bedroom, and full bath, making it the perfect setup for guests, teenagers, or multigenerational living. Additional highlights include 2-inch faux wood blinds throughout, a covered patio for outdoor enjoyment, and thoughtful upgrades designed for comfort and convenience. Visit Bloomfield Homes today at Devonshire to tour this gorgeous Cypress II.

1612 Granton Way, Forney

$350,000
4 Beds 3 Baths 21349311 MLS
Welcome to this beautifully designed Chesmar Homes Caldwell floor plan, offering the ease of single-story living with four bedrooms, three full bathrooms, and a thoughtfully designed open layout. The spacious family room flows seamlessly into the dining area and gourmet kitchen, where granite countertops, custom cabinetry, and a large center island create an inviting space for everyday living and entertaining. The private primary suite features a spa-inspired bath and a generous walk-in closet, while the additional bedrooms provide flexibility for guests, a home office, or hobbies. Step outside to a covered patio overlooking a spacious fenced backyard, perfect for outdoor dining, relaxing, or enjoying your favorite activities. Located in the desirable Las Lomas community in Forney, residents enjoy neighborhood amenities including walking trails, parks, a community pool, playgrounds, and open green spaces. Convenient access to U.S. Highway 80 places downtown Dallas, Mesquite, Rockwall, and major employment centers within easy reach, while nearby shopping, dining, grocery stores, and entertainment continue to make Forney one of the fastest-growing communities in the Dallas-Fort Worth area. With its combination of modern design, everyday convenience, and strong buyer interest in this growing location, this home offers an exceptional opportunity. Schedule your private showing today to experience everything this home and community have to offer.

1919 Huron Dr, Forney

$699,000
4 Beds 3 Baths 21355127 MLS
Experience luxury one-story golf course living without the wait for new construction. Perfectly positioned on a premium golf course lot in prestigious Heath Golf & Yacht Club, this beautifully upgraded 2022-built home offers 2,900 sq ft with 4 bedrooms, 3 baths and thoughtful accessibility features. Step inside to soaring ceilings, beautiful floors (no carpet at all!), abundant natural light and an open-concept layout designed for easy living and entertaining. The kitchen is the heart of the home, featuring an impressive chef’s island with quartz countertops and built-in wine storage, gas cooktop, walk-in pantry and abundant cabinetry overlooking the spacious living and dining areas. The private primary suite offers dual vanities, soaking tub, spacious walk-in closet and a zero-entry shower for added accessibility. Three additional bedrooms and two full baths provide flexibility for family, guests or a home office. Enjoy year-round outdoor living on the covered patio complete with motorized screens, extended an additional 6 feet, with a stunning vaulted stained-wood ceiling and sweeping golf course views. The oversized backyard offers plenty of room for a future pool while maintaining generous green space. Unlike new construction, this home is move-in ready with professional landscaping, plantation shutters and thoughtful upgrades already completed. The 3-car garage was extended 3 feet to accommodate larger vehicles and trucks, adding valuable everyday functionality. Residents of Heath Golf & Yacht Club enjoy a private lakeside clubhouse with restaurant and bar, resort-style pool overlooking Lake Ray Hubbard, fitness center, pickleball and tennis courts, walking trails, community dock, playgrounds and optional golf membership—all within Rockwall ISD.

4169 Yellow Jasmine Ln, Heath

$350,500
4 Beds 3 Baths 21344863 MLS
Some homes simply give you more room; 3606 Pendleton Court gives you room to live, gather, work, play, and grow. Tucked along a quiet cul-de-sac —perfect for the kids to gather and play —in the welcoming Heartland community, this two-story Bloomfield home offers approximately 3,034 square feet, four bedrooms, two-and-a-half baths, and a two-car garage—thoughtfully arranged for everyday comfort and memorable occasions. Step through the front door and imagine life unfolding here. The formal dining room is ready for holiday meals, birthday celebrations, and Sunday dinners that linger long after the plates are cleared. The heart of the home is the spacious, open kitchen and family room, where the cook never has to miss the conversation. The large island provides a natural gathering place for morning coffee, after-school homework, casual meals, and friends sharing stories while dinner is prepared. The master suite offers a private retreat at the end of the day, complete with space to unwind and take a relaxing bath or hot shower. You will love the generous walk-in closet. Upstairs, three additional bedrooms give everyone a place of their own, while the game and media rooms create a second living area for movie nights, video games, hobbies, or simply spreading out. With flexible spaces throughout, there is a home office, exercise area, playroom, or whatever best fits your season of life. Outside, the backyard with its extended, covered concrete patio is waiting for its next chapter—weekend cookouts, a garden, a playset, or quiet evenings beneath the Texas sky. Living in Heartland means more than owning a home; it means becoming part of a community designed for connection, recreation, and an active lifestyle. At 3606 Pendleton Court, the rooms are already here. All that is missing are the people, laughter, traditions, and memories that will make it truly yours. Come walk through the door and see where your next story could begin.

3606 Pendleton Ct, Forney

$585,000
4 Beds 3 Baths 21329461 MLS
OVER 3 ACRES WITH COMMUNITY LAKE ACCESS! Set amid mature oaks in Meadow Wood Park Ranch Estates in Terrell, this 2,600 sq ft home offers space to roam and room to entertain! The living room welcomes with high ceilings, a cozy wood burning fireplace, and gorgeous views through oversized windows. The kitchen shines with granite counters, a glass tile backsplash, freshly painted cabinetry with new hardware, and an eat in island built for gathering. The formal dining room has been freshly painted and updated, and a private downstairs office offers double windows with beautiful views, perfect for working from home. The primary suite is a true retreat with a tray ceiling, a wall of windows overlooking the land, and an ensuite bath with dual sinks, garden tub, and separate shower. Upstairs, each additional bedroom brings something special, one large enough for a king bed with room to spare, another with a great closet and double windows, and a third with a wall of windows and a closet built with organization in mind, complete with two internal closets. The laundry room offers abundant cabinets, shelving, and a dedicated jacket closet. Exterior upgrades in 2024 include a new roof, fresh paint, and garage updates, giving this home peace of mind for years to come. Outside, enjoy a storage shed for extra space and community lake access with fishing just steps from your door. Terrell blends small town charm with quick access to Dallas, just a convenient drive up I-20. Claim Your Piece of Texas!

2197 Meadow Way, Terrell

$307,694
3 Beds 3 Baths 21350906 MLS
BRAND NEW energy - efficient home Oct 2026! The versatile flex space makes a great study or game room and storage helps put everything in its place. White cabinets with veined white quartz countertops, tan tone EVP flooring with beige textured carpet. Escape the bustle of the city without being too far from the action. Beat the summer heat at the neighborhood amenity center complete with a pool, kid's splash pad, and playground. Zoned for Crandall ISD, River Ridge offers six floor plans to fit your family’s lifestyle. We also build each home with energy-efficient features that cut down on utility bills so you can afford to do more living.* Each of our homes is built with innovative, energy-efficient features designed to help you enjoy more savings, better health, real comfort and peace of mind.

1574 Coldwater Way, Crandall

$326,187
4 Beds 3 Baths 21350904 MLS
BRAND NEW energy - efficient home Oct 2026! Spend mornings preparing breakfast in the open concept kitchen or sipping your coffee on the large covered patio. White cabinets with speckled white granite countertops, light tan EVP flooring with dark beige textured carpet. Escape the bustle of the city without being too far from the action. Beat the summer heat at the neighborhood amenity center complete with a pool, kid's splash pad, and playground. Zoned for Crandall ISD, River Ridge offers six floor plans to fit your family’s lifestyle. We also build each home with energy-efficient features that cut down on utility bills so you can afford to do more living.* Each of our homes is built with innovative, energy-efficient features designed to help you enjoy more savings, better health, real comfort and peace of mind.

1576 Coldwater Way, Crandall

$304,130
4 Beds 3 Baths 21350901 MLS
BRAND NEW energy - efficient home Oct 2026! The spacious living area flows seamlessly outdoors to the covered back patio. White cabinets with veined white quartz countertops, tan tone EVP flooring with beige textured carpet. Escape the bustle of the city without being too far from the action. Beat the summer heat at the neighborhood amenity center complete with a pool, kid's splash pad, and playground. Zoned for Crandall ISD, River Ridge offers six floor plans to fit your family’s lifestyle. We also build each home with energy-efficient features that cut down on utility bills so you can afford to do more living.* Each of our homes is built with innovative, energy-efficient features designed to help you enjoy more savings, better health, real comfort and peace of mind.

1578 Coldwater Way, Crandall

$338,000
3 Beds 2 Baths 21342896 MLS
Welcome to this beautifully maintained 3-bedroom, 2-bath, 2 living areas, home offering 2,219 square feet of thoughtfully designed living space in the heart of Forney! Featuring a dedicated office at the front of the home, this property is perfect for working from home, studying, or creating a private flex space. This home also offers an open-concept floor plan that is ideal for both everyday living and entertaining. The spacious living room is centered around a cozy fireplace and flows seamlessly into the kitchen and dining areas. The oversized primary suite provides a relaxing retreat, while the secondary bedrooms offer plenty of space for family or guests. Car enthusiasts, hobbyists, or anyone needing extra storage will appreciate the rare 3-car garage. Updated flooring in main room and office, new dishwasher, new water heater. Conveniently located near Forney’s top shopping destinations including H-E-B, Costco, BJ’s Wholesale Club, Kroger Marketplace, Tom Thumb, ALDI, Brookshire’s, and Walmart Supercenter—everything you need is just minutes from home! Enjoy easy access to dining, entertainment, schools, and major highways, making this home the perfect combination of comfort, convenience, and location. Priced to sell—don’t miss this incredible opportunity to own a well-appointed home in a highly desirable area! Schedule your private showing today!

127 Chaco Dr, Forney

$379,000
4 Beds 3 Baths 21348763 MLS
MLS# 21348763 - Built by Chesmar Homes - Aug 2026 completion! ~ Welcome to this move-in ready Durham home. Included features: a charming covered porch; a dramatic two-story foyer; a convenient utility room; a quiet study; an open family room with a cozy fireplace; a convenient powder room; an elegant kitchen offering a spacious center island, a generous walk-in pantry, and an adjacent casual dining area overlooking a relaxing covered patio; a main-floor primary suite boasting a private bath with double sinks, a separate tub and shower, and an expansive walk-in closet; a versatile game room; three additional bedrooms with roomy walk-in closets, and a shared bath. Additional highlights include vaulted ceilings and practical under-stairs storage. See it in person today!

3921 Lakefield Dr, Heartland

$240,000
4 Beds 2 Baths 21347896 MLS
AVAILABLE FOR OFFERS! Lake & Golf resort style area, NO HOA. Popular area retirees, remote workers, mix of full-time residents & weekenders. Ongoing demand for vacation rentals & second homes. Rare opportunity, Positioned up the road from 32acre Lake Cedar Creek. New 2024 HVAC & 2024 high definition roof, located near 6th hole on golf course & bass fishing pond. Home needs light personal performance cosmetic upgrades or just deep clean & move-in, nothing overwhelming. 4 bedrooms, front magnolia tree, fully bricked, Tall ceilings throughout, tall fireplace, custom design for natural lighting & wide spaces, huge dining room, long laundry room, Shutters, Skylights, double closet in primary, handicap accessible. Local Country Club offers luxury restaurant-golf-pool-tennis & more, optional participation. Slow lifestyle while still being within commuting distance of the Dallas–Fort Worth metro area. You'll see everything from modest cabins to multi-million-dollar waterfront homes. Kemp has medicine clinics, urgent care options, nursing-rehab facilities. Approx.81 million spent on new schools construction & renovations. Fast internet speeds. Many residents spend weekends boating, attending live music, get a peaceful, lake-oriented lifestyle with enough local conveniences for everyday needs. Annual recurring events: July Fest celebrations, Holiday parades, Christmas tree lighting events, Farmers markets. The lake is known for: Excellent largemouth bass, Crappie, White bass, Catfish, Boating, Swimming, Bird watching. Several full-service marinas offer: Boat slips, Fuel docks, Boat storage, Service and repair, boat rentals.

17506 Country Club Dr, Kemp

$489,900
4 Beds 3 Baths 21346223 MLS
Don't miss this beautifully maintained 4-bedroom, 3-bath home situated on an oversized corner lot in the highly sought-after Rockwall ISD! Designed with both comfort and functionality in mind, this spacious floor plan is perfect for families and those who love to entertain. The thoughtfully designed layout features the private primary suite and a secondary bedroom on the first floor, offering flexibility for guests or a home office. Upstairs, you'll find two additional bedrooms, a spacious game room, and a dedicated media room—providing plenty of space for relaxation, recreation, and movie nights. Upon entering, you'll be welcomed by an elegant formal dining room highlighted by soaring ceilings and abundant natural light, creating the perfect setting for hosting family gatherings or special occasions. The open-concept kitchen featuring granite countertops, a large center island, breakfast bar, gas cooktop, ample cabinetry, and generous counter space for meal preparation. The adjoining breakfast nook and the main living area, make everyday living and entertaining seamless. Step outside to discover an outdoor space that truly sets this home apart. The expansive sunroom provides year-round enjoyment and serves as an ideal space for relaxing, entertaining, or creating a second living area. Two separate patio areas offer multiple options for outdoor dining, grilling, or simply enjoying the Texas evenings. The oversized backyard is pool-sized, providing endless possibilities to create your own private outdoor oasis while still leaving plenty of room for play, pets, or gardening. All this and located on a desirable corner lot with easy access to shopping, dining, parks, major highways, and top-rated RISD schools, this exceptional home combines space, versatility, and an unbeatable location. This is one you won't want to miss!

3019 Black Hills Blvd, Heath

$439,000
4 Beds 3 Baths 21346962 MLS
Brand New! Never Lived In! This Dogwood III by Bloomfield Homes offers 4 bedrooms, 3 bathrooms, game room, and study. Situated in the desirable Devonshire community, this beautifully designed home showcases an open-concept layout with thoughtful upgrades throughout, featuring a private study with French doors just off the entry, creating the perfect work-from-home space, while the spacious family room flows seamlessly into the kitchen and dining areas for effortless entertaining and everyday living. The first floor includes a luxurious primary suite complete with charming window seats, a spacious ensuite bath featuring double vanities, a soaking tub, separate shower, and a large walk-in closet, along with two additional bedrooms and a full bath. Upstairs, you'll find a versatile retreat featuring a large game room, tech center, an additional bedroom, and a full bath, making it the perfect setup for guests, teenagers, or multigenerational living. Additional highlights include 2-inch faux wood blinds throughout, a covered front porch, covered patio, gutters, an impressive 8' front door, and a 2-car garage with cedar garage doors. Visit Bloomfield Homes today at Devonshire to tour this gorgeous Dogwood III.

1513 Maidenstone Dr, Forney

$429,000
3 Beds 2 Baths 21346785 MLS
Brand New! Never Lived In! This Carolina by Bloomfield Homes offers 3 bedrooms, 2 bathrooms, study, and formal dining. Situated in the desirable Devonshire community, this stunning one-story home welcomes you with an impressive rounded rotunda entry that creates a dramatic first impression, while the private study is positioned just off the entry, providing the perfect work-from-home space, and the formal dining room offers an elegant setting for entertaining family and friends. The open-concept layout is enhanced by beautiful wood-look tile flooring flowing throughout the main living areas and a thoughtfully designed kitchen featuring quartz countertops, abundant cabinetry, and seamless connectivity to the living and dining spaces. The spacious primary suite serves as a private retreat with charming window seats, a luxurious ensuite bath featuring double vanities, a soaking tub, separate shower, and a large walk-in closet. Secondary bedrooms are generously sized and complemented by a well-appointed secondary bath with double vanities. Additional highlights include a large laundry room, 2-inch faux wood blinds throughout, a covered front porch, covered patio, extended patio space for outdoor entertaining, gutters, an impressive 8' front door, and a 2-car garage with cedar garage doors. Visit Bloomfield Homes today at Devonshire to tour this gorgeous Carolina.

1509 Maidenstone Dr, Forney

$465,000
4 Beds 3 Baths 21346703 MLS
Brand New! Never Lived In! This Violet II by Bloomfield Homes offers 4 bedrooms, 3 bathrooms, game room, media room, study, and formal dining. Situated in the desirable Devonshire community, this stunning home showcases an open-concept layout with luxury finishes throughout, featuring a spacious dining room, private study, dedicated game room, and media room for exceptional versatility and entertaining space. The thoughtfully designed living area is highlighted by soaring vaulted ceilings and a dramatic floor-to-ceiling stone fireplace that creates a warm and inviting focal point. The well-appointed kitchen features quartz countertops, abundant cabinetry, and seamless connectivity to the main living spaces, making it ideal for everyday living and hosting gatherings. Wood-look tile flooring extends through the main areas of the first floor, complemented by charming window seats, a functional mud room, and quality finishes throughout. The spacious primary suite offers a private retreat, while well-sized secondary bedrooms provide flexibility for family and guests. Outdoor living is enhanced by a covered front porch, covered patio, gutters, and an impressive 8' front door, all contributing to the home's beautiful curb appeal. Visit Bloomfield Homes today at Devonshire to tour this gorgeous Violet II.

1511 Maidenstone Dr, Forney

$226,000
3 Beds 2 Baths 21344132 MLS
Welcome home to this inviting one-story home where fresh interior paint and brand-new carpet create a move-in-ready feel from the moment you step inside. Designed for comfortable everyday living and effortless entertaining, the open-concept kitchen and breakfast area flow seamlessly into the spacious family room, highlighted by raised ceilings and a cozy fireplace that serves as the heart of the home. The well-appointed kitchen features an electric range, convenient breakfast bar, abundant cabinetry, and plenty of storage for all your cooking essentials. Escape to the private primary suite offering dual vanities, a relaxing garden tub, separate shower, and a generous walk-in closet complete with built-in shelving for exceptional organization. Step outside to enjoy the fully fenced backyard and patio, providing the perfect setting for weekend barbecues, outdoor dining, and year around entertaining. Conveniently located in Forney, this home combines comfort, functionality, and value in a welcoming neighborhood you'll love coming home to.

2018 Gardenia Dr, Forney

$276,380
4 Beds 2 Baths 21345977 MLS
What's Special: White Cabinets - Close to Greenbelt - Covered Patio. New Construction - September Completion! Built by Taylor Morrison, America's Most Trusted Home Builder. Welcome to the Hutto at 2529 Pine Island Court in River Ridge! This thoughtfully designed single-story home offers a bright and open layout perfect for everyday living. Off the foyer, two secondary bedrooms share a full bathroom, while an additional bedroom provides flexibility for guests or a home office. At the heart of the home, the kitchen features a large island, walk-in pantry, and seamless flow into the dining area and spacious living room. Tucked away for privacy, the primary suite includes a generous walk-in closet and en-suite bathroom. Enjoy outdoor living on the covered patio and the convenience of a two-car garage. Crandall, TX offers wide open spaces and a friendly, close-knit feel. At River Ridge, enjoy distinctive homes, beautiful streetscapes, and great amenities. Spend time at the amenity center, relax by the resort-style pool, let kids play at the playground, or fish at the stocked pond. With easy access to 175, Dallas and Kaufman are just minutes away. Additional Highlights Include: GE laundry package, refrigerator, and whole house blinds. Virtually staged photos are for representative purposes only. MLS#21345977

2529 Pine Island Ct, Crandall

$337,260
5 Beds 3 Baths 21345935 MLS
What's Special: 3 Full Baths - Close to Greenbelt - 5th Bedroom - Covered Patio. New Construction - September Completion! Built by Taylor Morrison, America's Most Trusted Home Builder. Welcome to the Leander at 2326 Buffalo Bayou Way in River Ridge! This spacious two-story home offers an inviting layout designed for comfort and connection. Just off the foyer, a secondary bedroom and full bathroom provide flexibility for guests, while the private primary suite tucked away at the back of the house features a large walk-in closet and ensuite bathroom. The open-concept kitchen, dining area, and living room create the heart of the home, with easy access to the covered patio for outdoor enjoyment. Upstairs, three additional bedrooms, a full bathroom, tech space, and a generous game room provide plenty of space to relax, work, or play. Crandall, TX offers wide open spaces and a friendly, close-knit feel. At River Ridge, enjoy distinctive homes, beautiful streetscapes, and great amenities. Spend time at the amenity center, relax by the resort-style pool, let kids play at the playground, or fish at the stocked pond. With easy access to 175, Dallas and Kaufman are just minutes away. Additional Highlights Include: GE laundry package, refrigerator, and whole house blinds. Virtually staged photos are for representative purposes only. MLS#21345935

2326 Buffalo Bayou Way, Crandall

Listings provided by North Texas Real Estate Information Systems (NTREIS). Listing data has been deemed reliable but is not guaranteed to be accurate by the MLS.

Last updated: