Refine Search
Sort by
$1,195,000
4 Beds 6 Baths 21350439 MLS
Nestled on just under half an acre in Heath Crossing one of Heath's most sought after neighborhoods, this custom Paul Regan build checks every box. 4 bedrooms, 4.5 baths, and a layout that actually works for real life. Inside you'll find two living areas, a dining room, game room, and a dedicated media room upstairs. The kitchen is built for serious cooking with a 6-burner cooktop and griddle, double ovens, large island, and plenty of cabinet space. The primary suite delivers a true spa-like bath, and the additional bedrooms are generously sized for family or guests. Out back is where this home really separates itself. Resort-style pool, covered patio with outdoor grill, a second-story balcony overlooking the pool, a private putting green, and a pergola sitting area surrounded by mature trees. It's a backyard you'll actually use. 3-car garage, prime Rockwall location minutes from Lake Ray Hubbard, dining, and shopping. Homes like this don't come up often.

117 Mallard Xing, Heath

$1,625,000
3 Beds 3 Baths 21359469 MLS
A property like this is almost impossible to recreate in Rockwall County. Behind two custom automatic steel gates, approximately 10 acres combine privacy, recreation, serious workspace and an extraordinary amount of infrastructure in one estate. The 2,753 SF single-story main home offers 3 bedrooms, 2 full baths, soaring vaulted ceilings, two gas-log fireplaces, a recently updated kitchen with quartz counters and KitchenAid appliances, remodeled baths, two HVAC systems and a fully spray-foamed and sealed attic. An approx. 1,000 SF steel-framed porte-cochere comfortably shelters four vehicles. Expansive lawns, mature landscaping and extensive flowerbeds surround the home. A PebbleTec pool with attached spa, gas heat and newer equipment anchors a true resort-style entertaining area with outdoor kitchen, built-in gas grill, cabana fireplace, poolside half bath and covered lounge. The 40x50 insulated shop provides about 2,000 SF under HVAC with two systems, 120 & 240V power, upgraded electrical, numerous 20-amp outlets, two roll-up doors, full bath and custom rough-sawn wood interiors, plus roughly 1,600 additional SF of attached covered and enclosed storage. A separate approx. 500 SF climate-controlled guest studio offers a full bath, porch and private yard. Add a barn, massive covered RV and equipment parking with 30-amp service, year-round pond, baseball or softball field with backstop and bases, underground concrete storm shelter with electricity, huge playground, playhouse, chicken coop, two septic systems and approximately 7 additional fenced acres currently benefiting from AG Exemption through beekeeping. Major roofs were replaced in 2024 and all metal-building roofs in 2025. This is not simply a home on acreage—it is the rare combination of privacy, freedom, flexibility and built-out infrastructure that gives you room to live, work, entertain and create on your own terms.

4745 E Fm 552, Fate

$769,000
4 Beds 4 Baths 21350170 MLS
Welcome to this spectacular custom home perfectly situated on a quiet cul-de-sac in the highly sought-after neighborhood of Buffalo Creek, a golf course community. This impressive two-story home features 4 spacious bedrooms, 3.5 bathrooms, a 3-car garage, and exceptional updates throughout. The heart of the home is the fully modernized gourmet kitchen, boasting sleek quartz countertops, updated appliances, gas stovetop, and double ovens. The family room is warm and inviting featuring a beautiful FP. Designed for seamless entertaining, the living spaces flow beautifully to an outdoor paradise. Host friends and family on the spacious covered patio equipped for grilling, or unwind in the private pool and sparkling spa. Upstairs, a game room opens up to a private balcony, offering breathtaking, peaceful views overlooking the pool and spa. Be sure not to miss the extra flex space in the garage. This space could be used for a gym or second home office. Just 30 minutes from downtown Dallas, this property perfectly balances upscale suburban tranquility with big-city convenience. Come and take a private tour.

2005 Sleepy Hollow Ln, Heath

$1,200,000
4 Beds 4 Baths 21357804 MLS
A private 1.57-acre retreat in the heart of Heath! Nestled among mature trees in the established neighborhood of The Ridge, this 4,271-square-foot home offers generous living spaces with a truly special resort-style backyard. A circular drive, beautiful landscaping and charming front porch create an inviting first impression. Inside, wood floors lead to a private study and cozy formal living area with fireplace and built-ins. The spacious main living room features a stone fireplace and beautiful views of the pool and tree-filled backyard. The oversized kitchen offers an abundance of cabinetry and counter space, built-in refrigerator, double ovens, butler's pantry and walk-in pantry, with two dining areas nearby. The first floor also includes a private guest suite with full bath, ideal for extended family or visitors. The primary suite is a standout, featuring an updated bath with freestanding tub, oversized frameless-glass shower and an exceptional custom-finished closet that has to be seen to be appreciated! Upstairs you'll find two additional bedrooms, a full bath and a massive game room opening to a covered balcony overlooking the pool and trees. One secondary bedroom features wood floors and a built-in Murphy bed, while decked attic space provides tremendous storage. And then there's the backyard—the highlight of this property. Surrounded by mature trees and designed for privacy, the expansive pool and spa with cascading waterfalls create a peaceful setting that feels like your own private resort. Relax poolside, entertain on the patio or enjoy the upstairs balcony while listening to the waterfalls and birds among the trees. A large fenced yard, and oversized three-car garage complete this exceptional property. Peaceful, private and tucked away from the city feel—yet conveniently located to everything Heath and Rockwall have to offer.

242 Ridgemont Dr, Heath

$490,000
5 Beds 3 Baths 21358358 MLS
Welcome home to 7402 Silver Lake Drive-a spacious and exquisite 5 bedroom, 3 bath family home just minutes away from Lake Ray Hubbard. Step inside to light-filled living spaces that flow naturally from room to room, anchored by generous gathering areas perfect for everyday life or hosting. Out back, your private backyard oasis awaits — a sparkling pool paired with a poolside gazebo sets the stage for summer barbecues, lazy weekends, and evening relaxation. Mature shade trees frame the front yard, adding instant curb appeal. Additional highlights include a 2-car attached garage and a 0.24-acre lot with room to enjoy the outdoors. Ideally situated near local dining, shopping, parks, and major highway. This home delivers the best of comfortable living in a prime lake-area location. Buyer and buyer agent, please do your due diligence. All information is deemed reliable, but not guaranteed.

7402 Silver Lake Dr, Rowlett

$415,000
4 Beds 2 Baths 21356578 MLS
Situated on approximately 0.5 acres, this immaculately maintained property offers an abundance of indoor and outdoor living space with a desirable split-bedroom floor plan and open-concept design ideal for everyday living and entertaining. The spacious backyard features an above-ground pool, lovely landscaping, an enclosed patio for year-round outdoor living, and a dedicated picnic area perfect for gatherings. An added concrete driveway provides additional parking for vehicles, a boat, or other recreational needs. Recent improvements include new windows in 2021, a lawn sprinkler system installed in 2023, a new water heater in 2025, and a 30-year Class 3 impact-resistant roof. The sellers also installed a new wood privacy fence along the shed side of the property. A section of the existing chain-link fence remains on the neighbor's side, while the new wood fence was installed approximately 4 inches inside the sellers' property line to preserve the mature pecan tree and beautiful orange trumpet vines. Thoughtfully cared for and beautifully maintained, this property offers a wonderful combination of space, privacy, comfortable living, and pride of ownership.

107 Cottonwood Dr, Fate

$3,500,000
4 Beds 4 Baths 21357198 MLS
One of a kind property in this area! Stunning Custom Home on 17 acres with Pool, Stocked pond and Guest Quarters! This private retreat offers the perfect blend of luxury, space, and outdoor living. The welcoming entry opens to a spacious open concept floor plan with abundant windows and beautiful views throughout. The living room overlooks the saltwater pool, slide and hot tub. The entertainers kitchen features generous counter space. The primary suite is large enough for private sitting area and direct access to the pool. The primary bath offers a soaking tub, walk in shower, separate vanities and walk in closet. Two additional bedrooms downstairs feature walk-in closets and share a Jack and Jill bathroom. Upstairs offers a flexible space for a game room, bedroom, office, or media room plus a full bath. The property also includes a second garage with full guest living quarters including a kitchen, living, dining area, laundry, bathroom, two bedrooms and upstairs game room. Outside enjoy 17 acres of privacy, fully stocked pond and endless opportunities to relax, entertain, hunt, fish and enjoy the outdoors. A TRULY EXCEPTIONAL PROPERTY WITH ROOM FOR EVERYONE.

4360 Fm 550, Mclendon Chisholm

$815,000
4 Beds 3 Baths 21356568 MLS
Exquisite custom home nestled on 1.5 beautifully maintained acres, complete with a detached shop and heated pool! Meticulously cared for by its original owner, this exceptional property offers the perfect blend of luxury, comfort, and functionality. The stunning updated kitchen is centrally located between the main living area and game room, creating the perfect flow for hosting family and friends. The private primary retreat is a true sanctuary, featuring its own fireplace, a remodeled spa-inspired bath with dual sinks, separate makeup area, and an expansive walk-around closet. Step outside to your backyard oasis showcasing a covered outdoor living area with kitchen and bar seating, cozy fireplace, heated pool and spa, with a 700 square foot shop. Updates include a Class 4 impact-resistant roof, gutters, garage door, water heater, AC units, appliances, and MORE! No city taxes. Residents of this sought-after community also enjoy amenities including a playground, fishing, and year-round social events. SEARCH 2585 WINCREST ON YOUTUBE FOR THE VIRTUAL TOUR!

2585 Wincrest Dr, Rockwall

$1,450,000
4 Beds 5 Baths 21351561 MLS
Experience luxury living in this stunning custom home located in the desirable Stoneleigh community, featuring breathtaking views of the lake, fountain, and walking trails. The interior is highlighted by designer upgrades, including hardwood flooring, custom lighting, and elegant stone accents that flow from the gourmet kitchen to the open-concept living area. The heart of the home boasts a wood-beam vaulted ceiling, a floor-to-ceiling stone wood-burning fireplace, and a wall of windows that frame the serene outdoor scenery. The chef’s kitchen is fully equipped with an expansive island, custom cabinetry, professional-grade Frigidaire appliances, a Dacor gas cooktop, and two spacious pantries. The primary suite serves as a private retreat with a walk-in stone double shower, soaking tub, and a large custom closet. Secondary bedroom downstairs with private entrance. Additional bedrooms each feature private baths and walk-in closets, while the upper level offers an open game room and a dedicated media room with surround sound. Designed for outdoor entertaining, the backyard is an oasis complete with a full kitchen, a living area with a fireplace, and a custom pool and spa featuring waterfalls and gas fire bowls. 4 Car garage with large turning radius for extended bed trucks! Included is a Generac backup generator. Enjoy unmatched privacy and picturesque sunset views of the greenbelt from your own backyard. Conveniently located to retail, grocery, parks, and schools. This is a MUST SEE!!

104 Brentwood Dr, Heath

$650,000
5 Beds 4 Baths 21354678 MLS
Welcome to your dream home in the highly sought-after Shepherd’s Glen community in Heath, Texas, where breathtaking lake views, luxury living, and an unbeatable location come together. Imagine ending every day watching spectacular sunsets over the lake from the comfort of your own home. Enjoy panoramic views from the primary suite, gourmet kitchen, and spacious living room, creating a peaceful retreat for everyday living. This beautifully maintained 5-bedroom, 3.5-bath home offers an ideal floor plan with a first-floor primary suite, featuring a recently updated spa-inspired ensuite bath, plus a private guest bedroom with a full bathroom on the main level. Upstairs, you’ll find three generously sized bedrooms and a charming balcony, the perfect place to enjoy morning coffee while taking in serene neighborhood and lake views. Step outside to your own private backyard retreat, where a sparkling swimming pool invites you to cool off on warm Texas days or unwind beneath the stars. The expansive outdoor living space is perfect for entertaining family and friends, while the 3-car garage provides plenty of room for vehicles, storage, and recreational gear. Perfectly positioned just minutes from Lake Ray Hubbard, this exceptional home offers quick access to boating, fishing, waterfront dining, scenic trails, boutique shopping, and local restaurants. Combining spacious living, stunning lake views, resort-style outdoor amenities, and an address in one of Heath’s premier neighborhoods, this home offers the lifestyle today’s buyers have been searching for. If you’re looking for luxury real estate in Heath, TX with timeless appeal and everyday convenience, this is an opportunity you won’t want to miss.

2 Eastshore Rd, Heath

$1,150,000
5 Beds 5 Baths 21354431 MLS
Welcome to this impressive 5-bedroom, 4.5-bath home offering a spacious, light-filled layout designed for comfortable everyday living and entertaining. A striking stone-and-brick exterior welcomes you inside, where soaring ceilings, abundant natural light, neutral finishes, and beautiful wood flooring create a bright and inviting atmosphere.The open concept living area centers around a stone fireplace and opens into the kitchen, featuring white cabinetry, generous counter space, stainless steel appliances, a large island with seating, and pendant lighting. Multiple dining and living spaces provide plenty of room to gather, while an additional living area or game room offers even more flexibility for entertaining, relaxing, or family activities. The spacious primary suite provides a comfortable retreat with a large bedroom and an expansive bath featuring separate vanities, soaker tub, large shower and his and hers walk in closets. 3 of the secondary bedrooms and living area is located on the opposite of the house and provides ample space for family and guests. The home also includes a dedicated laundry room with built-in cabinetry. Outside is where this property will check those final boxes you have! Enjoy a resort-style backyard featuring a beautiful swimming pool and spa, pool volleyball and basketball setup. An impressive covered outdoor living area with comfortable seating and a mounted TV. Beyond the pool area, the large open fully fenced backyard provides exceptional additional space for recreation, pets, entertaining, or future outdoor amenities. The driveway is oversized and leads you to your 3 car garage with RV and generator hook ups on the exterior wall. With 5 bedrooms, 4.5 baths, multiple living areas, an open kitchen, covered outdoor entertaining space, pool and spa, and an expansive backyard, this home offers an outstanding combination of space, comfort, and indoor-outdoor living. Property tax rate is only 1.41%. A MUST SEE

156 Settlement Ln, Mclendon Chisholm

$5,500,000
10 Beds 10 Baths 21349527 MLS
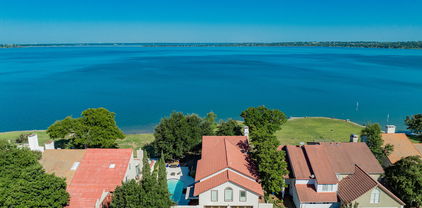
A rare opportunity to own one of Heath's premier turnkey waterfront estates on Lake Ray Hubbard, offered fully furnished and move-in ready. This exceptional home offers over 10,000 square feet with 8 bedrooms, 10 bathrooms, and an elevator serving all levels. Included are designer furniture, artwork, televisions, décor, kitchen essentials, housewares, and more for a truly effortless luxury lifestyle. A dramatic two-story foyer with soaring ceilings, a sweeping staircase, custom ironwork, and elegant architectural details welcomes you inside. Multiple living and entertaining areas, a private executive office, formal dining, and spacious bedroom suites are complemented by rich hardwood floors, custom millwork, designer finishes, and expansive windows throughout. The current owners invested in a substantial expansion, adding two bedrooms, two bathrooms, and a spectacular screened outdoor living pavilion. Designed for year-round enjoyment, it features a full outdoor kitchen, fireplace, dining and lounge areas, motorized screens, built-in heaters, and ceiling fans, creating the perfect space for every season. The chef's kitchen offers premium appliances, abundant custom cabinetry, generous prep space, and opens seamlessly to the main living areas. Outside, enjoy a resort-style pool with waterfalls, lush landscaping, and peaceful lake views. Situated on approximately 1.15 acres, the property also includes the transferable and renewable opportunity to lease the additional waterfront land between the home and the lake from the City for a nominal annual fee, expanding the usable grounds to more than two acres. A private covered boat dock provides direct access to Lake Ray Hubbard, while a separate gated drive leads to the garage for added convenience. Combining timeless elegance, turnkey convenience, and an unmatched waterfront lifestyle, this is a rare opportunity to own one of Heath's finest lakefront estates.

209 Crystal Ct, Heath

$589,000
4 Beds 3 Baths 21314384 MLS
Prepare to fall in love with this stunning, one-of-a-kind mid-century modern sanctuary. Perfectly situated in the vibrant heart of Rockwall, this exceptional property blends classic architectural charm with an unbeatable lakeside lifestyle. Frame-worthy views of Lake Ray Hubbard and majestic, mature shade trees create an enchanting setting you will want to call home. Timeless architectural character featuring a magnificent stone fireplace as the centerpiece of the living space. Generous layout boasting 4 spacious bedrooms, 2 distinct living areas, and 2 dining areas perfect for grand entertaining or cozy family nights. Your own private pool will be great for hot Texas summers. A welcoming front circle drive, an RV hookup, and a massive 3-car rear garage offer endless space for vehicles and recreational toys.Whether you are sipping coffee while enjoying the lake breeze or hosting a summer pool party, this home delivers an unparalleled living experience. Located in a highly sought-after community close to top-rated schools, premier dining, and shopping.

1501 S Lakeshore Dr, Rockwall

$450,000
4 Beds 2 Baths 21352032 MLS
Welcome to 133 Bob White in Rockwall! This charming brick home offers a comfortable, versatile floor plan with thoughtful features inside and out with a 2 years new HVAC system too! Throughout the main living areas, beautiful wood-look tile flooring provides the warmth and style of hardwood with the durability and easy care of tile that is ideal for everyday living, pets, and busy households. One of the home’s most unique features is its split backyard design, giving you two distinct outdoor spaces. Tucked privately along the side of the home is a low-maintenance pool retreat with no grass to maintain, complete with water features and an elevated spa. Access is from the exterior gate or the gate right outside the garage. Just off the kitchen, a separate grassy yard and patio provide the perfect space for pets, play, grilling, or outdoor dining. It’s the best of both worlds-a private pool oasis for relaxing and entertaining plus a separate traditional backyard for everyday life. With attractive curb appeal, low-maintenance flooring, flexible living spaces, and a backyard setup you don’t often find, 113 Bob White is a Rockwall home worth seeing!

133 Bob White Ct, Rockwall

$500,000
4 Beds 3 Baths 21352819 MLS
Escape to your own private oasis with views of Lake Ray Hubbard. The entertainer's backyard centers on an underground pool and heated spa with multiple lounging and dining areas that flow seamlessly from indoors out. The home itself delivers flexible living across two stories: two distinct living spaces, formal dining, and a first-floor bedroom with full bath ideal as a guest suite, home office, or multigenerational living. The kitchen features granite countertops, a center island, an induction cooktop, with a breakfast nook framed by backyard views. Upstairs, the primary suite offers a true retreat: garden tub, separate walk in shower, dual vanities, and dual closets. Finishes include hardwood floors, plantation shutters, and all 3 bathrooms updated and remodeled with new hardware and tile. The beautiful interior lot is shaded by mature trees front and back, with no HOA restrictions. Character and privacy, minutes from the lake and multiple parks. Come check it out today!

609 Christan Ct, Rockwall

$162,500
1 Beds 1 Baths 21351278 MLS
Wake up to beautiful lake views in this charming 1-bedroom, 1-bath condo nestled in the desirable Signal Ridge community. Offering 864 square feet of comfortable living space, this inviting home features a dramatic wall of sliding glass doors that fills the living room with natural light from the patio. The spacious bedroom offers plenty of room to relax and includes an oversized walk-in closet, providing exceptional storage. Enjoy the convenience of an installed stacked washer and dryer near master closet, making everyday living even easier. The kitchen is ready to go with a stainless steel refrigerator. Enjoy fast internet at the condo is also pre-wired for ATT fiber! Whether you're looking for a low-maintenance primary residence, weekend getaway, or investment opportunity, this condo offers the perfect combination of comfort and location. Relax on your private patio, take in the peaceful waterfront scenery, and enjoy all that the Signal Ridge community has to offer, including community amenities with two pools, and easy access to shopping, dining, historic downtown Rockwall, and a short walk to the Harbor! Don't miss your chance to own an affordable lakeside retreat with incredible views in one of Rockwall's most sought-after gated communities.

1121 Signal Ridge Pl, Rockwall

$972,000
5 Beds 4 Baths 21352346 MLS
THE ULTIMATE NO-HOA MULTIGENERATIONAL COMPOUND & RANCH ESTATE. Nestled on a private, sprawling 2.5-acre lot within the highly acclaimed Rockwall ISD, this magnificent 3,955 sq. ft. luxury estate features 5 bedrooms, two primary suites, two full kitchens, a sparkling saltwater pool, and a massive 60x40 insulated detached workshop. Bring your horses, RVs, boats, and home business—there are NO HOA restrictions here! Perfect for multi-family living or a premier live-work setup, the main residence boasts an exceptional floor plan with a chef’s kitchen featuring a sprawling island, custom cabinetry, and premium finishes. The expansive layout includes a completely self-contained living wing, offering a second full kitchen, a large living area, and dedicated guest suites. Step outside to a private backyard paradise highlighted by a gorgeous saltwater pool, extensive decking for entertaining, and plenty of open pastureland fully equipped and ready for horses. A crown jewel of the property is the massive 60x40 fully insulated metal workshop. Outfitted with heavy-duty commercial construction, full electricity, a dedicated full bathroom, and a spacious storage loft, this space is a dream setup for car collectors, mechanics, woodworkers, or anyone running a detached home business. Skip the hidden costs of older homes. This estate offers the mature land and freedom of an established property with the complete mechanical reliability of a brand-new build. Recent high-end upgrades include: NEW Energy-Efficient Double-Hung Windows Throughout, Class 4 Impact-Resistant Roof, NEW High-Efficiency HVAC Units & Water Heaters, Whole-Home Propane Generator powers the entire compound for up to 2.5 weeks! Enjoy ultimate rural privacy and county-style freedom while remaining just minutes from Rockwall’s premier shopping, dining, and Lake Ray Hubbard recreation, with an easy commute straight into downtown Dallas. Schedule your private tour of this unmatched luxury compound today!

261 Meadowpark, Mclendon Chisholm

$799,000
4 Beds 3 Baths 21349211 MLS
Luxury, privacy, and resort-style living come together in this exceptional single-story home on over half an acre in prestigious Heath Golf & Yacht Club. Perfectly positioned on a quiet cul-de-sac and backing to a privately owned ranch, this property offers peaceful views with no rear neighbors. Designed for everyday living and effortless entertaining, this beautifully maintained home features 4 bedrooms, 3 full baths, a private office, and 3-car garage. The flexible fourth bedroom is thoughtfully designed to also serve as a guest room, home office, nursery, or hobby space. The open floor plan is filled with natural light and enhanced by plantation shutters, luxury tile floors, decorative lighting, and designer finishes. The chef's kitchen features an oversized island, granite countertops, gas cooktop, double ovens, abundant cabinetry, walk-in pantry, coffee bar, and seamless flow into the spacious living and dining areas. The private owner's retreat offers a sitting area, dual walk-in closets, separate vanities, freestanding soaking tub, oversized walk-in shower, and spa-inspired bath. Secondary bedrooms are thoughtfully positioned for comfort and privacy. Step outside to your private backyard oasis featuring a resort-style pool with fountains and lighting, expansive decking, and an extended covered patio and multiple entertaining spaces overlooking the peaceful ranch beyond. Residents enjoy championship golf, a lakeside clubhouse with restaurant and bar, resort-style pool, fitness center, pickleball and tennis courts, walking trails, community dock, fishing, and Lake Ray Hubbard access—all within highly acclaimed Rockwall ISD. A rare opportunity to own one of the most private homes in Heath Golf & Yacht Club.

2815 Abundant Ct, Heath

$834,999
5 Beds 5 Baths 21338373 MLS
Welcome to 1013 Pleasant View Drive, where luxury, thoughtful design, and everyday functionality come together in one exceptional home. Perfectly positioned in one of Rockwall's most desirable communities, this stunning residence offers the space your family needs and the upgrades you'll appreciate for years to come. From the moment you enter, you're welcomed by soaring ceilings, abundant natural light, and a floor plan designed for both entertaining and comfortable daily living. A dedicated private office provides the ideal work-from-home space, while multiple living and dining areas create room for family gatherings and special occasions. Movie nights will never be the same in the fully equipped media room, complete with the projector, screen, theater equipment, and seating—all included with the home. It's a true turnkey entertainment experience. The chef-inspired kitchen opens seamlessly to the main living area, creating the heart of the home where everyone naturally gathers. Spacious bedrooms each feature walk-in closets, providing every family member with their own generous storage. Speaking of storage—this home truly sets itself apart. You'll enjoy: Three full attic storage spaces, overhead garage storage, walk-in closets in every bedroom, large under-stair storage closet, abundant storage throughout the home for seasonal décor, hobbies, and everyday organization Step outside into your own private backyard retreat featuring a spectacular pool, relaxing spa, covered gazebo, and outdoor kitchen—an entertainer's dream and the perfect place to host friends or unwind after a long day. Every detail has been thoughtfully considered to create a home that's as practical as it is beautiful. From its incredible storage solutions and flexible living spaces to its luxury finishes and resort-style backyard, 1013 Pleasant View Drive offers the complete package. More than a home—it's a lifestyle designed for living, entertaining, and lasting memories.

1013 Pleasant View Dr, Rockwall

$1,100,000
4 Beds 4 Baths 21350154 MLS
Luxury meets resort-style living in this exceptional custom home located in the prestigious Heath Golf & Yacht Club. Designed for both everyday comfort and effortless entertaining, this stunning residence offers 4 bedrooms, 3.5 baths, a private executive office, spacious game room, and oversized 3-car garage. Soaring ceilings, rich hardwood floors, designer finishes, and walls of windows fill the open-concept floor plan with natural light. The impressive family room features a dramatic floor-to-ceiling fireplace and flows seamlessly into the chef's kitchen with an oversized quartz island, double ovens, gas cooktop, abundant cabinetry, walk-in pantry, and spacious dining area. The private primary suite is a true retreat featuring tranquil backyard views, dual vanities, a freestanding soaking tub, oversized walk-in shower, and expansive walk-in closet. A secondary bedroom and full bath are located downstairs, while upstairs offers two additional bedrooms, one full bath, and a large game room. The backyard is where this home truly shines. Enjoy your own private oasis with a sparkling pool and spa, fire pit, and peaceful water views. The incredible covered outdoor living area feels like an extension of the home, complete with a full outdoor kitchen, built-in grill, sink, refrigerator, television, fireplace, heaters, motorized screens, and multiple entertaining spaces. Located in Heath Golf & Yacht Club, residents enjoy an exceptional lifestyle with a championship golf course, elegant clubhouse with restaurant and bar, resort-style pool, fitness center, pickleball and tennis courts, walking trails, community dock, fishing, and access to beautiful Lake Ray Hubbard. Luxury, comfort, and an unmatched lifestyle—welcome home.

1718 Canal St, Heath

$699,000
4 Beds 3 Baths 21342906 MLS
Experience resort style living in one of Rockwall's most sought after golf course communities! Perfectly positioned on a premium lot overlooking Hole #11 of the Rockwall Golf and Athletic Club. This exceptional home offers breathtaking views and sunsets. Your backyard Oasis is designed for year round entertaining featuring a sparkling resort style pool and spa,tranquil water features,an outdoor kitchen,covered patio and charming gazebo. Whether you're hosting family and friends or enjoying a peaceful evening by the pool,this outdoor retreat is truly unmatched.Inside,soaring ceilings,rich hardwood flooring,plantation shutters, dramatic curved staircase and a wall of windows create an impressive first impression while showcasing the spectacular backyard views.Offering 4 spacious bedrooms, 3 full baths,4 living areas and a 3 car garage.This home provides the perfect blend of elegance and functionality,The luxurious first floor primary suite overlooks the pool and features a spa-inspired bath with dual vanities,a walk-in shower and a relaxing garden tub.A secondary bedroom and full bath on the main level make an ideal guest suite or mother-in-law retreat.The chef's kitchen is the heart of the home complete with granite countertops, a gas cooktop,abundant cabinetry and a breakfast bar that opens seamlessly to the spacious family room.Upstairs, you will find two additional bedrooms,full bath,large gameroom and an impressive media room equipped with a projector for the ultimate movie night.Residents enjoy access to outstanding community amenities,including swimming pools,a fitness center,tennis and pickelball courts,parks,a clubhouse with full restaurant-bar and an optional golf membership. Social events and holiday parties. This is the one you've been waiting for! Close to schools,shopping and the lake! Don't miss this great home!

1610 Fairlakes Pointe Dr, Rockwall

$715,000
4 Beds 3 Baths 21350781 MLS
Situated on approximately one acre in Quail Creek, this 4-bedroom, 3-bath home offers approximately 2,800 square feet of living space and a 3-car garage. The property features a private pool, permanently installed in-ground basketball goal, upgraded finishes throughout, Jack and Jill bathroom, and an expansive lot with open sunrise and sunset views. Roof replaced in July 2026 following the area hailstorms. Equipped with two central HVAC systems, and tankless water heating. Located within Rockwall ISD and currently reported to serve Sharon Shannon Elementary, Maurine Cain Middle School, and Rockwall-Heath High School. Buyer and buyer’s agent to verify all measurements, features, and school assignments.

285 Partridge Dr, Mclendon Chisholm

$2,999,999
5 Beds 6 Baths 21350514 MLS
Villa Eden is not simply a home—it is an architectural statement. A rare build-to-suit opportunity that brings a contemporary Mediterranean-inspired estate to life in the heart of Texas, this one-of-one residence by Buisier Dev reimagines European styled architecture. This is a fully custom build-to-suit experience, Villa Eden offers buyers to collaborate with the builder, personalizing finishes, materials, and select design elements before construction begins. Designed around the philosophy of effortless indoor-outdoor living, contemporary architectural designs, soaring ceilings, expansive walls of glass, and refined natural materials create an atmosphere that feels both intimate and resort-inspired. The thoughtfully designed first level features a secluded primary owner's retreat and private guest suite. The spa-like primary ensuite offers a steam shower, freestanding soaking tub, oversized dual vanities, and a fully private outdoor shower courtyard, creating an everyday wellness experience unlike anything else in the market. At the heart of the home, a showpiece kitchen showcases fully custom German cabinetry and a premium Miele appliance suite, including integrated refrigeration, double ovens, built-in coffee system, warming drawer, professional-grade gas range, and oversized waterfall islands. Outside, a resort-style pool and spa are complemented by a detached guest casita with its own kitchenette and dining pavilion, creating an exceptional setting for entertaining and extended stays. Villa Eden stands apart from anything currently offered in North Texas—an internationally inspired legacy estate designed exclusively for its future owner.

111 Timber Cove Pl, Heath

$750,000
4 Beds 5 Baths 21348430 MLS
Experience Breezy Hill living at its finest in this exceptional 4-bedroom, 4.1-bath home featuring a private study, media room, game room, and a resort-style backyard designed for entertaining. Ideally located within walking distance of the neighborhood park, playground, and stocked fishing pond, this home combines luxury, comfort, and everyday convenience. The thoughtfully designed floor plan centers around a beautifully appointed kitchen with custom cabinetry, quartz countertops, a designer tile backsplash, an oversized walk-in pantry, and a separate butler's pantry for additional prep and storage. Tucked away at the rear of the home, the private primary suite overlooks the backyard and offers a spa-inspired bath complete with a soaking tub, barrel-vaulted ceiling, oversized walk-in shower, and abundant storage. A secondary downstairs bedroom with a private ensuite bath provides an ideal space for guests or multigenerational living. Upstairs, you'll find two additional bedrooms one with ensuite bath and the other private access to the hall bath. A spacious media and game room offer abundant room for family, recreation, or entertaining. Extensive storage throughout the home adds to its exceptional functionality. Step outside to your own private retreat featuring a sparkling pool, pergola, decorative lighting, and a putting green—creating the perfect setting for relaxing evenings or hosting friends and family. Situated on an oversized 80' × 125' lot with a 3-car garage featuring in-garage access to all 3 spaces. This exceptional home delivers thoughtful design, outstanding amenities, and an unmatched lifestyle in one of Rockwall's premier communities.

1001 Foxhall Dr, Rockwall

$1,499,900
4 Beds 5 Baths 21346154 MLS
Welcome to a SINGLE STORY, EVERY BEDROOM WITH AN EN-SUITE BATHROOM, Modern English Tudor with quite literally every upgrade and amenity one can imagine. From a whole-home natural gas generator to foam walls and foam roof, from a state-of-the-art steel tornado shelter to a 12-camera ToughDog security system that covers ever square inch of the exterior, from the luxurious kitchen appliances, both in the double-island kitchen with the built-in refrigerator and also outside on the massive back patio, to the 450 square foot primary suite, complete with the 500 square foot bathroom topped by a barrel ceiling and flanked by a his and her closet, from the 408 square foot theater lounge to the 336 square foot game room that adjoins it through elegant double doors and a wet bar that lacks nothing, to the pool outside surrounded by impeccable landscaping and gracefully adorned by a sleek water feature and beautiful hot tub, we promise you that if you cross its threshold, you won't want to go anywhere else. It's not very often that these amenities, all coupled together on one single level with such meticulous and refined construction, come to market, and we cordially invite you to come take a look. This home is perfectly suited for a myriad of uses, and the interior flows effortlessly outdoors to the manicured lawns and the proper outdoor living areas. Come imagine you and your family, your family's family, all living here together. We are proud to say that the process will be quite effortless.

306 Renaissance Ln, Heath

$689,900
5 Beds 3 Baths 21347022 MLS
Beautifully updated single-story home on a premium golf course lot in The Shores of Rockwall with panoramic golf course and partial lake views. This 5-bedroom, 3-bath home features tile flooring throughout, fresh interior and exterior paint, updated lighting and hardware, remodeled bathrooms with quartz countertops, granite kitchen countertops, stainless steel appliances, gas cooktop, double ovens, and an oversized utility room with custom cabinetry, quartzite countertop, utility sink, and abundant storage. Enjoy the resort-style backyard with a sparkling pool, rock waterfall, and covered vaulted patio. Major updates completed 05-2026, include a Class 4 impact-resistant roof, new gutters, garage door, select windows, and water heater (2025). Voluntary HOA. Buyers may choose to join the Rockwall Golf & Athletic Club. Membership, dues, and availability should be verified directly with the club. Conveniently located near shopping, dining, Lake Ray Hubbard, many parks and highly rated Rockwall ISD schools.

1695 Plummer Dr, Rockwall

$1,375,000
4 Beds 5 Baths 21344702 MLS
An experience you won’t forget. This showstopper in The Renaissance of Heath delivers distinctive architecture, extraordinary indoor-outdoor living, and a backyard worthy of a luxury resort. Set on a .54-acre lot, the home commands attention with stone, brick, stucco, and metal roof accents, covered porches, and dramatic exterior lighting. Inside, soaring ceilings, hand-scraped hardwood floors, exposed beams, custom millwork, striking fixtures and stunning luxury-level finishes create a level of detail difficult to replicate in today’s new construction. The great room is anchored by a floor-to-ceiling stone fireplace and opens through a fully retractable glass wall to the covered terrace, pool, and pergola beyond, creating an unrivaled connection between indoor and outdoor living. At the center of it all, the professional-grade kitchen features a vaulted ceiling with hand-laid brick accents, an oversized quartz island, floor-to-ceiling cabinetry, richly veined marble, a pot filler, wine cooler, and a full Monogram appliance suite with a 48-inch gas range and built-in refrigerator. The adjoining dining area overlooks the backyard and opens directly to the terrace. The primary suite offers a beamed ceiling, two custom closets, and a spa-inspired bath with a beverage cooler and glass-enclosed wet room with a freestanding tub, multi-head shower, and textured tile. A private office and two junior suites are downstairs. A media room and additional junior suite are upstairs with an expansive walk-out, foam-encapsulated attic. Outside, the covered terrace has a cedar plank ceiling, outdoor kitchen, fireplace, and multiple seating areas. The custom pool offers in-water loungers, swim-up bar seating, a tanning ledge, and cascading rain descents over a pergola covering the swim up bar. Minutes from Lake Ray Hubbard, this is more than a beautiful home—it is a lifestyle worth experiencing. Contact us today for additional photos, property details, and private showing information.

317 Knights Trl, Heath

$225,000
2 Beds 2 Baths 21346923 MLS
Welcome home to 1104 Signal Ridge Pl, a stylish 2-bedroom, 2-bathroom condo tucked away in the desirable Signal Ridge community of Rockwall. Step inside to an open-concept living space defined by soaring vaulted ceilings, natural sunlight from dual skylights, and a cozy fireplace with a classic mantel. A striking white spiral staircase serves as the room’s focal point, seamlessly connecting the lower level to the upstairs loft. The updated kitchen comes equipped with crisp white cabinetry, dark quartz countertops, under-cabinet accent lighting, and stainless steel appliances, along with a pass-through bar top overlooking the dining and living spaces. The main-level bedroom suite offers vaulted ceilings, a modern fan, and direct sliding glass door access to a private covered balcony. Nearby, the updated bathroom features tile flooring, white cabinetry, and a quartz countertop double-sink vanity. Up the spiral stairs, the upper loft bedroom provides a versatile second retreat complete with sloped architectural ceilings. Surrounded by mature landscaping and classic brick exteriors, this home pairs quiet outdoor comfort with an unbeatable location near Lake Ray Hubbard, top-tier shopping and dining at The Harbor Rockwall, and easy access to I-30.

1104 Signal Ridge Pl Unit 1104, Rockwall

$1,500,000
4 Beds 4 Baths 21340152 MLS
Welcome to your private 10-acre retreat in sought-after Rockwall ISD! Tucked behind a private gated entry, this exceptional property offers the rare combination of luxury living, wide-open acreage, and true functionality — all AG exempt! This home welcomes you with soaring vaulted ceilings, a dramatic floor-to-ceiling brick fireplace, and a wall of arched clerestory windows that flood the great room with natural light. The open-concept design flows effortlessly into a chef's kitchen featuring a striking black vent hood, brick backsplash, oversized granite island with seating, and a full suite of stainless appliances. Rich hardwood floors, custom wood shutters, and designer lighting continue throughout, while an exposed brick column adds architectural character to the dining space. Warm, elegant, and made for entertaining. Outside, escape to your own private resort with a sparkling in-ground pool and turf surround, plus an in-ground trampoline for the kids. Two stocked ponds add scenic beauty and recreational appeal across the acreage, and the fully gated entry offers privacy and peace of mind. The 4,200 SF fully insulated shop is a standout feature with custom roll up doors, offering space and utility for hobbyists, business owners, equestrians, or collectors alike. It includes covered porches for equipment or entertaining, a detached covered patio, gazebo area, and an expansive concrete apron for parking. The flexible open layout is suited for a workshop, storage, home business, gym, equestrian use or just additional storage. With 10 usable acres, two ponds, a resort-style pool, and a shop built to do it all, this is a rare opportunity to own move-in-ready luxury with land, water, and space to match — minutes from town and zoned to excellent Rockwall ISD schools.

2201 E Fm 550, Rockwall

Listings provided by North Texas Real Estate Information Systems (NTREIS). Listing data has been deemed reliable but is not guaranteed to be accurate by the MLS.

Last updated: