Share this with your friends


+12147271888
Hope 4U Realty
5656 N Central Expressway, Unit 604, Dallas, TX 75206
- $998,000
- 3
- BD
- 3
- BA
- 2,754
- SqFt




- List Price
- $998,000
- MLS#
- 21436458
- Status
- ACTIVE
- Type
- Condo
- Subtype
- Residential
- Style
- Contemporary, Traditional, High Rise
- Year Built
- 2007
- Construction Status
- Preowned
- Bedrooms
- 3
- Full Baths
- 3
- Acres
- 3.91
- Living Area
- 2,754
- County
- Dallas
- City
- Dallas
- Subdivision
- The Highland
- Building Name
- Residences At The Highlan
Property Description
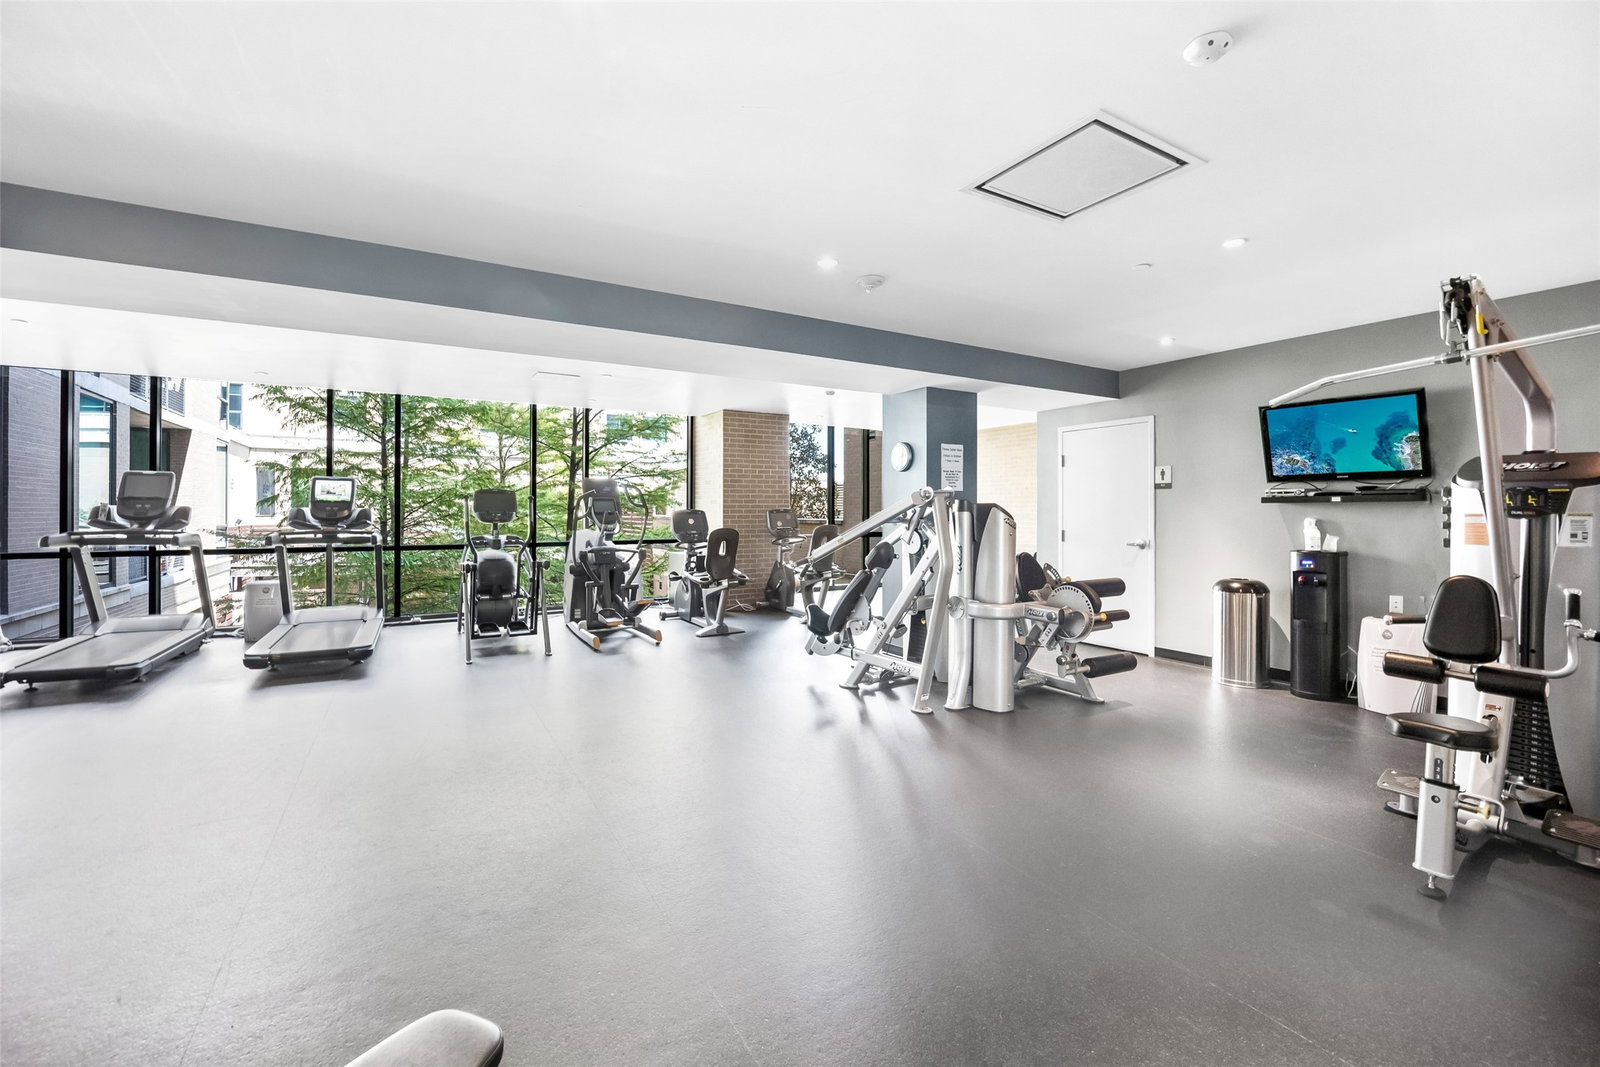
Refined urban living just across from SMU and moments from the Park Cities! This home lives as a versatile 2 bedroom plus study, or true 3 bedroom. Designed for comfort and style blending hotel level amenities with the ease of a lock and leave lifestyle. The open living area features soaring ceilings, natural light, and clean modern finishes. A sleek, enormous kitchen connects seamlessly to the living and dining area, ideal for entertaining or unwinding in style. Step out onto the balcony to greet the morning sun, and evenings of sparkling downtown facing views. Inside, the spacious primary suite offers a tranquil escape with sitting area, window facing nook, a spa inspired bath featuring a soaking tub, glass shower, dual vanities, and generous dual closets. Residents enjoy the best of both worlds. Exclusive condominium privacy paired with access to The Highland’s premium amenities. Resort style pool and cabanas with poolside service, Resident Valet, concierge, fitness center, and acclaimed restaurant and bar. Located in the heart of Dallas, you’re within minutes of Highland Park Village, NorthPark, the Katy Trail, and Uptown’s finest dining and nightlife. Luxury. Location. Lifestyle. All in one exceptional address.

Additional Information
- Unexempt Taxes
- $20,018
- HOA Fees
- $2,539
- HOA Freq
- Monthly
- Amenities
- Pool
- Lot Size
- 170,101
- Acres
- 3.91
- Lot Description
- Sprinkler System-Yard
- Interior Features
- Chandelier, Decorative Designer Lighting Fixtures, High Speed Internet, Pantry, Cable TV, Wired for Data, Natural Woodwork, Walk-In Closet(s)
- Flooring
- Carpet, Tile, Stone, Wood
- Foundation
- Other
- Roof
- Tar/Gravel
- Stories
- 1
- Pool
- Yes
- Pool Features
- Cabana, Heated, Infinity, In Ground, Pool, Community
- Exterior
- Balcony
- Garage Spaces
- 2
- Parking Garage
- Underground, Electric Gate, Porte Cochere, Community Structure, Secured, Tandem, Valet
- School District
- Dallas Isd
- Elementary School
- Mockingbird
- Middle School
- Long
- High School
- Woodrow Wilson
- Possession
- CloseOfEscrow
- Community Features
- Concierge, Club House, Elevator, Fitness Center, Gated, Pool, Near Trails/Greenway

How much is your home worth?
Get a no-obligation, easy to understand home valuation report in seconds.
See how your home compares to others in your area, view recent sales and get local insights.
Mortgage Calculator
Listing courtesy of Daylon Pereira from Compass RE Texas, LLC.. Contact: 214-957-1118

Listing provided by North Texas Real Estate Information Systems (NTREIS). Listing data has been deemed reliable but is not guaranteed to be accurate by the MLS.
Last updated: