Share this with your friends


+12147271888
Hope 4U Realty
325 Hopson St, Van Alstyne, TX 75495
- $299,900
- 4
- BD
- 3
- BA
- 2,178
- SqFt




- List Price
- $299,900
- Price Change
- ▼ $30,000 1786740814
- MLS#
- 21298427
- Status
- ACTIVE
- Type
- Single Family Residential
- Subtype
- Residential
- Style
- Traditional, Detached
- Year Built
- 2022
- Construction Status
- Preowned
- Bedrooms
- 4
- Full Baths
- 3
- Acres
- 0.11
- Living Area
- 2,178
- County
- Grayson
- City
- Van Alstyne
- Subdivision
- Oakbrook
- Number of Stories
- 2
- Architecture Style
- Traditional, Detached
Property Description
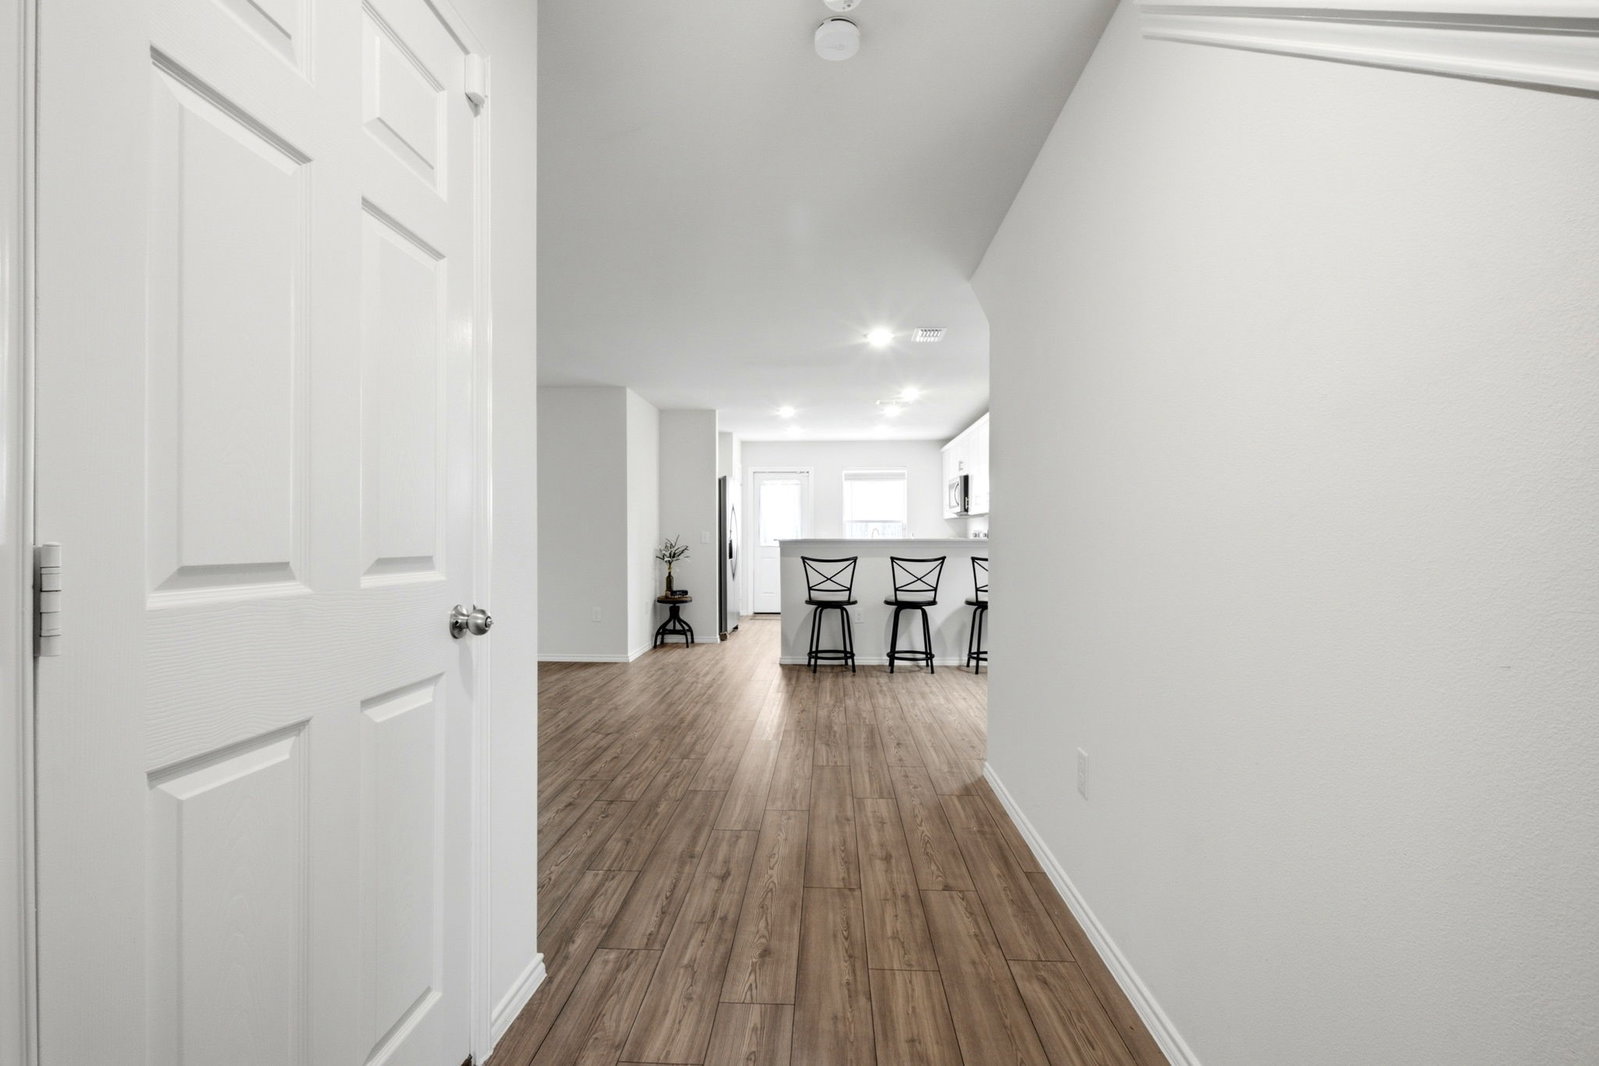
SKIP THE WAIT—YOUR NEXT HOME IS READY! RECENT UPDATES, 4 BEDROOMS & APPLIANCES INCLUDED! Why wait on new construction when you can move right into this beautifully maintained 2023 Centex Lincoln offering 4 bedrooms, 3 full baths, and 2,178 square feet of thoughtfully designed living space? Recent paint and new flooring in select areas give this home a refreshed feel, while the refrigerator, washer, and dryer convey for added convenience and value! The open-concept main living area features a spacious family room, luxury vinyl plank flooring, and a well-appointed kitchen with stainless steel appliances, abundant cabinetry, a walk-in pantry, and a bright dining area perfect for everyday living and entertaining. A first-floor bedroom and full bath offer flexibility for guests, multigenerational living, or a home office. Upstairs, enjoy a generous game room, two additional bedrooms, and a private primary suite featuring a tray ceiling, dual vanities, an oversized walk-in shower, and a spacious walk-in closet. Energy-conscious features include Low-E windows, smart-home technology, an energy-efficient HVAC system, and full-yard irrigation. The large, fenced backyard offers room for pets, play, gardening, or creating your own outdoor oasis. Located in the desirable Oakbrook community, with sidewalks connecting to a nearby 24-acre city park featuring a pond, walking trails, playground, pavilion, and open green space. Convenient to schools, shopping, dining, and major highways. MORE SPACE, MODERN COMFORT, RECENT REFRESHES, AND EVERYDAY EXTRAS ALREADY INCLUDED! Come see how easily this home could fit your next chapter—schedule your private showing today!
/u.realgeeks.media/hope4urealty/h4u_logo_black.png)
Additional Information
- Unexempt Taxes
- $7,369
- HOA Fees
- $158
- HOA Freq
- Quarterly
- Lot Size
- 4,791
- Acres
- 0.11
- Lot Description
- Back Yard, Lawn, Landscaped, Subdivision, Sprinkler System-Yard
- Interior Features
- Decorative Designer Lighting Fixtures, Eat-In Kitchen, Granite Counters, High Speed Internet, Open Floor Plan, Walk-In Closet(s)
- Flooring
- Carpet, Vinyl
- Foundation
- Slab
- Roof
- Composition
- Stories
- 2
- Pool Features
- None
- Garage Spaces
- 2
- Parking Garage
- Driveway, Garage Faces Front, On Street
- School District
- Van Alstyne Isd
- Elementary School
- Bob and Lola Sanford
- Middle School
- Van Alstyne
- High School
- Van Alstyne
- Possession
- CloseOfEscrow
Mortgage Calculator
Listing courtesy of Belinda Duff from Coldwell Banker Realty Frisco. Contact: 940-390-0603,940-390-0603

Listing provided by North Texas Real Estate Information Systems (NTREIS). Listing data has been deemed reliable but is not guaranteed to be accurate by the MLS.
Last updated: