Share this with your friends


+12147271888
Hope 4U Realty
1404 Buttercup Ave, Aubrey, TX 76227
- $599,000
- 4
- BD
- 4
- BA
- 3,010
- SqFt




- List Price
- $599,000
- Price Change
- ▼ $45,000 1792052776
- MLS#
- 21396174
- Status
- ACTIVE
- Type
- Single Family Residential
- Subtype
- Residential
- Style
- Detached
- Year Built
- 2025
- Bedrooms
- 4
- Full Baths
- 3
- Half Baths
- 1
- Acres
- 0.17
- Living Area
- 3,010
- County
- Denton
- City
- Aubrey
- Subdivision
- Sandbrock Ranch Ph 12
- Number of Stories
- 1
- Architecture Style
- Detached
Property Description
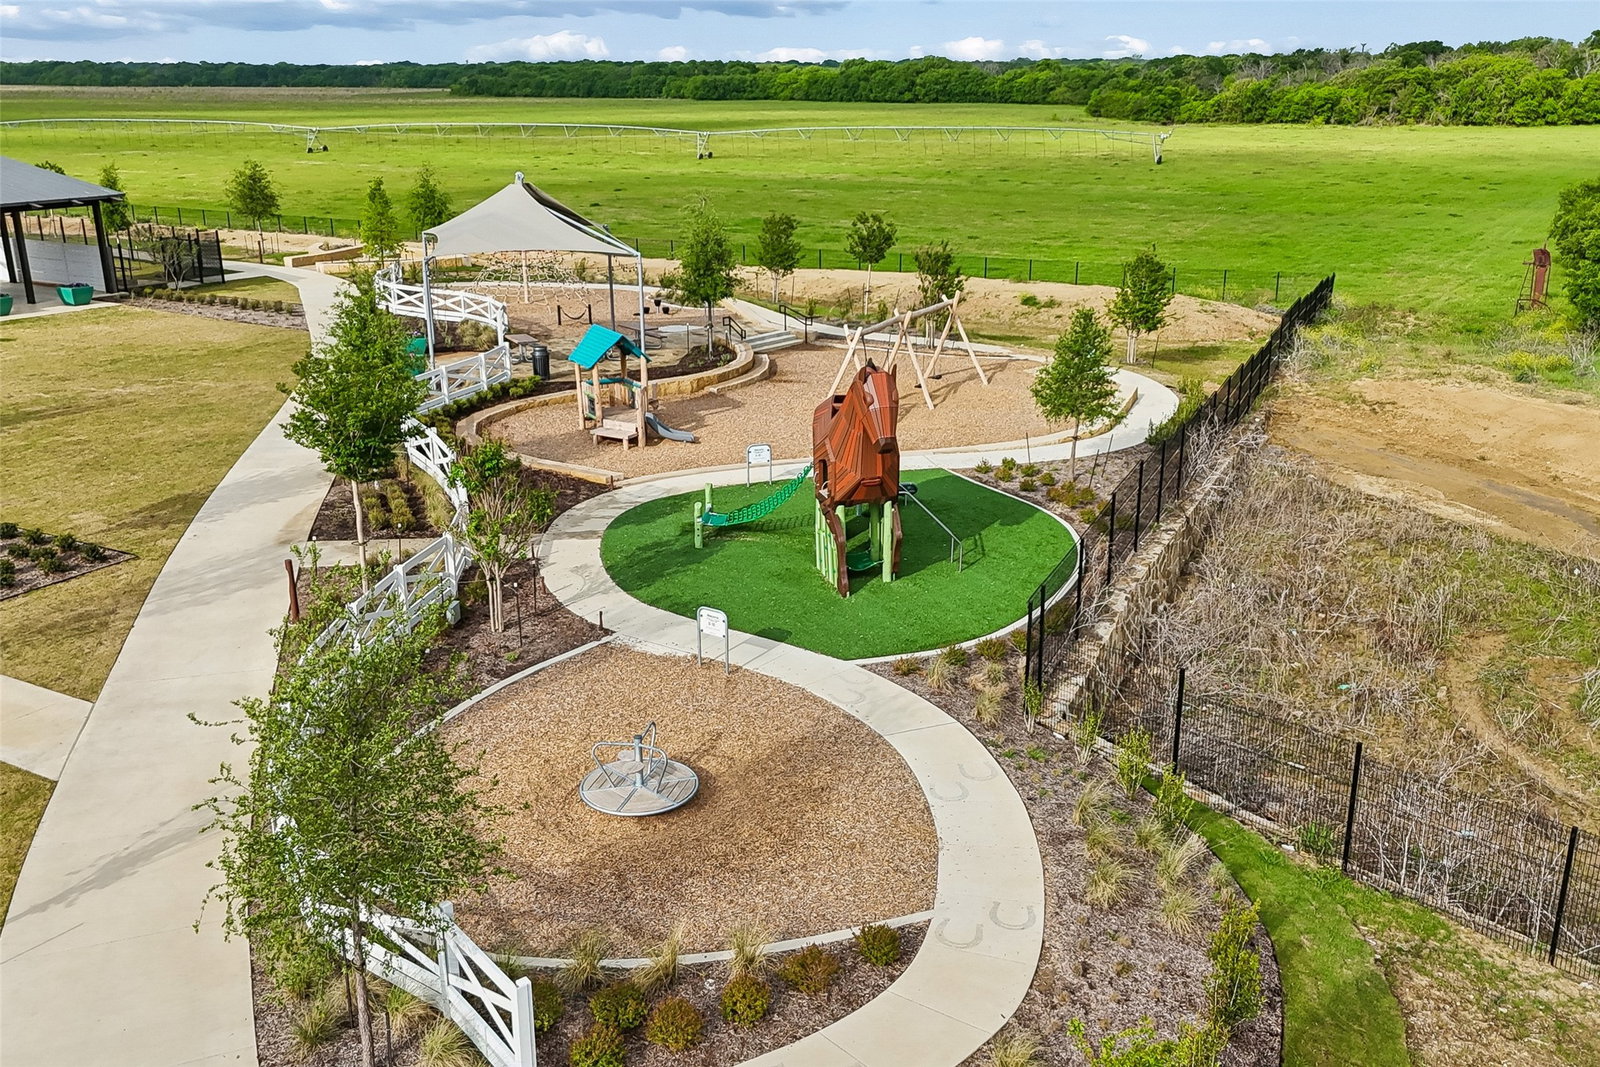
MASSIVE Reduction on this IMMACULATE 215 Plan from Highland Homes!!! This is truly a -Get it SOLD!- price from the seller. Come step into this spectacular home purchased just Feb of last year. Book a showing to view this barely lived in STUNNING Highland Home 215 Plan- impeccably curated! MEDIA*STUDY* ENSUITE*4 BED*3.5 BATH! High Impact, thoughtful design, soaring ceilings, and classic design finishes come together to create a home that LIVES as beautifully as it looks! Inside soaring ceilings, wide-plank hardwood floors, and an abundance of natural light create an airy, sophisticated atmosphere that feels both grand and welcoming. Perfectly blending modern luxury with timeless architectural design: striking elevation, dramatic rooflines, and undeniable curb appeal. A dedicated front office framed by a gorgeous arched window & plantation shutters create a designer-inspired workspace flooded with natural light. Just beyond, a private media room delivers the ultimate cinematic experience for movie nights, sporting events, or binge-worthy weekends. At the heart of the home is a show stopping kitchen featuring ceiling-height cabinetry, upgraded hutch, w designer finishes & exceptional storage. Open to the living and dining areas, it’s the ideal space for gathering with family and friends.The spacious family room is anchored by a beautiful fireplace and a wall off GLASS sliding doors that fill the home with natural light. The private primary suite offers a spa-like retreat & stand alone tub, while secondary bedrooms provide flexibility for family and guests, including a desirable front ensuite bedroom! And then there is the community! Sandbrock Ranch is one of the area’s most beloved owner-occupied communities; take in the white picket fences, resort-style pools, walking & biking trails, ponds, fire pits, fitness center, gathering spaces, & on-site elementary school if needed. This home is one you MUST walk and the sellers just made it a HUGE win for you!
/u.realgeeks.media/hope4urealty/h4u_logo_black.png)
Additional Information
- Unexempt Taxes
- $12,384
- HOA Fees
- $267
- HOA Freq
- Quarterly
- Amenities
- Fireplace
- Lot Size
- 7,187
- Acres
- 0.17
- Lot Description
- Irregular Lot, Level, Subdivision, Sprinkler System-Yard
- Interior Features
- Decorative Designer Lighting Fixtures, Eat-In Kitchen, Open Floor Plan, Pantry, Cable TV, Vaulted/Cathedral Ceilings, Walk-In Closet(s)
- Flooring
- Wood
- Foundation
- Slab
- Roof
- Composition
- Stories
- 1
- Pool Features
- None, Community
- Fireplaces
- 1
- Fireplace Type
- Gas Log, Living Room
- Exterior
- Rain Gutters
- Garage Spaces
- 3
- Carport Spaces
- 2
- Parking Garage
- Driveway, Epoxy Flooring, Garage Faces Front, Garage, Garage Door Opener, Tandem
- School District
- Denton Isd
- Elementary School
- Sandbrock Ranch
- Middle School
- Pat Hagan Cheek
- High School
- Ray Braswell
- Possession
- Negotiable
- Community Features
- Club House, Fitness Center, Fishing, Playground, Park, Pool, Near Trails/Greenway, Community Mailbox, Curbs, Sidewalks
Mortgage Calculator
Listing courtesy of Heidi Marsh from EXP REALTY. Contact: 972-841-7672

Listing provided by North Texas Real Estate Information Systems (NTREIS). Listing data has been deemed reliable but is not guaranteed to be accurate by the MLS.
Last updated: