Share this with your friends


+12147271888
Hope 4U Realty
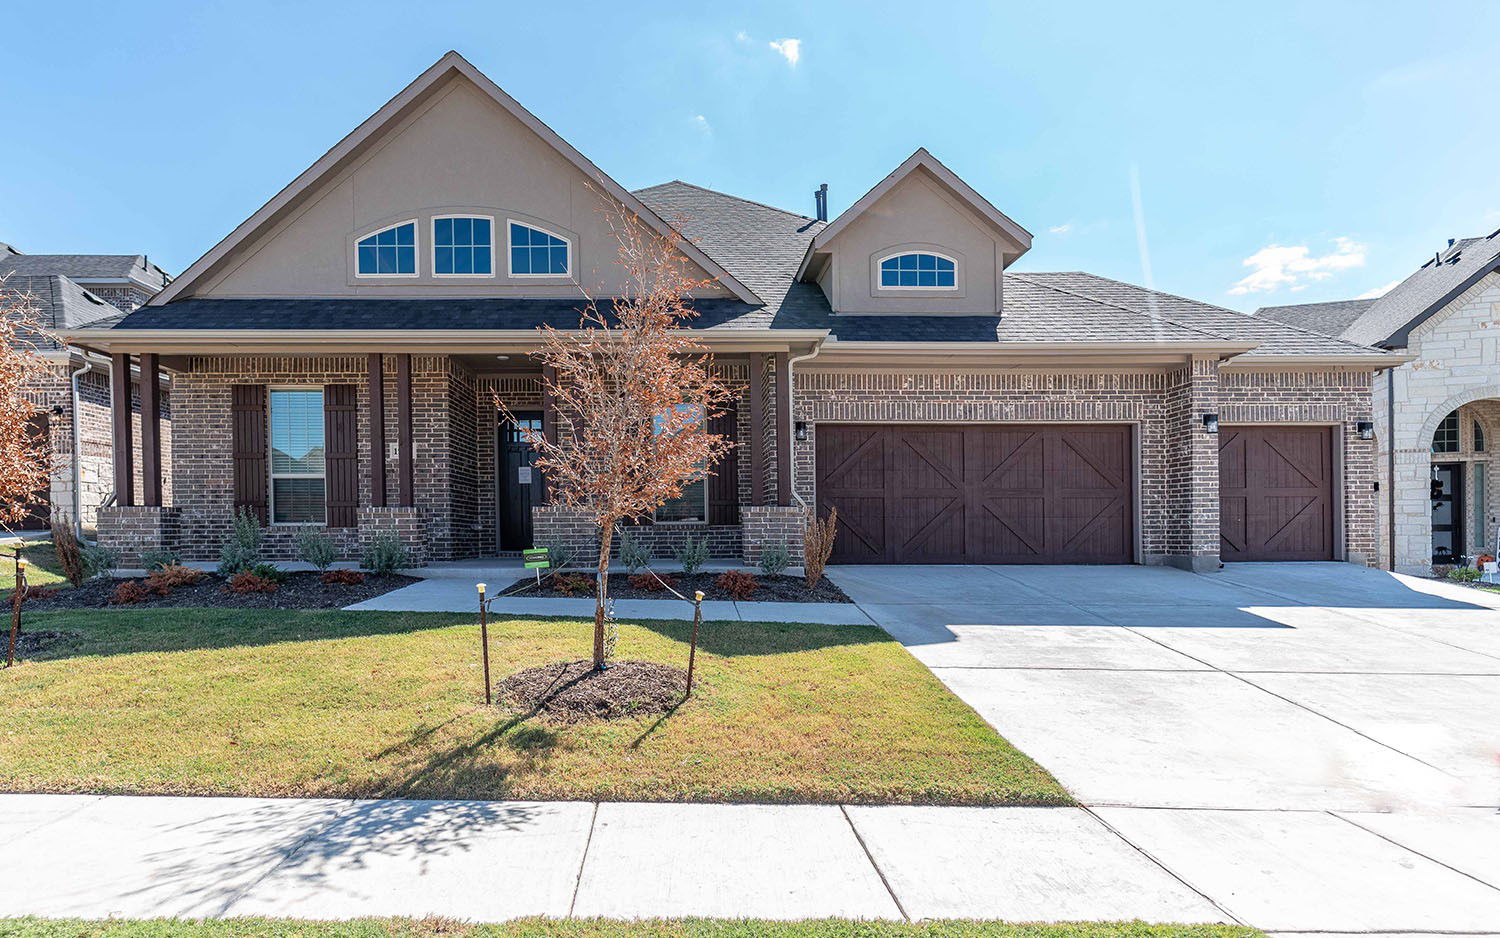
1907 Rondinella Dr, Mclendon Chisholm, TX 75032
- $679,207
- 4
- BD
- 3
- BA
- 3,545
- SqFt
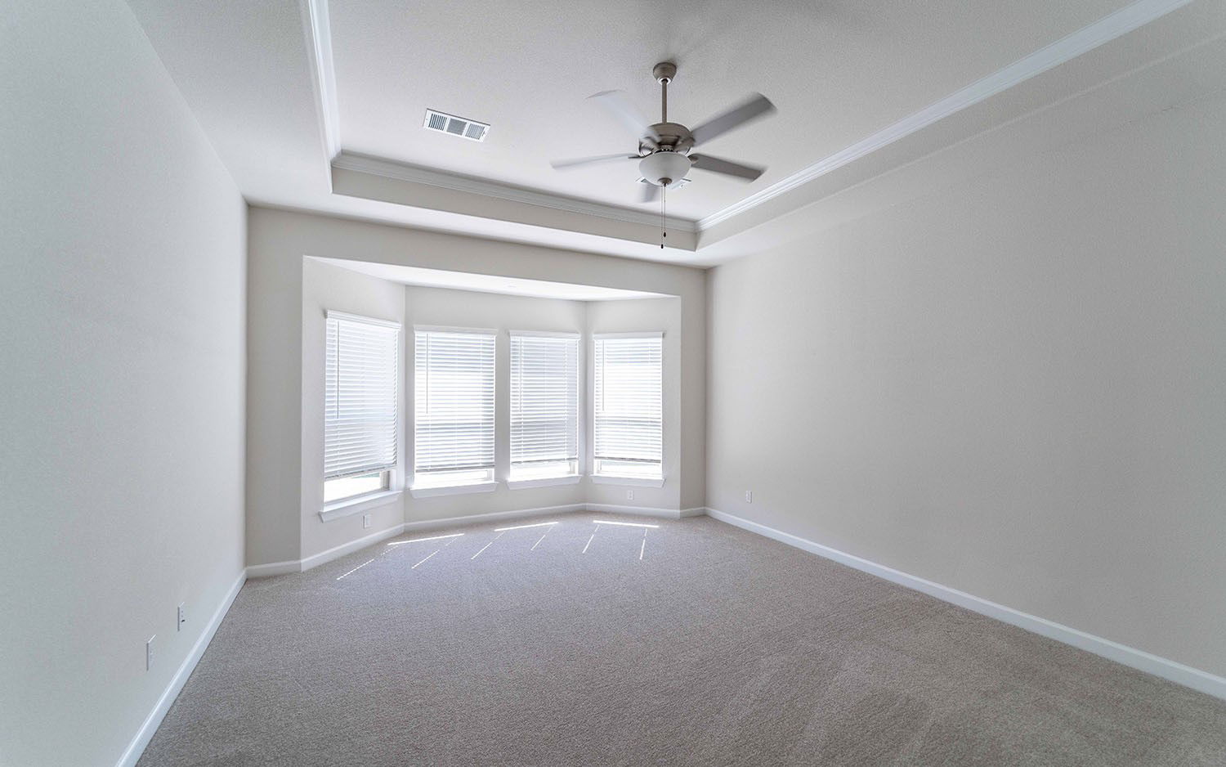
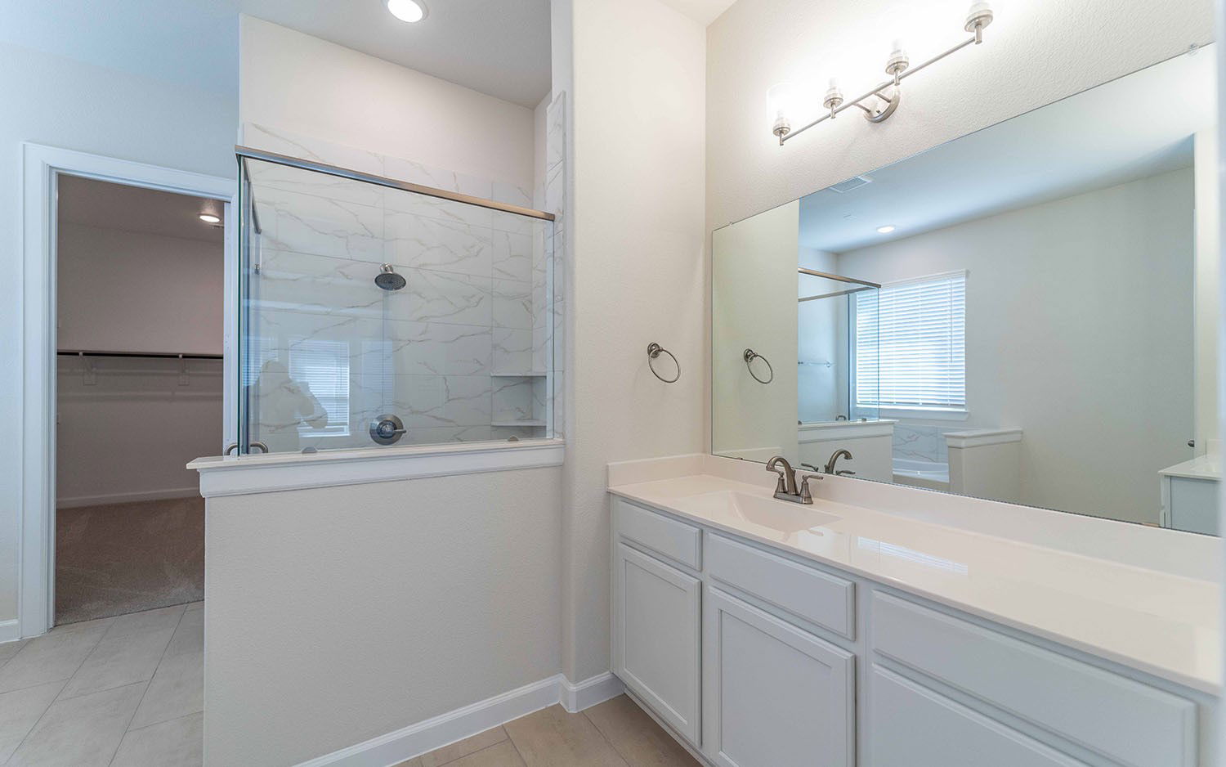
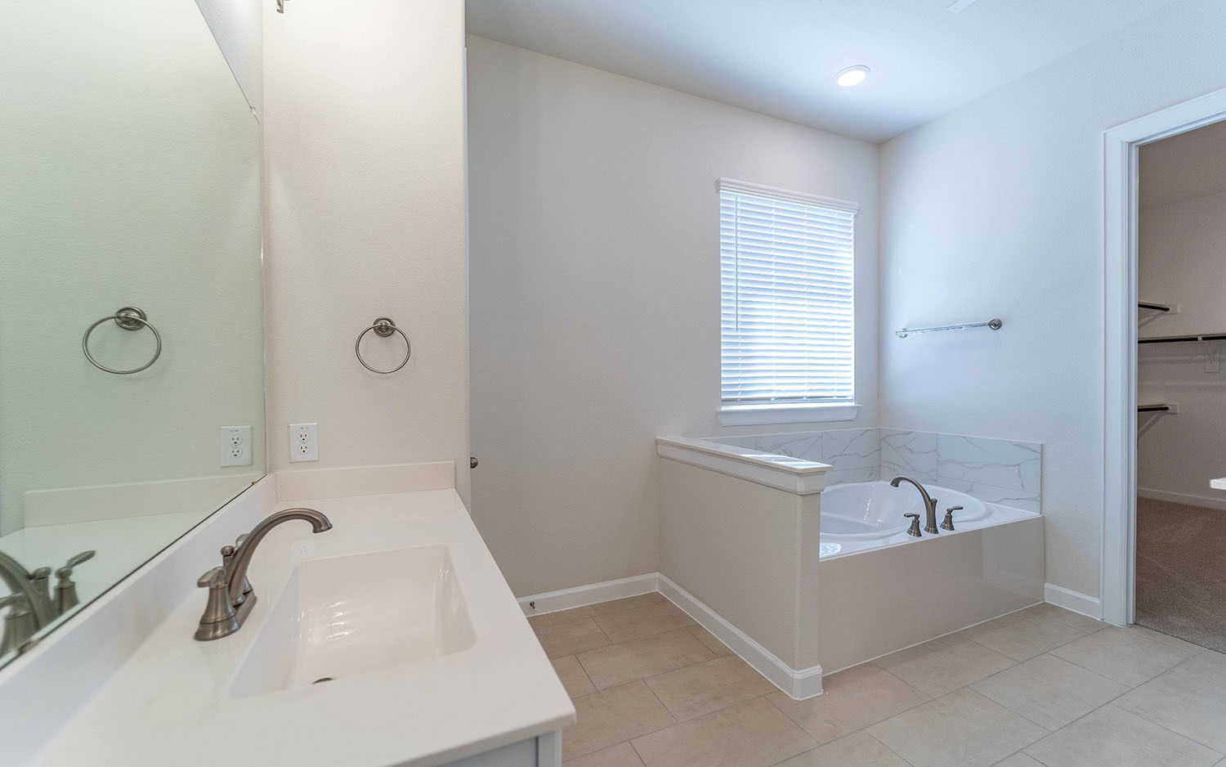
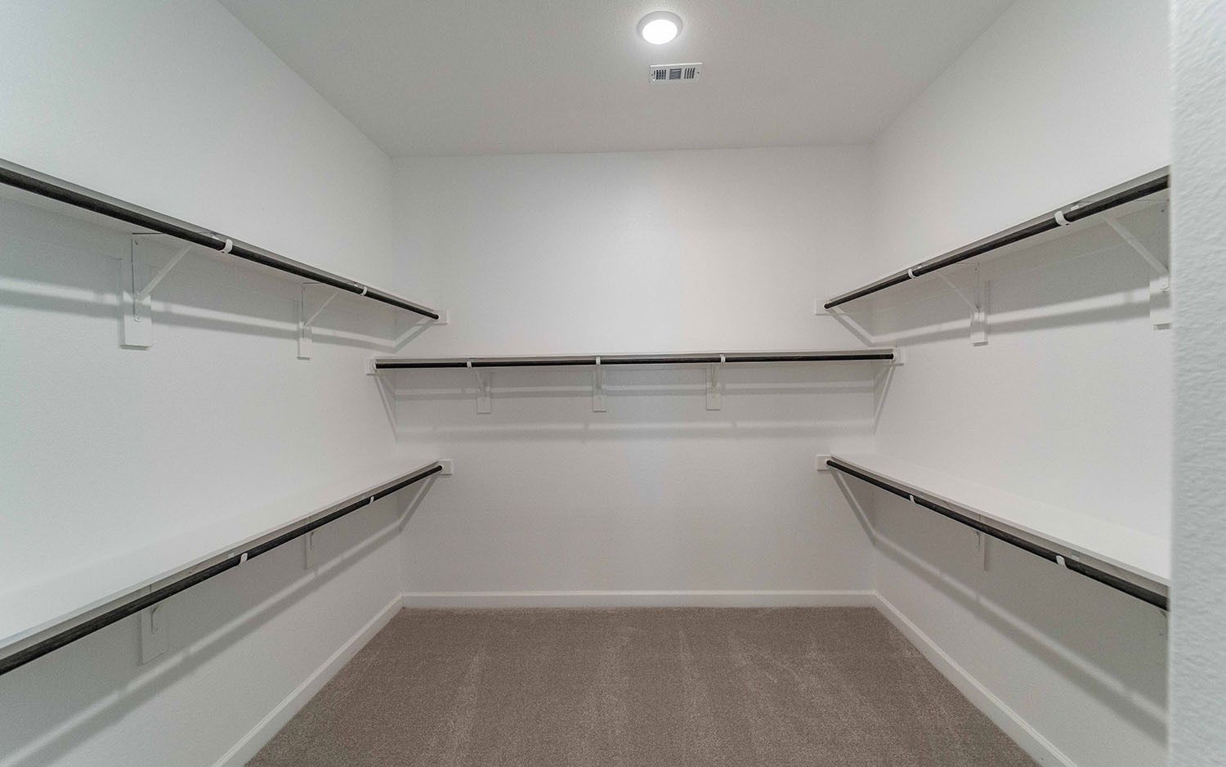
- List Price
- $679,207
- Price Change
- ▼ $20,000 1785883081
- MLS#
- 21209434
- Status
- ACTIVE
- Type
- Single Family Residential
- Subtype
- Residential
- Style
- Traditional, Detached
- Year Built
- 2024
- Construction Status
- New Construction - Complete
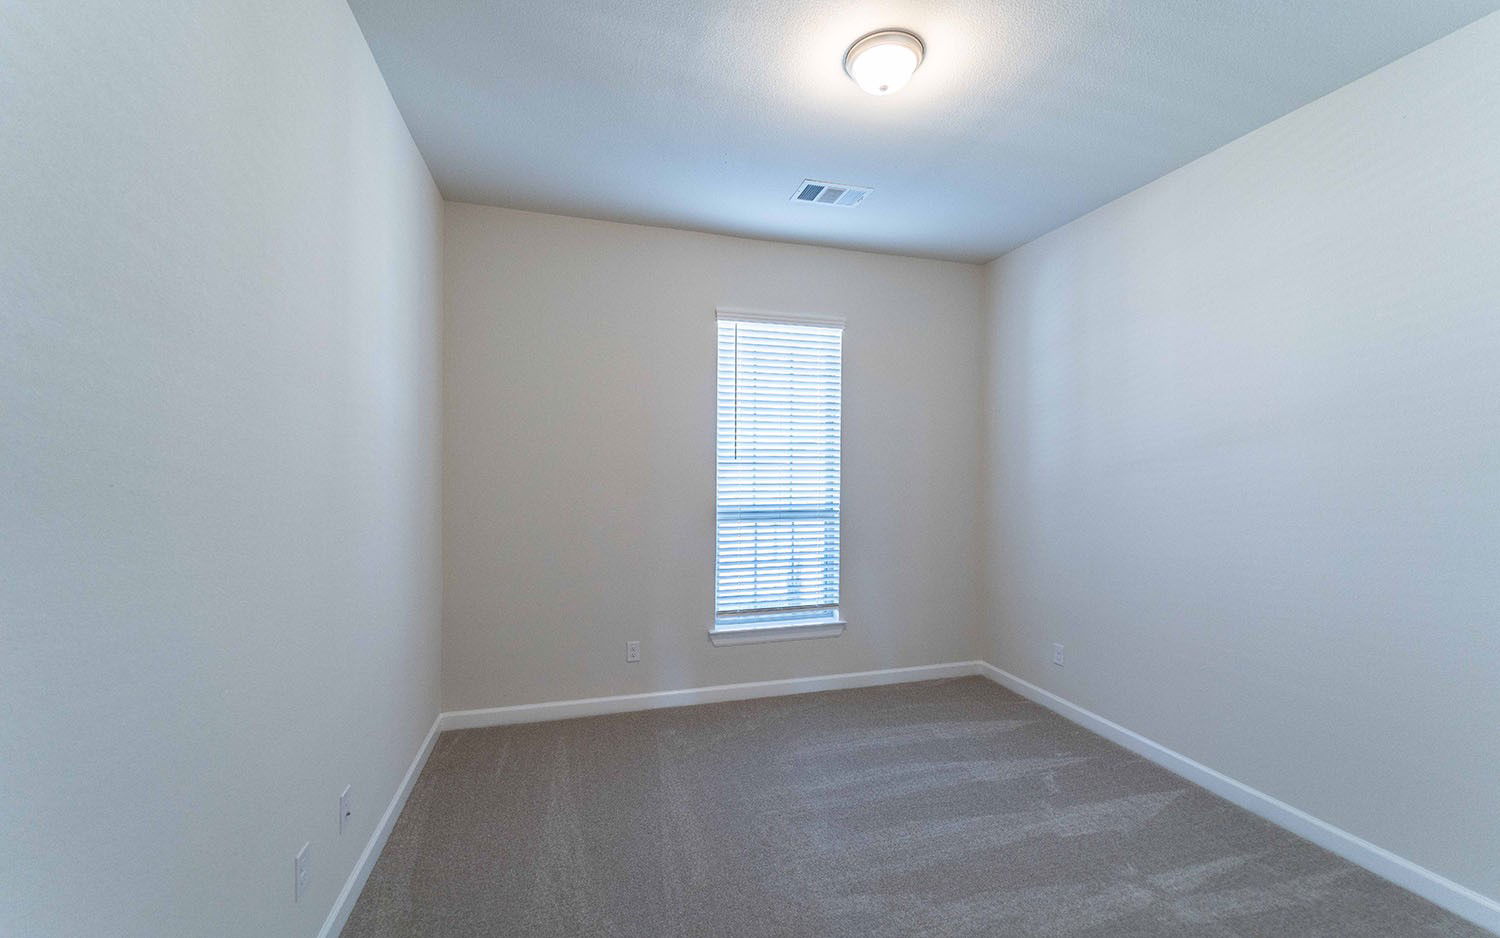
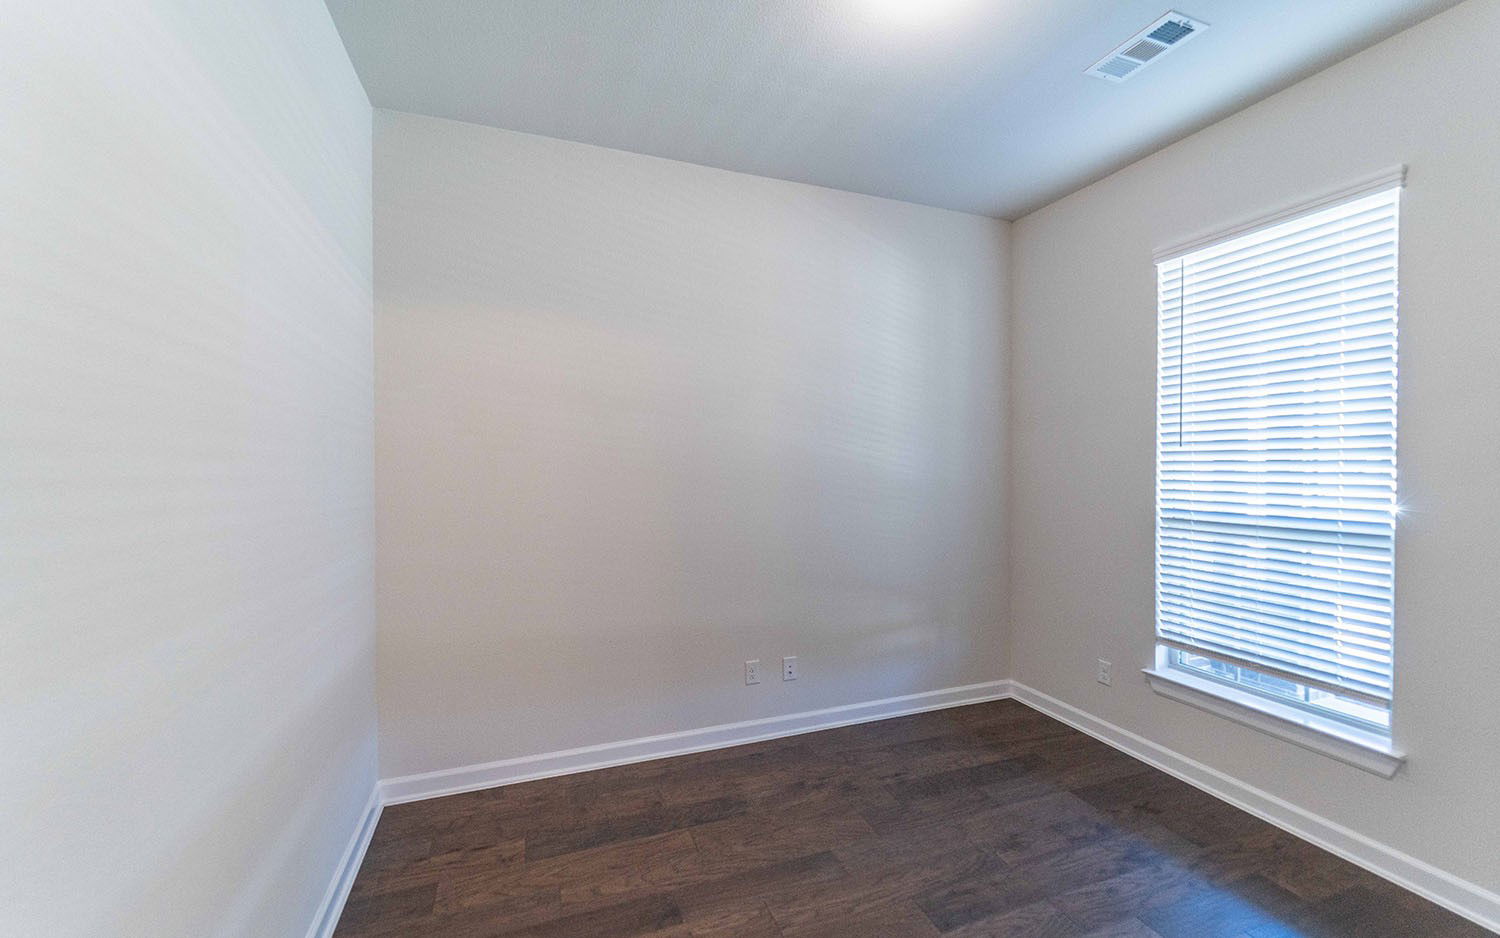
- Bedrooms
- 4
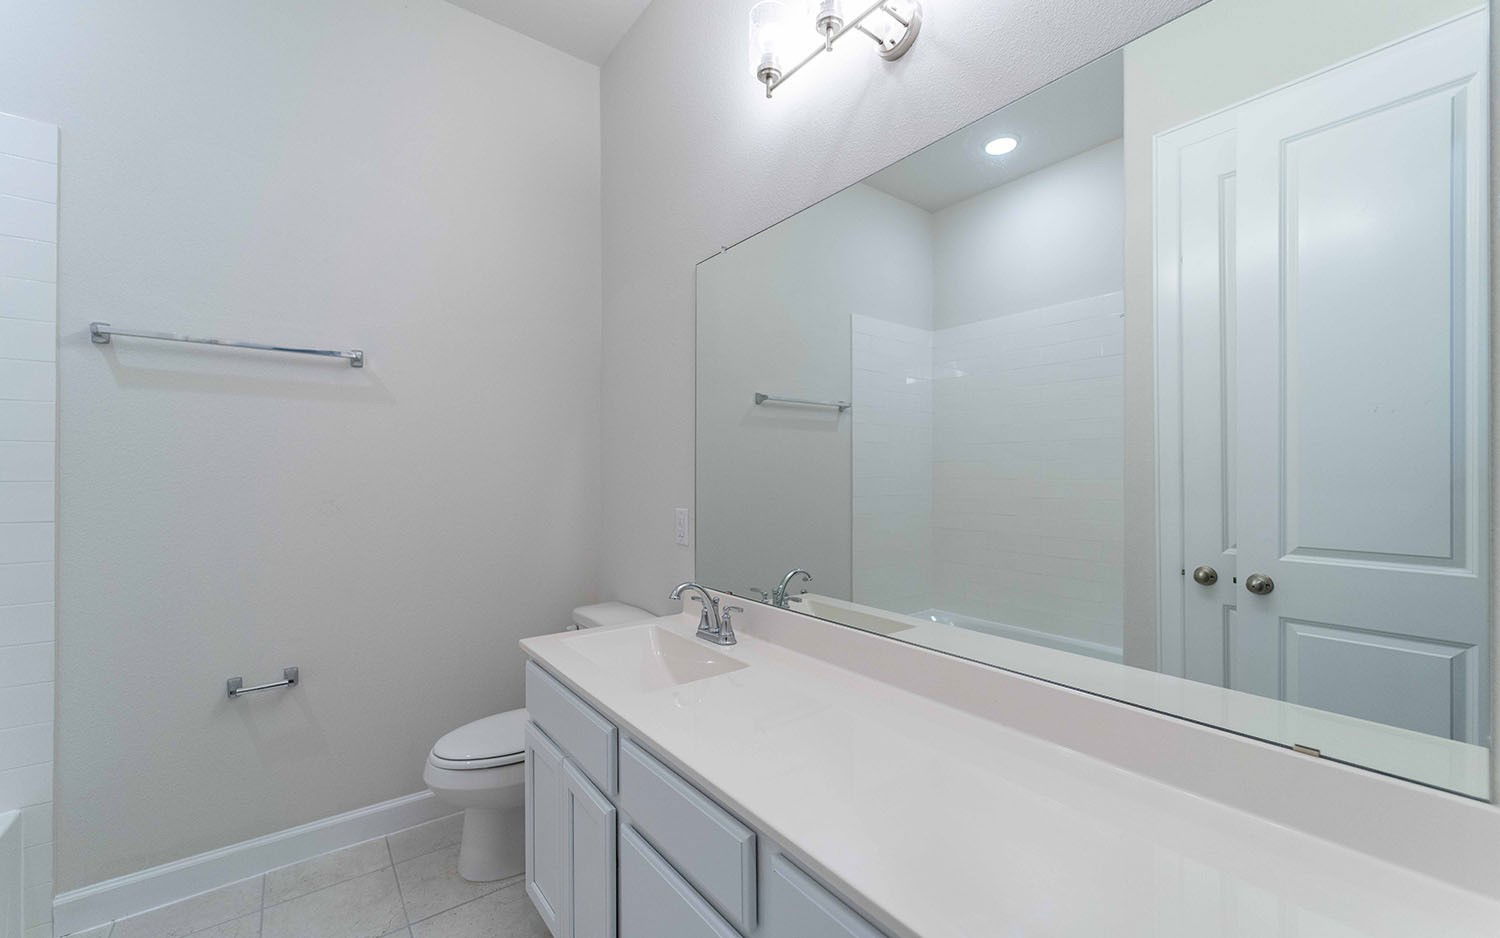
- Full Baths
- 3
- Acres
- 0.19
- Living Area
- 3,545
- County
- Rockwall
- City
- Mclendon Chisholm
- Subdivision
- Sonoma Verde
- Number of Stories
- 2
- Architecture Style
- Traditional, Detached
Property Description
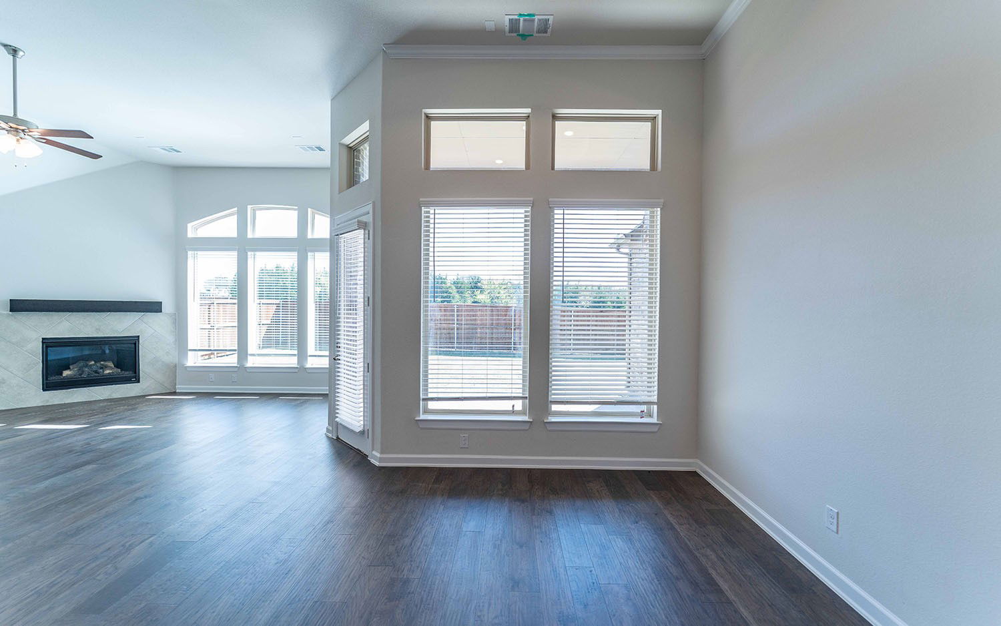
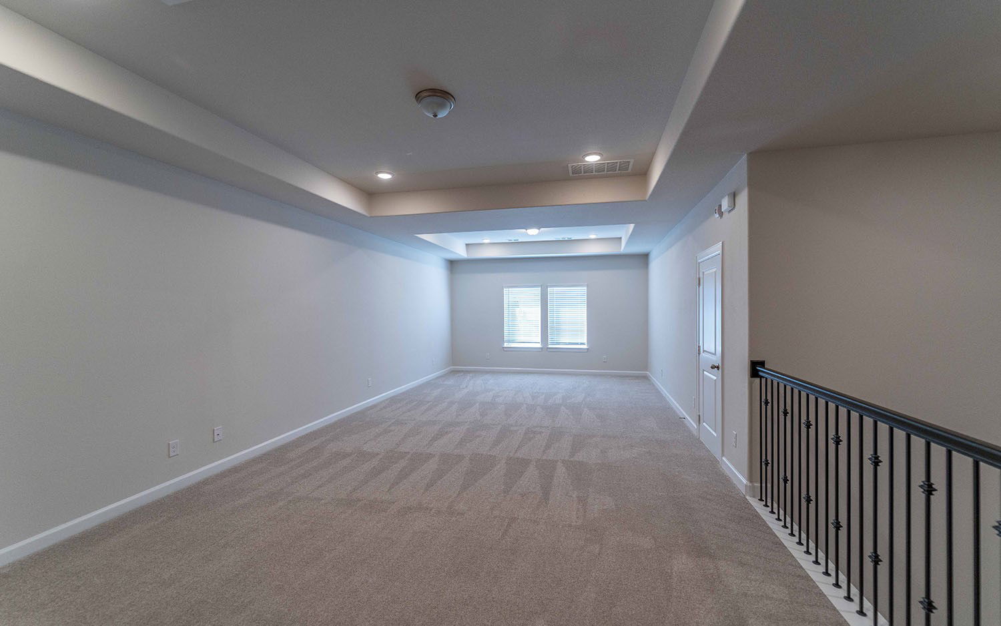
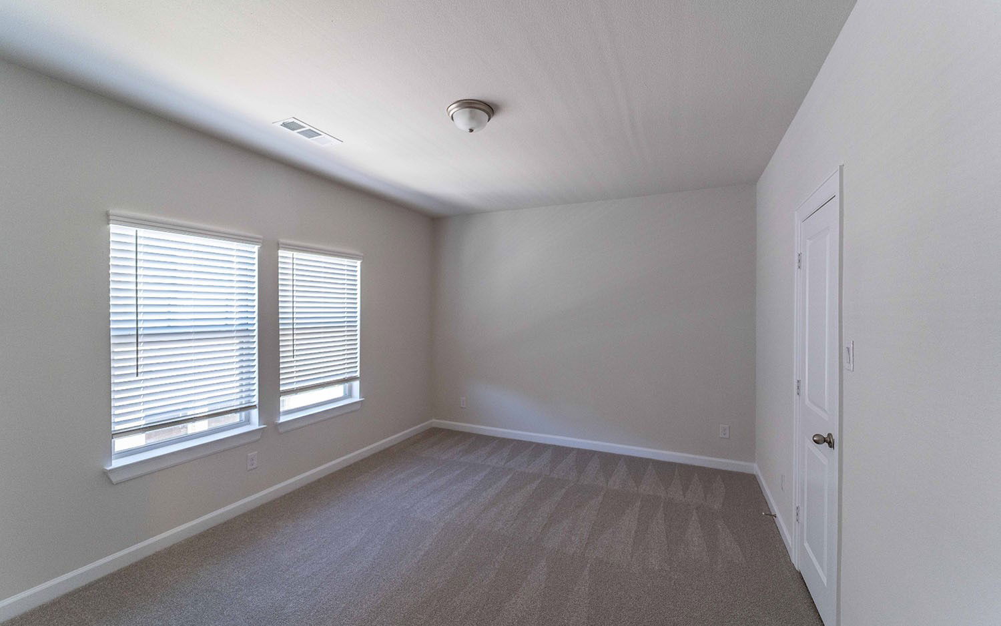
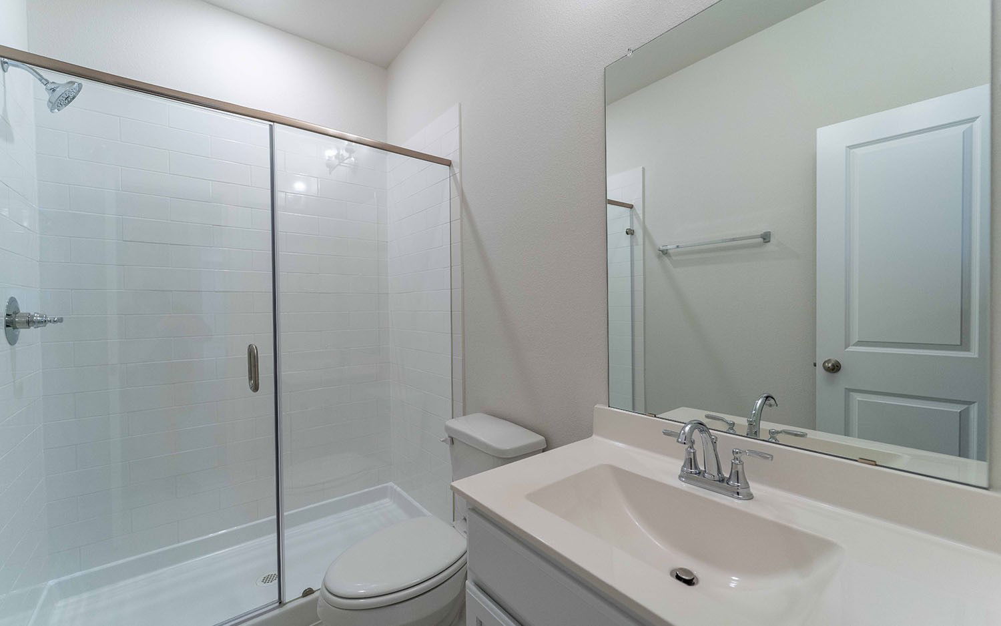
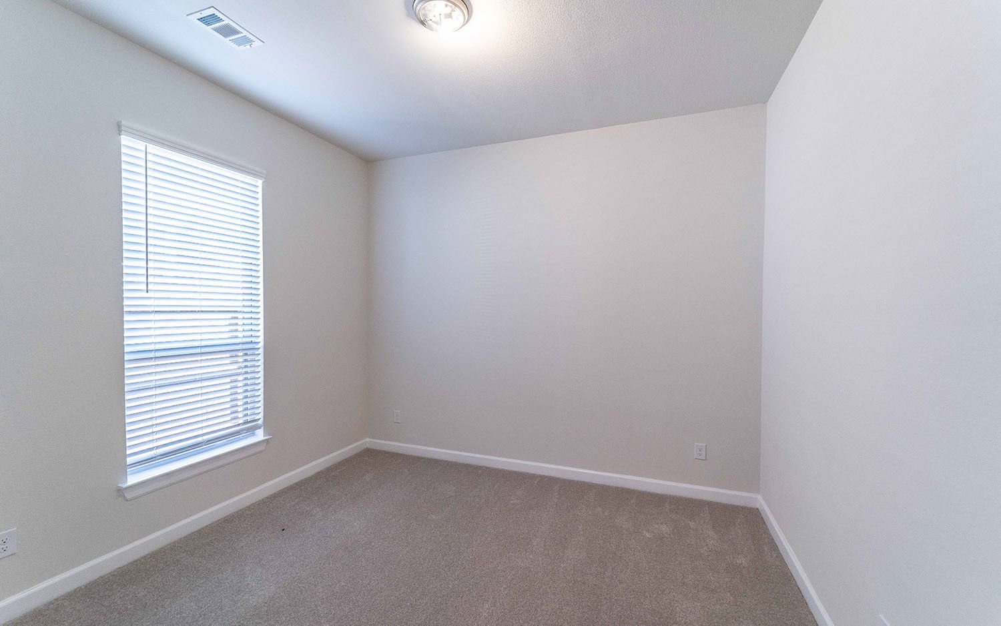
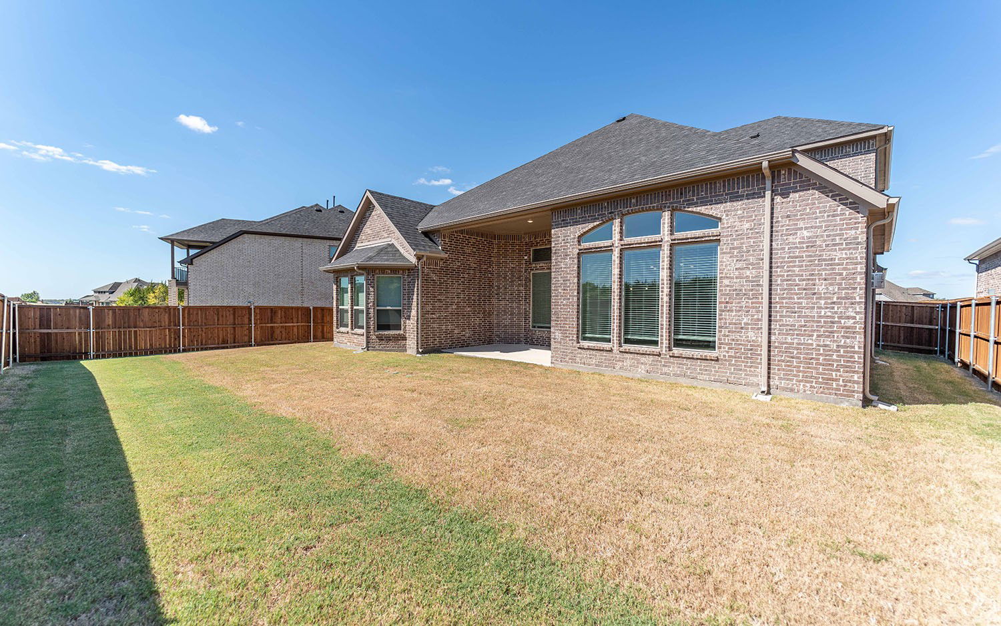
Greenbelt Lot! The Atascadero stows 4 large bedrooms, 3 bathrooms, and a spacious covered patio!
/u.realgeeks.media/hope4urealty/h4u_logo_black.png)
Additional Information
- HOA Fees
- $996
- HOA Freq
- Annually
- Amenities
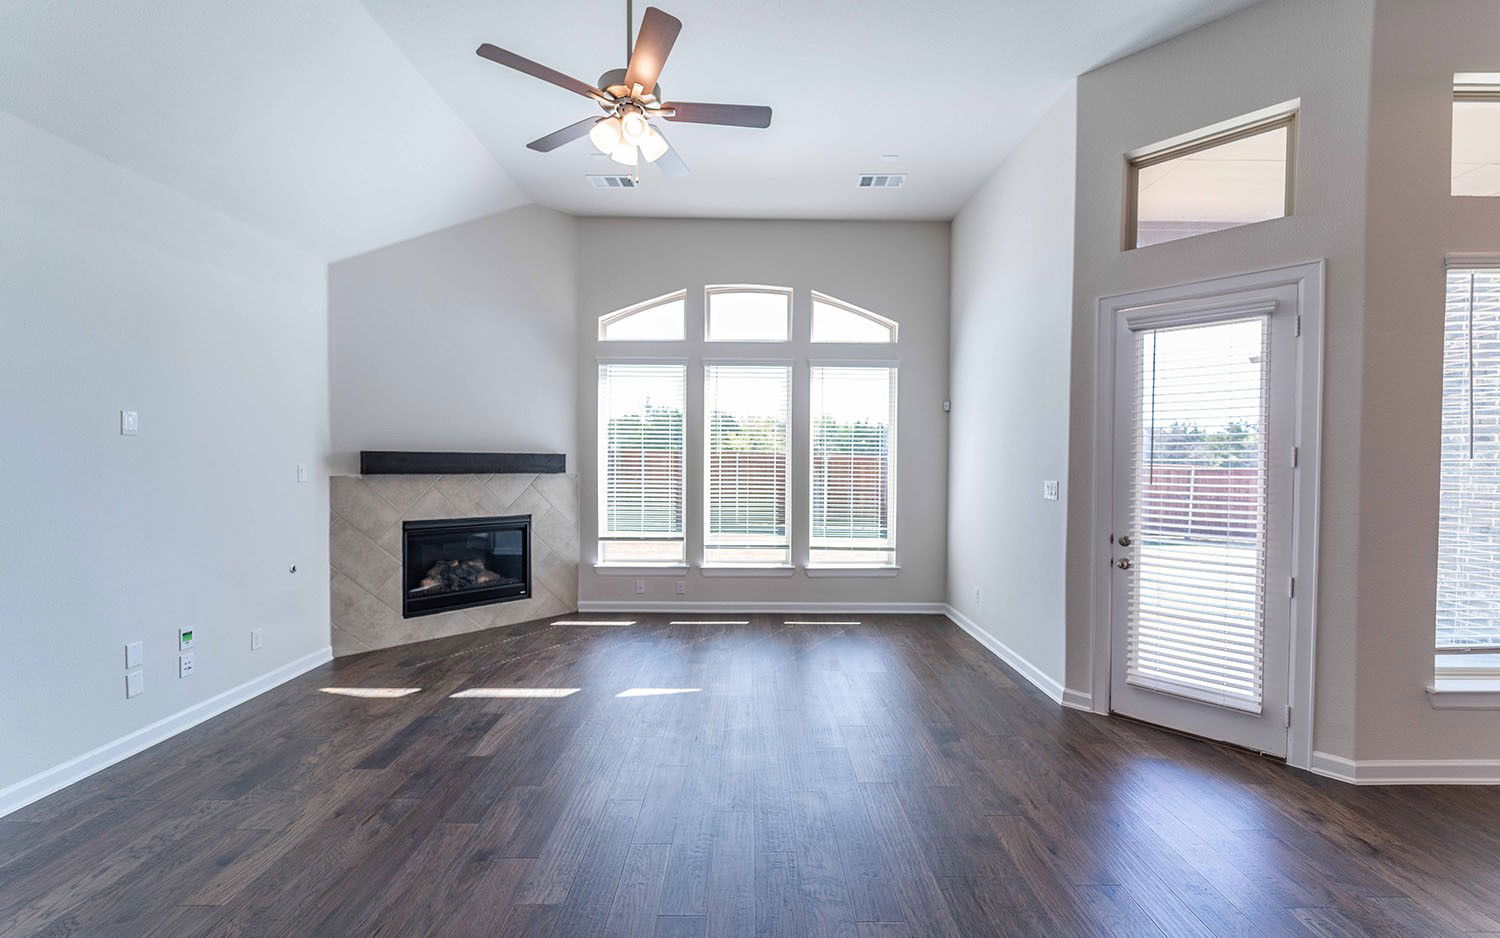
- Fireplace
- Lot Size
- 8,400
- Acres
- 0.19
- Lot Description
- Greenbelt
- Interior Features
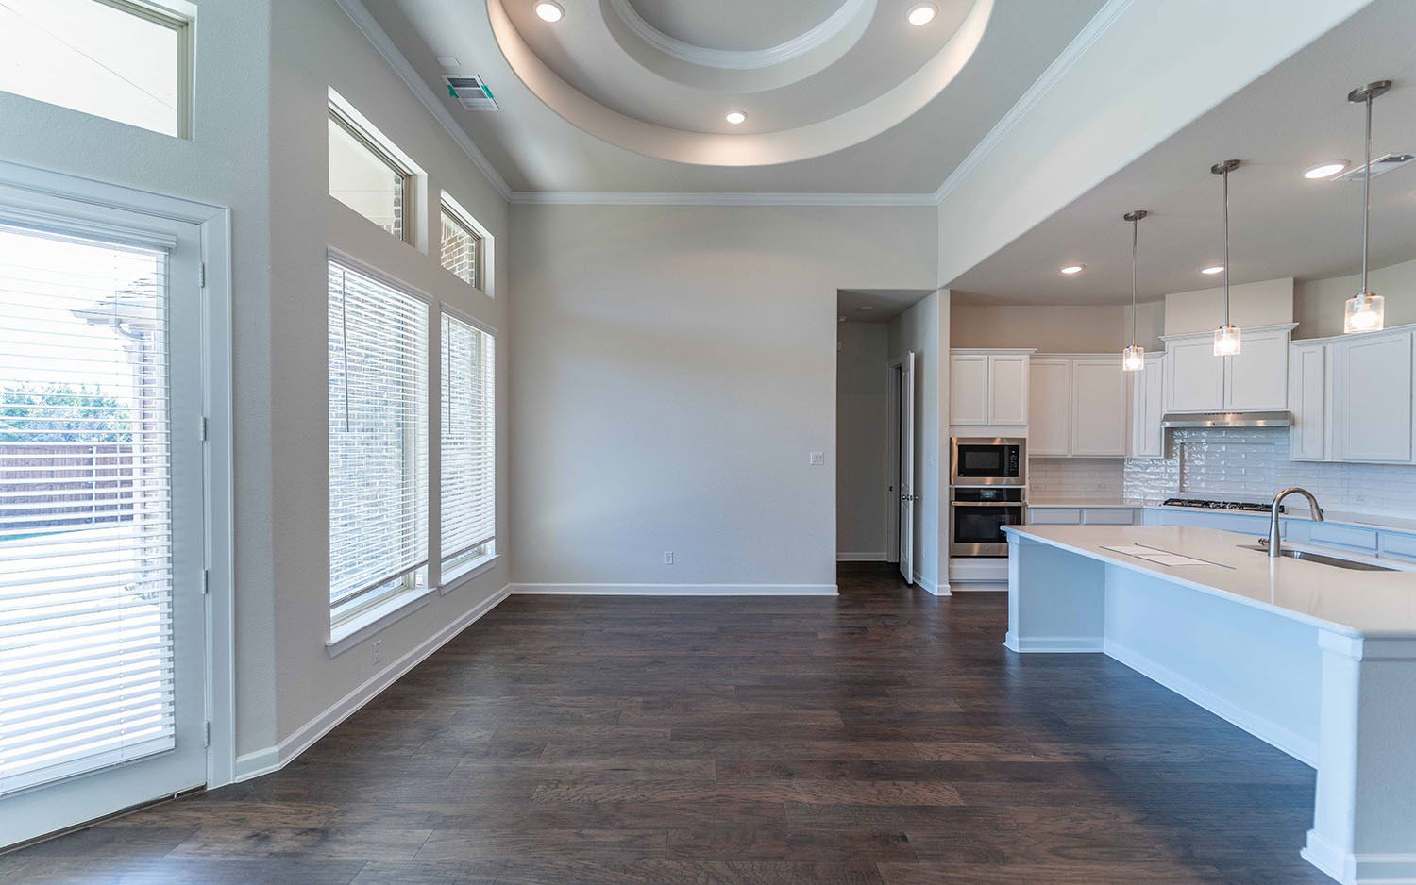

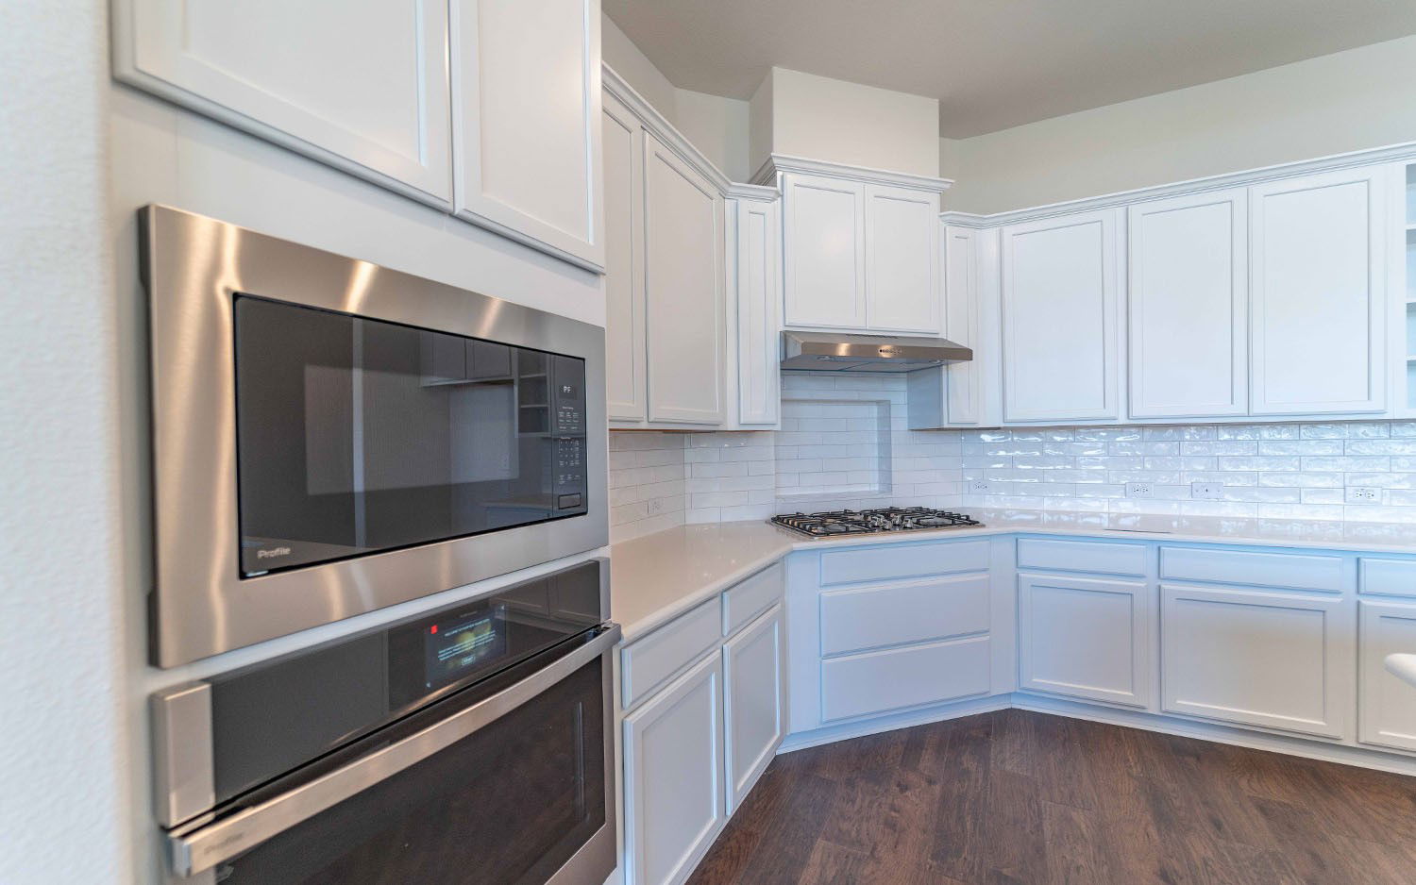
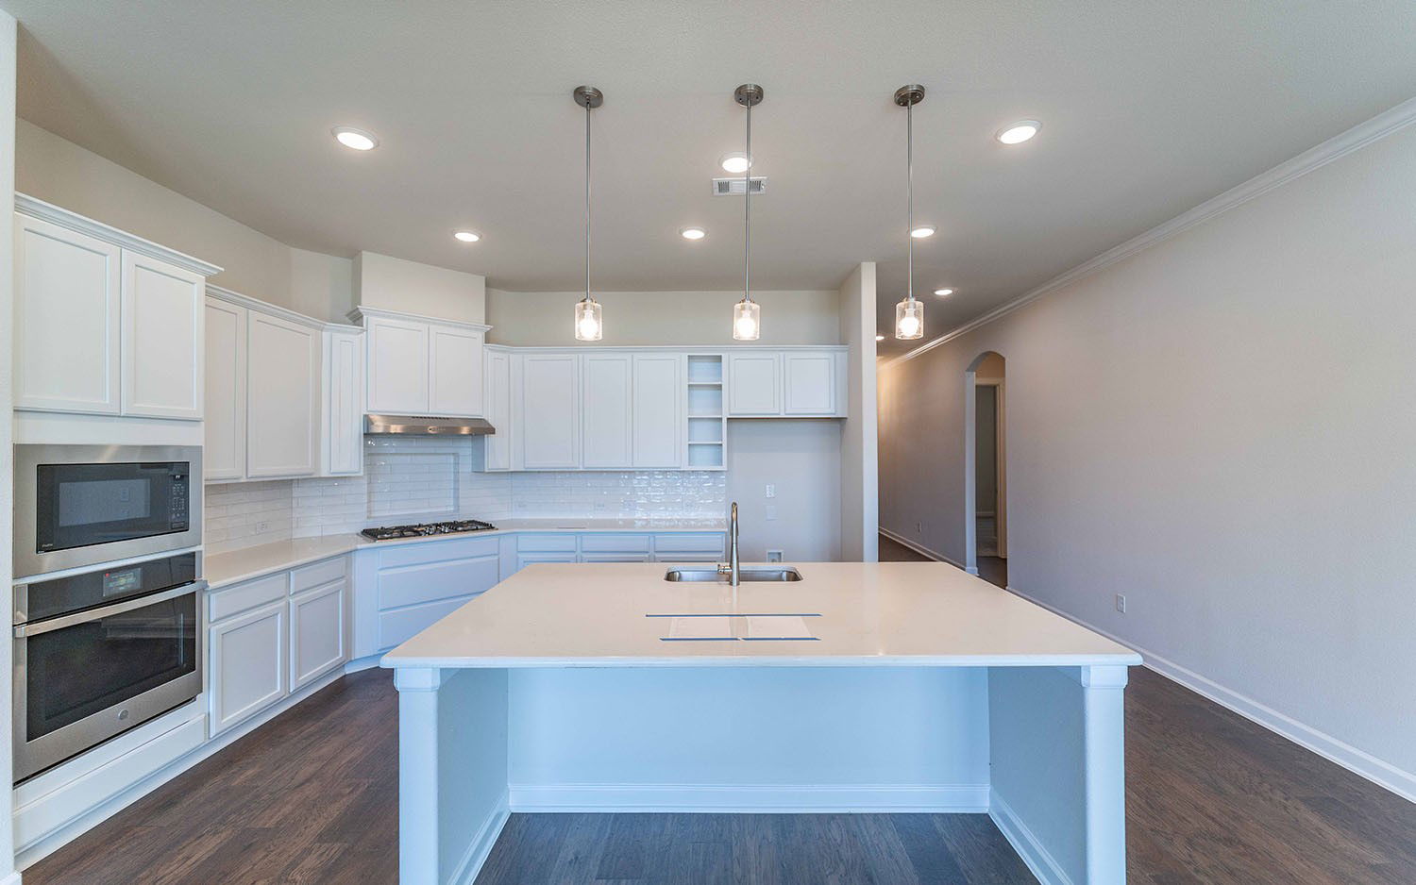

- Decorative Designer Lighting Fixtures, Kitchen Island, Loft, Open Floor Plan, Pantry, Walk-In Closet(s), Wired Audio
- Flooring
- Carpet, Wood
- Foundation
- Slab
- Roof
- Composition, Shingle
- Stories
- 2
- Pool Features
- None
- Fireplaces
- 1
- Fireplace Type
- Gas Log
- Exterior
- Private Yard, Rain Gutters
- Garage Spaces
- 3
- Carport Spaces
- 3
- Parking Garage
- Driveway, Garage Faces Front, Garage, Garage Door Opener
- School District
- Rockwall Isd
- Elementary School
- Sharon Shannon
- Middle School
- Ursula Rakow
- High School
- Rockwall-Heath
- Possession
- CloseOfEscrow
- Community Features
- Curbs

How much is your home worth?
Get a no-obligation, easy to understand home valuation report in seconds.
See how your home compares to others in your area, view recent sales and get local insights.
Mortgage Calculator
Listing courtesy of Ashley Yoder from CastleRock Realty, LLC. Contact:

Listing provided by North Texas Real Estate Information Systems (NTREIS). Listing data has been deemed reliable but is not guaranteed to be accurate by the MLS.
Last updated: