2115 Devonblue Dr, Forney, TX 75126
- $424,900
- 4
- BD
- 3
- BA
- 2,734
- SqFt




- List Price
- $424,900
- Price Change
- ▼ $15,100 1790293008
- MLS#
- 21360515
- Status
- ACTIVE
- Type
- Single Family Residential
- Subtype
- Residential
- Style
- Traditional, Detached
- Year Built
- 2020
- Construction Status
- Preowned
- Bedrooms
- 4
- Full Baths
- 2
- Half Baths
- 1
- Acres
- 0.22
- Living Area
- 2,734
- County
- Kaufman
- City
- Forney
- Subdivision
- Devonshire Village 9
- Number of Stories
- 1
- Architecture Style
- Traditional, Detached
Property Description
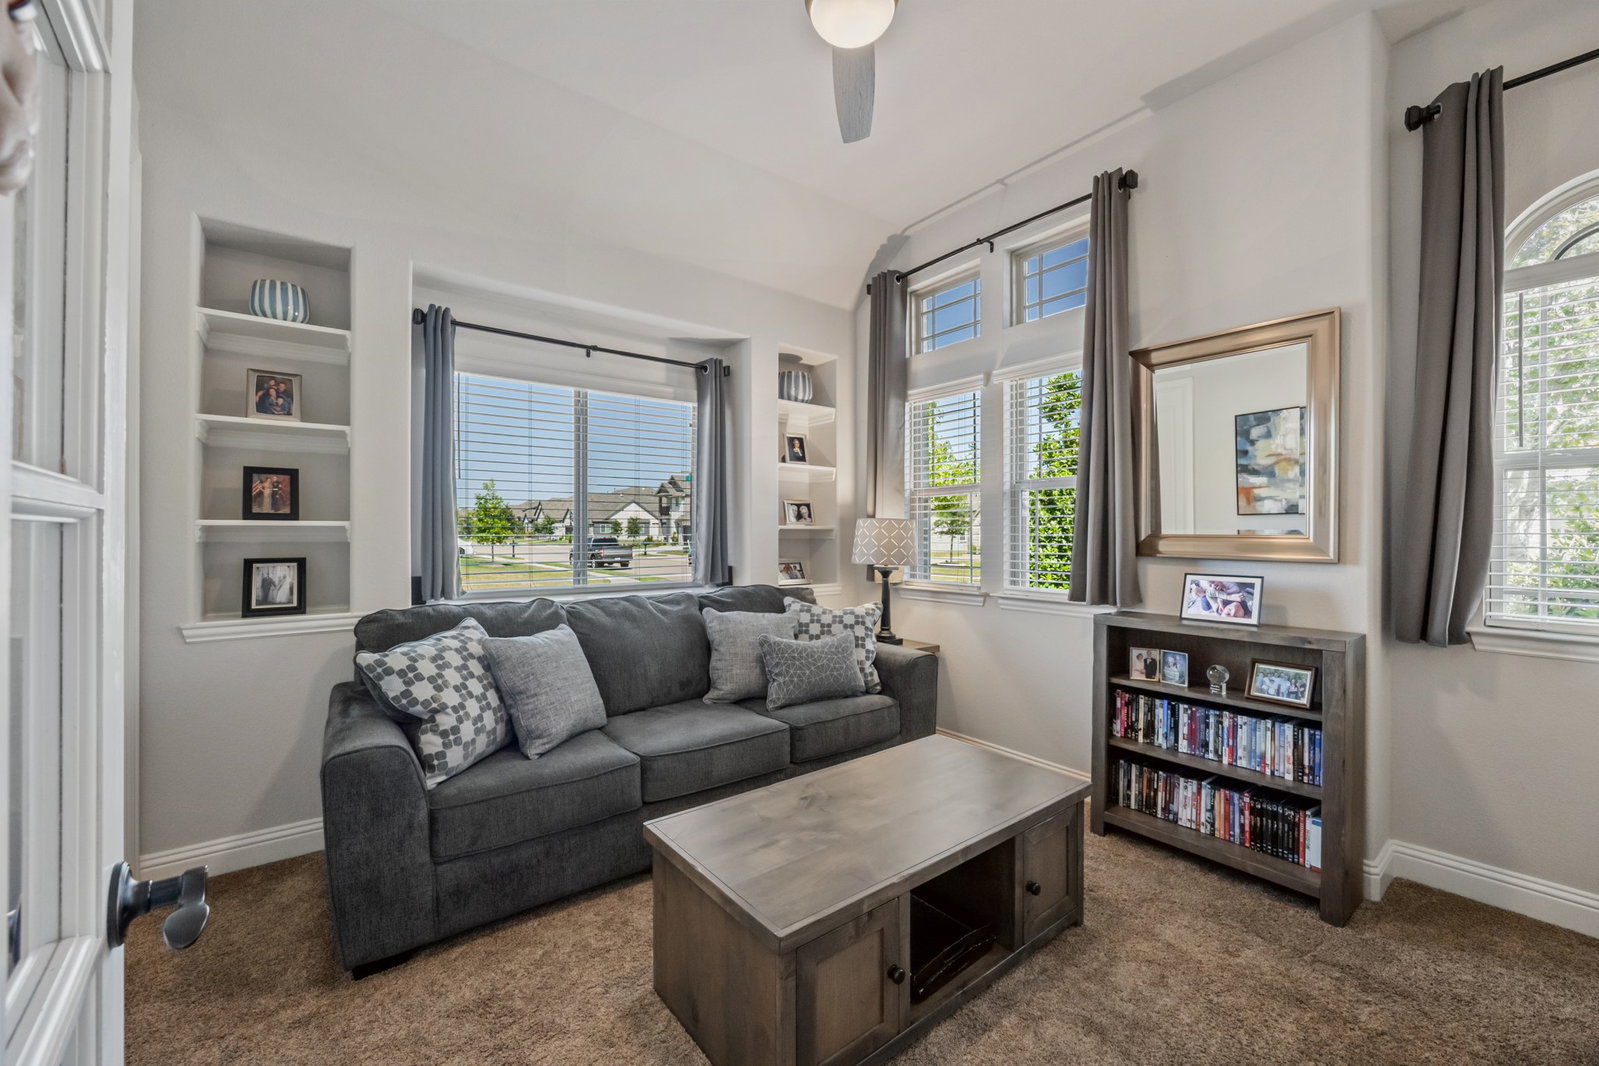
Situated on a desirable corner lot, this beautifully upgraded home with a dedicated office offers a spacious, thoughtfully designed floor plan and impressive details throughout. The open-concept dining, living and kitchen area allows for ample room for family and guests. Soaring vaulted ceilings accented by wood beams create a dramatic focal point in the living room, while expansive windows fill the space with natural light. A floor-to-ceiling stone fireplace with raised hearth adds warmth and character. The spacious kitchen offers plenty of room to gather, featuring a breakfast nook, large island with additional seating and farmhouse sink, gas cooktop, double ovens, upgraded Bosch dishwasher and granite countertops. A split-bedroom layout provides privacy and the 4th bedroom a perfect flex room for office, homeschool or hobby room. conveniently located with a full bath. The primary suite features an ensuite bath with split vanities, garden tub, separate custom shower and a generous walk-in closet. The hallway leading to the garage is equipped with a mudroom and full-size laundry with utility sink. Substantial builder upgrades can be found throughout the home, including solid hand-scraped hardwood floors, designer bathroom tile, 8-foot doors and granite countertops throughout. Outside, the vaulted covered patio extends the living space with a ceiling fan, extendable shades and attached gas grill—perfect for relaxing or entertaining year-round. The corner lot provides additional side-yard space and a more open feel offering plenty of room for a swimming pool. Additional features include an oversized garage, French drains along the side and backyard, and a large open attic with storage decking. With its spacious layout, upgraded finishes and inviting indoor-outdoor living spaces, this home offers a wonderful combination of style, comfort and functionality.
/u.realgeeks.media/hope4urealty/h4u_logo_black.png)
Additional Information
- Unexempt Taxes
- $12,691
- HOA Fees
- $195
- HOA Freq
- Quarterly
- Amenities
- Fireplace
- Lot Size
- 9,583
- Acres
- 0.22
- Lot Description
- Corner Lot, Irregular Lot, Landscaped, Sprinkler System-Yard
- Interior Features
- Decorative Designer Lighting Fixtures, Granite Counters, Kitchen Island, Open Floor Plan, Pantry, Walk-In Closet(s)
- Flooring
- Hardwood, Tile
- Foundation
- Slab
- Roof
- Composition
- Stories
- 1
- Pool Features
- None
- Fireplaces
- 1
- Fireplace Type
- Gas Log, Living Room, Raised Hearth
- Exterior
- Gas Grill, Outdoor Grill, Rain Gutters
- Garage Spaces
- 3
- Parking Garage
- Garage - Single Door, Driveway, Garage Faces Front, Oversized
- School District
- Forney Isd
- Elementary School
- Griffin
- Middle School
- Brown
- High School
- North Forney
- Possession
- Negotiable
- Community Features
- Curbs
Mortgage Calculator
Listing courtesy of Patty Turner from Keller Williams Rockwall. Contact: 972-772-7000

Listing provided by North Texas Real Estate Information Systems (NTREIS). Listing data has been deemed reliable but is not guaranteed to be accurate by the MLS.
Last updated: