Share this with your friends


+12147271888
Hope 4U Realty
2413 Club Meadow Dr, Garland, TX 75041
- $349,000
- 4
- BD
- 2
- BA
- 2,306
- SqFt




- List Price
- $349,000
- MLS#
- 21359312
- Status
- ACTIVE
- Type
- Single Family Residential
- Subtype
- Residential
- Style
- Traditional, Detached
- Year Built
- 1983
- Construction Status
- Preowned
- Bedrooms
- 4
- Full Baths
- 2
- Acres
- 0.23
- Living Area
- 2,306
- County
- Dallas
- City
- Garland
- Subdivision
- Country Club Meadows
- Number of Stories
- 1
- Architecture Style
- Traditional, Detached
Property Description
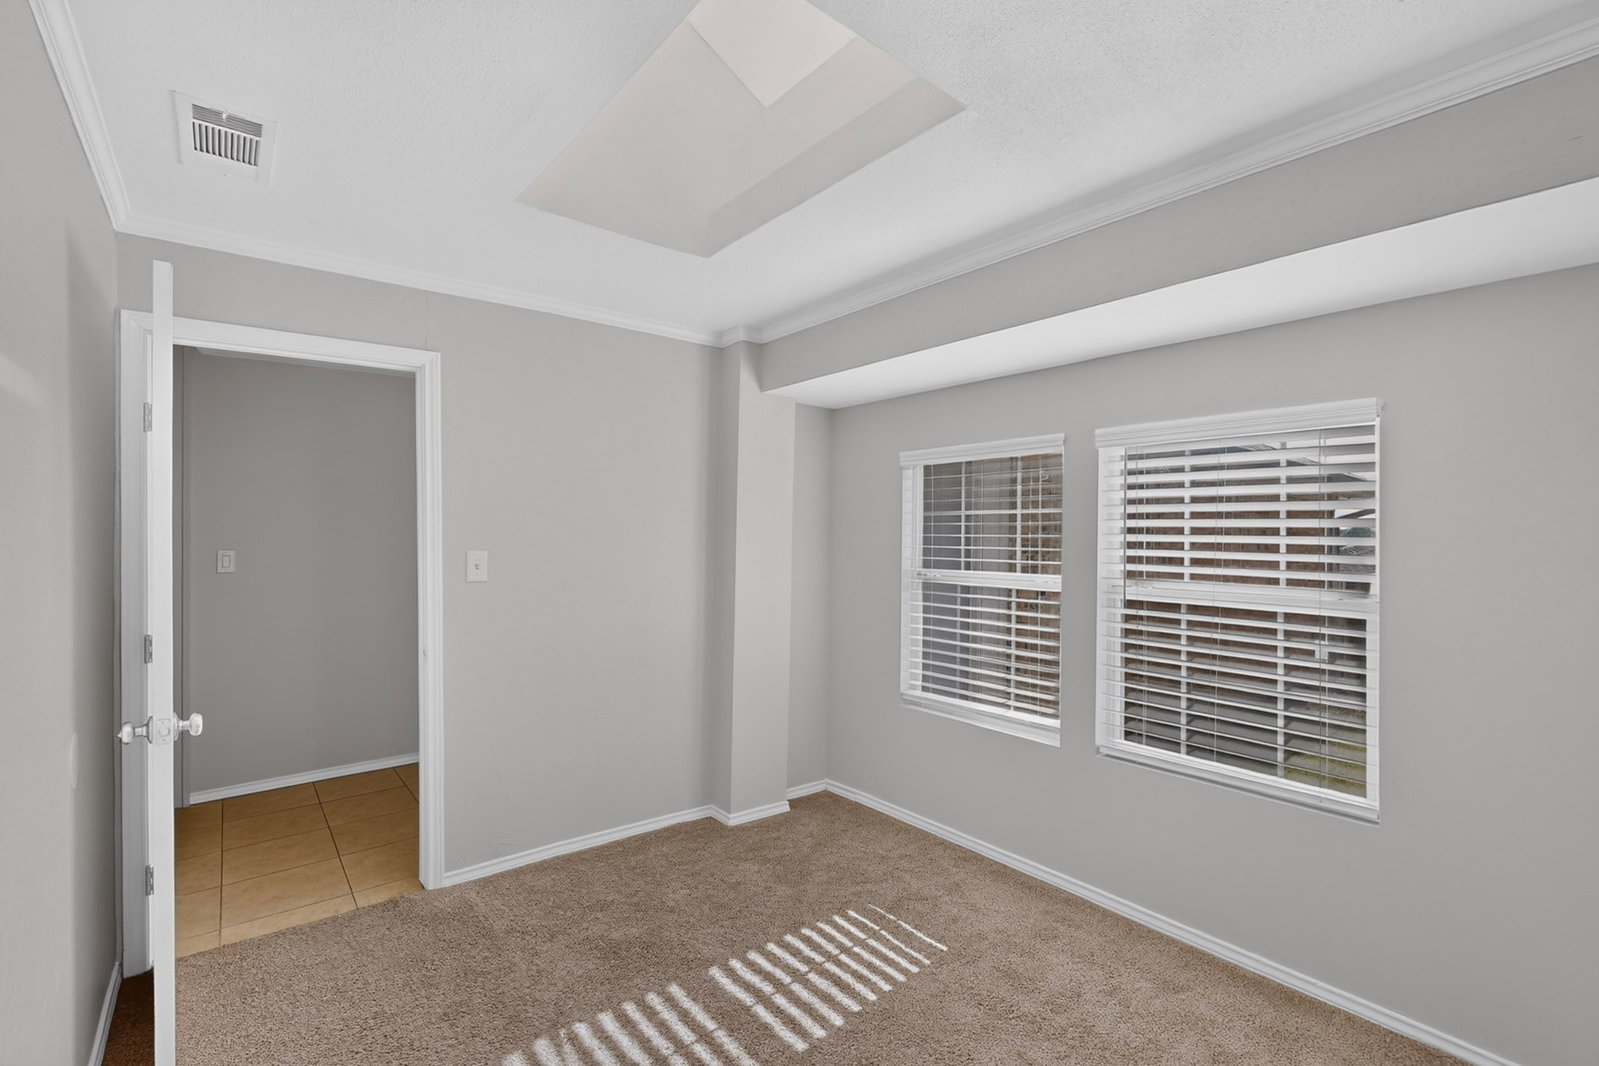
Beautifully updated home nestled in a quiet, established custom-home neighborhood! This spacious home offers a versatile floor plan ideal for multigenerational living, including the possibility of a second primary suite. Fresh interior and exterior paint and gorgeous hand-scraped hardwood floors enhance much of the home. The oversized family room features a cozy fireplace and plenty of space for entertaining, while the galley-style kitchen offers abundant cabinetry and storage. The spacious primary suite includes an adjoining bonus room perfect for a private study, exercise room, nursery, or sitting area. Step into luxury in the completely renovated primary bath featuring an oversized walk-in shower with dual shower sprays, a spa-like soaking tub, separate private vanities, and his-and-her walk-in closets. The oversized fourth bedroom is privately situated away from the other bedrooms, making it an ideal second primary suite, media room, game room, or private retreat. Outside, enjoy a huge, oversized lot with mature trees, a large patio, and plenty of space to relax or entertain in the private backyard. Conveniently located with easy access to I-635 and President George Bush Turnpike. A beautiful, flexible home with space for everyone—must see to appreciate! AC compressor and furnace replaced 2023, roof and turbines 2021, underground plumbing redone from house to street (over 20K update)
/u.realgeeks.media/hope4urealty/h4u_logo_black.png)
Additional Information
- Unexempt Taxes
- $7,546
- Amenities
- Fireplace
- Lot Size
- 10,193
- Acres
- 0.23
- Lot Description
- Back Yard, Irregular Lot, Lawn, Subdivision
- Interior Features
- Chandelier, Decorative Designer Lighting Fixtures, Double Vanity, Granite Counters, High Speed Internet, In-Law Arrangement, Multiple Primary Suites, Open Floor Plan, Cable TV, Walk-In Closet(s)
- Flooring
- Carpet, Tile, Wood
- Foundation
- Slab
- Roof
- Composition
- Stories
- 1
- Pool Features
- None
- Fireplaces
- 1
- Fireplace Type
- Family Room, Gas Starter, Masonry, Raised Hearth, Wood Burning
- Exterior
- Lighting, Private Yard
- Garage Spaces
- 2
- Parking Garage
- Driveway, Garage, Garage Door Opener, Garage Faces Rear
- School District
- Garland Isd
- Elementary School
- Choice Of School
- Middle School
- Choice Of School
- High School
- Choice Of School
- Possession
- Negotiable
- Community Features
- Curbs
Mortgage Calculator
Listing courtesy of Maria Ammerman from Texas Signature Realty. Contact: 832-876-2093

Listing provided by North Texas Real Estate Information Systems (NTREIS). Listing data has been deemed reliable but is not guaranteed to be accurate by the MLS.
Last updated: