Share this with your friends


+12147271888
Hope 4U Realty
2370 Canary Grass Ln, Prosper, TX 75078
- $665,000
- 4
- BD
- 4
- BA
- 2,870
- SqFt




- List Price
- $665,000
- MLS#
- 21354785
- Status
- ACTIVE
- Type
- Single Family Residential
- Subtype
- Residential
- Style
- Traditional, Detached
- Year Built
- 2019
- Construction Status
- Preowned
- Bedrooms
- 4
- Full Baths
- 3
- Half Baths
- 1
- Acres
- 0.18
- Living Area
- 2,870
- County
- Collin
- City
- Prosper
- Subdivision
- Hills At Legacy Ph 1
- Number of Stories
- 2
- Architecture Style
- Traditional, Detached
Property Description
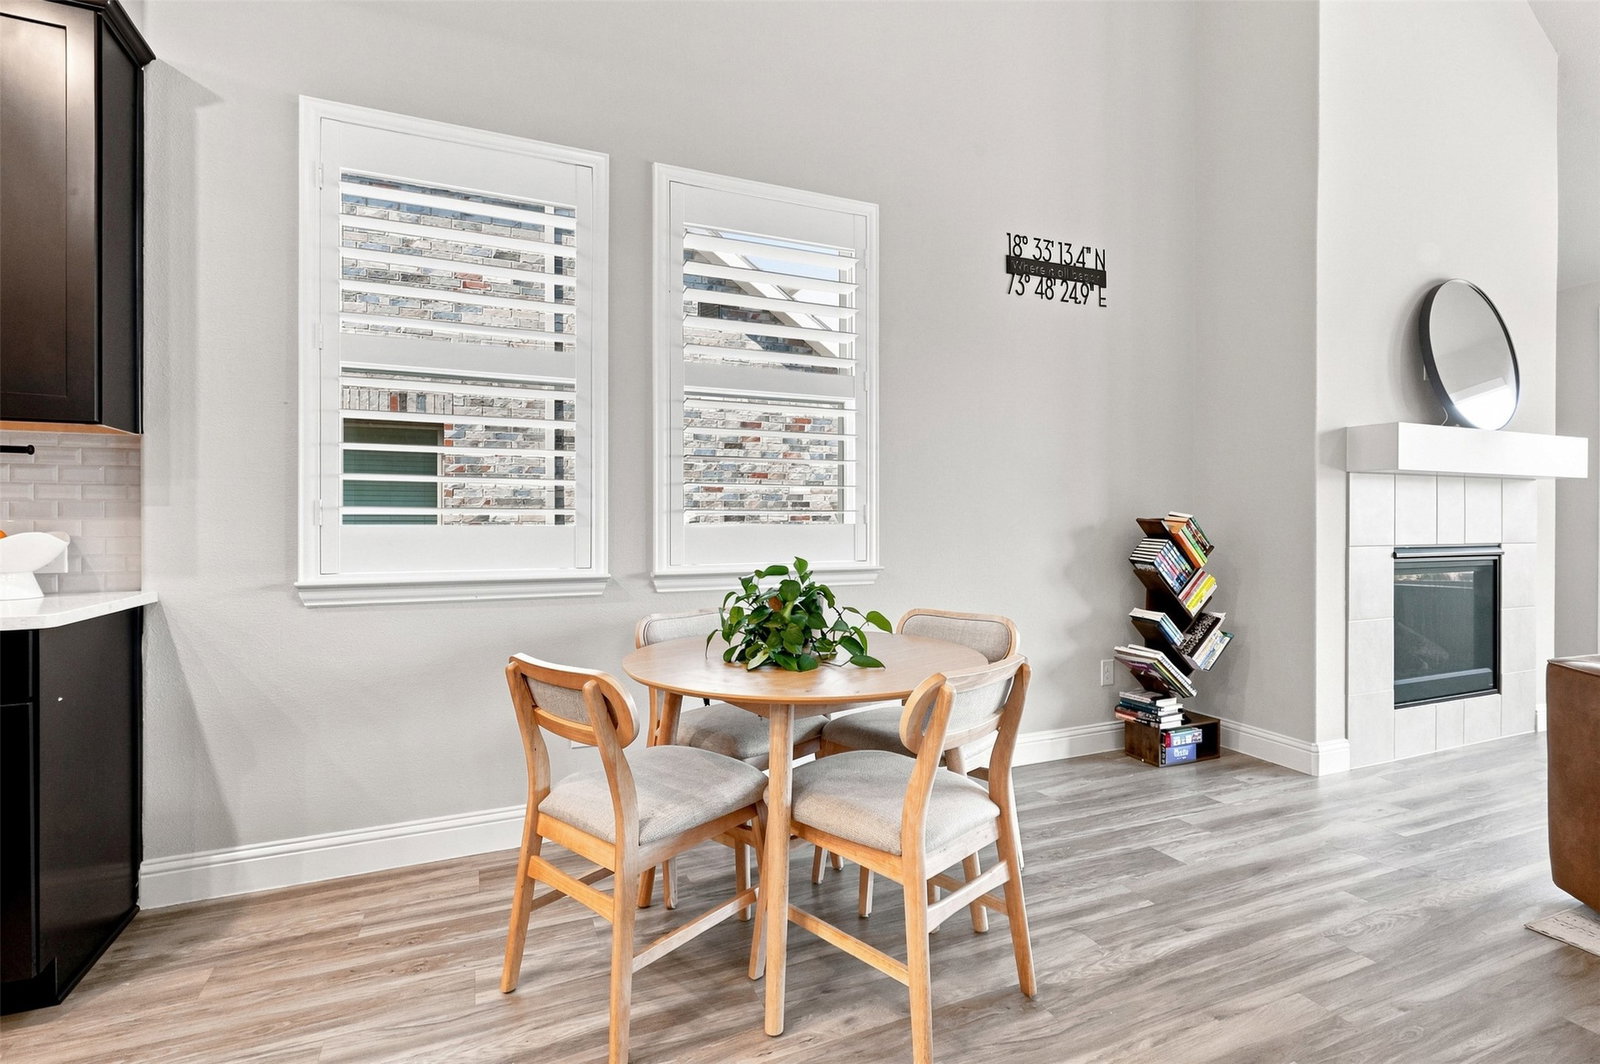
Welcome to this beautifully maintained 4-bedroom, 3.5-bath home situated on a premium lot in the highly desirable Hills at Legacy! Thoughtfully designed, the open and inviting floor plan offers generous living spaces throughout. At the heart of the home, the spacious kitchen features an oversized U-shaped island, abundant cabinetry and built-in workspace, and an easy flow into the main living area. A formal dining space and versatile first-floor flex room provide additional options for entertaining, working from home, or creating a space that fits your lifestyle. The private primary suite is tucked away on the main level and features dual vanities, a separate soaking tub and shower, and a spacious walk-in closet. Upstairs, you'll find an oversized game room, three additional bedrooms, and two full baths, offering plenty of room for family and guests. Outside, the beautifully cared-for backyard and expansive side yard take full advantage of the premium homesite and provide wonderful space to relax, play, or entertain. Enjoy a convenient location near the Dallas North Tollway and Highway 380 with easy access to schools, parks, shopping, dining, PGA Frisco, and Universal Kids Resort. Zoned to acclaimed Prosper ISD and the brand new state-of-the-art Richland High School! Best of all, NO PID or MUD! Most furniture and appliances are negotiable!
/u.realgeeks.media/hope4urealty/h4u_logo_black.png)
Additional Information
- Unexempt Taxes
- $13,061
- HOA Fees
- $995
- HOA Freq
- Annually
- Amenities
- Fireplace
- Lot Size
- 7,666
- Acres
- 0.18
- Lot Description
- Back Yard, Lawn, Landscaped
- Interior Features
- Decorative Designer Lighting Fixtures, Eat-In Kitchen, Kitchen Island, Open Floor Plan, Pantry, Vaulted/Cathedral Ceilings, Walk-In Closet(s)
- Flooring
- Carpet, Tile, Laminate
- Foundation
- Slab
- Roof
- Composition
- Stories
- 2
- Pool Features
- None, Community
- Fireplaces
- 1
- Fireplace Type
- Gas, Gas Log, Living Room
- Garage Spaces
- 2
- Parking Garage
- Driveway, Garage Faces Front, Garage
- School District
- Prosper Isd
- Elementary School
- Charles and Cindy Stuber
- Middle School
- William Rushing
- High School
- Richland
- Possession
- CloseOfEscrow
- Community Features
- Playground, Pool, Near Trails/Greenway, Sidewalks
Mortgage Calculator
Listing courtesy of Sarah Maxwell from Weichert Realtors/Property Partners. Contact: 3252079003,3252079003

Listing provided by North Texas Real Estate Information Systems (NTREIS). Listing data has been deemed reliable but is not guaranteed to be accurate by the MLS.
Last updated: