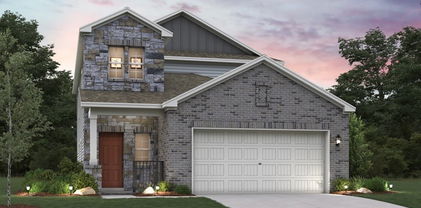
Ellis Homes with Subdivision Lot description

Ellis Homes with Subdivision Lot description

Located in the state of Texas, Ellis County offers a charming and vibrant community for those looking to settle down in a suburban paradise. With its rich history, picturesque landscapes, and strong sense of community, Ellis County has become a sought-after destination for homebuyers.

One of the key features of the real estate market in Ellis County is the availability of homes with subdivision lot descriptions. This means that homes are situated within planned communities, offering residents a range of amenities and a well-maintained environment. These subdivisions often feature amenities such as parks, playgrounds, walking trails, and community centers, creating a sense of belonging and fostering a close-knit neighborhood.

Living in a home with a subdivision lot description offers numerous benefits. Homeowners can enjoy a sense of security, as many subdivisions have gated entrances and private security measures. Additionally, the well-maintained common areas and landscaping add to the overall appeal of the neighborhood, creating a pleasant and visually appealing environment for residents.

Whether you're looking for a cozy single-family home or a spacious property, Ellis County has a wide range of options to suit every taste and budget. From modern houses with open floor plans to traditional homes with charming architecture, there is something for everyone in this thriving real estate market.

If you're considering a move to Texas, Ellis County should definitely be on your radar. With its welcoming community, beautiful homes with subdivision lot descriptions, and convenient location, it's no wonder that this county is attracting homebuyers from near and far.

Newest Ellis Homes with Subdivision Lot description

$399,990
4 Beds ⋅ 2 Baths ⋅ 21397239 MLS
Welcome to the Arnold, a thoughtfully designed 1,855 sq. ft. new construction home by John Houston Homes in The Oasis at North Grove. Featuring 4 bedrooms, 2 baths, and a rear-entry 2-car garage, this home offers a functional layout with stylish finishes throughout. A wide, welcoming foyer leads past three secondary bedrooms, including a versatile fourth bedroom with a walk-in closet that can easily serve as a private home office or study. The heart of the home is the open-concept kitchen and family room, where 10-foot ceilings create a bright and spacious feel. The kitchen features a generous pantry, gas cooktop, built-in oven and microwave, and a large island with sink and dishwasher overlooking the family room. Just off the kitchen, a cozy dining nook with a boxed-out window brings in plenty of natural light. Tucked away from the secondary bedrooms, the private primary suite features dual vanities, a freestanding tub, separate shower, and walk-in closet. An upgraded trim package adds beautiful detail throughout, while Low-E windows provide added energy efficiency. Outside, enjoy a covered rear patio and an attractive brick exterior accented with stone and wood details. The Oasis at North Grove offers an exceptional community lifestyle with a resort-style pool, amenity center, parks, playgrounds, picnic areas, and a scenic 5-mile trail system winding throughout the neighborhood. Conveniently located near shopping, dining, and everyday amenities while still offering the charm of Waxahachie living. Estimated completion November 2026.

1788 Preserve Ln, Waxahachie

$470,000
4 Beds ⋅ 4 Baths ⋅ 21395059 MLS
A versatile floor plan and multiple living spaces set this 4 bedroom, 3.5 bath home apart. Situated on a corner lot, the layout includes a main-level primary suite, upstairs gameroom and media room, and a dedicated office that can function as a fifth bedroom. The brick and stone exterior, mature trees, and landscaped front yard create an inviting first impression. Inside, the foyer opens to hardwood floors, vaulted ceilings, arched doorways, and a wrought iron staircase. Just off the entry, the office features French doors and offers a private space for work, study, or hobbies. The formal dining room features wainscoting and crown molding and connects to a butler's pantry. A front sitting room with a tray ceiling provides another gathering space, while the main living room features a stone fireplace and wall of windows for plenty of natural light. The kitchen serves as the center of the home with custom cabinetry, mosaic tile backsplash, granite countertops, an arched window over the sink, pendant lighting, a large island with seating, and a walk-in pantry. The breakfast nook sits just off the kitchen with direct access to the backyard. The main-level primary suite includes double granite vanities, vessel sinks, a walk-in glass shower, and a spacious walk-in closet. Upstairs are three additional bedrooms, a gameroom, and a dedicated media room. Outside, enjoy a covered patio, fenced backyard, full sprinkler system, and storage building. A 3-car garage and extended driveway provide ample parking. Located in Red Oak ISD with convenient access to local dining, shopping, I-35E, Dallas, and Waxahachie.

100 Spruce St, Red Oak

$330,000
3 Beds ⋅ 2 Baths ⋅ 21392763 MLS
Over half an acre, NO HOA, Midlothian ISD, and priced at $330,000! Located in a desirable area of Midlothian, this 3-bedroom, 2-bath home sits on .604 acres and offers the space and flexibility of a larger lot while still being conveniently located to everything Midlothian has to offer. Inside, you’ll find an open, functional floor plan with plenty of natural light. The living room features tall ceilings, a wood-burning brick fireplace, and large windows overlooking the backyard. The kitchen opens to the living and dining areas and features plenty of cabinetry, stainless steel appliances, a breakfast bar, and an updated farmhouse sink. The primary suite is privately tucked toward the back of the home and features vaulted ceilings, multiple windows, and a beautifully remodeled primary bath with shiplap walls, dual vanities, and an oversized walk-in shower with sliding glass doors. Two additional bedrooms are located toward the front of the home with a full bath conveniently positioned between them. Outside, the spacious .604-acre lot offers mature trees and plenty of room to enjoy the outdoors, with the freedom to park an RV, boat, trailer, or other recreational vehicles right at home. Several major improvements have already been completed, including an HVAC system approximately one year old, a 30-year roof with industrial gutters installed approximately five years ago, and a water heater approximately five years old. With no HOA, lower taxes, over half an acre, Midlothian ISD, and a great location—all at $330K—this home has a lot to offer at a price that’s getting harder and harder to find in Midlothian TX! Schedule your showing today!

304 Daisy Rd, Midlothian

Start Your Search

Listings provided by North Texas Real Estate Information Systems (NTREIS). Listing data has been deemed reliable but is not guaranteed to be accurate by the MLS.

Last updated: