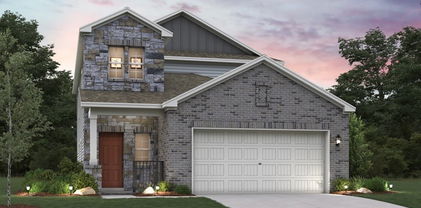
Ellis Homes with New Construction - Incomplete Construction status

Ellis Homes with New Construction - Incomplete Construction status

Welcome to Ellis County, located in the great state of Texas! This charming county offers a perfect blend of small-town charm and modern amenities. With its rich history, beautiful landscapes, and vibrant communities, Ellis County is a wonderful place to call home.

If you're looking for a home with new construction, Ellis County has an array of options to suit your needs. One of the exciting features you'll find here is the availability of homes with incomplete construction status. This means that you can have a say in the final touches and customization of your dream home.

Purchasing a home with incomplete construction status offers numerous advantages. Firstly, you have the opportunity to personalize your living space according to your preferences. From selecting the flooring and paint colors to choosing the fixtures and finishes, you can create a home that truly reflects your style.

Additionally, buying a home with incomplete construction allows you to benefit from the latest building technologies and energy-efficient features. These modern advancements not only enhance your comfort but also contribute to lower utility bills and a reduced environmental footprint.

Ellis County boasts a variety of neighborhoods and communities that offer homes with incomplete construction status. Whether you're seeking a suburban retreat or a rural oasis, you'll find options that fit your lifestyle. From spacious single-family homes to cozy townhouses, there's something for everyone in this diverse county.

Don't miss the opportunity to be a part of Ellis County's thriving real estate market. With its welcoming communities, convenient location, and homes with incomplete construction, Ellis County is the perfect place to put down roots and create lasting memories.

Newest Ellis Homes with New Construction - Incomplete Construction status

$399,990
4 Beds ⋅ 2 Baths ⋅ 21397239 MLS
Welcome to the Arnold, a thoughtfully designed 1,855 sq. ft. new construction home by John Houston Homes in The Oasis at North Grove. Featuring 4 bedrooms, 2 baths, and a rear-entry 2-car garage, this home offers a functional layout with stylish finishes throughout. A wide, welcoming foyer leads past three secondary bedrooms, including a versatile fourth bedroom with a walk-in closet that can easily serve as a private home office or study. The heart of the home is the open-concept kitchen and family room, where 10-foot ceilings create a bright and spacious feel. The kitchen features a generous pantry, gas cooktop, built-in oven and microwave, and a large island with sink and dishwasher overlooking the family room. Just off the kitchen, a cozy dining nook with a boxed-out window brings in plenty of natural light. Tucked away from the secondary bedrooms, the private primary suite features dual vanities, a freestanding tub, separate shower, and walk-in closet. An upgraded trim package adds beautiful detail throughout, while Low-E windows provide added energy efficiency. Outside, enjoy a covered rear patio and an attractive brick exterior accented with stone and wood details. The Oasis at North Grove offers an exceptional community lifestyle with a resort-style pool, amenity center, parks, playgrounds, picnic areas, and a scenic 5-mile trail system winding throughout the neighborhood. Conveniently located near shopping, dining, and everyday amenities while still offering the charm of Waxahachie living. Estimated completion November 2026.

1788 Preserve Ln, Waxahachie

$449,990
4 Beds ⋅ 3 Baths ⋅ 21397273 MLS
Welcome to the Savannah, a thoughtfully designed 2,173 sq. ft. new construction home by John Houston Homes in The Oasis at North Grove. Featuring 4 bedrooms, 2.5 baths, and a front-entry 2-car garage, this home is situated on a generous 68' x 120' homesite offering plenty of room inside and out. Just off the welcoming foyer, a separate hallway leads to three secondary bedrooms and the conveniently located utility room, creating a distinct bedroom wing away from the main living areas. Continue through the foyer and the home opens into a spacious open-concept kitchen, dining, and family room filled with natural light from an abundance of windows. The kitchen is designed for both everyday living and entertaining, featuring a gas cooktop, separate built-in oven and microwave, generous storage, and a large island overlooking the family room. The adjoining dining nook keeps everything connected while still providing a defined space for meals. The generously sized primary suite is privately situated away from the secondary bedrooms and offers a comfortable retreat at the end of the day. The primary bath features dual vanities, a separate shower, freestanding tub, and walk-in closet. An upgraded trim package adds beautiful detail throughout the home, while Low-E windows with argon gas provide added energy efficiency. Outside, the larger homesite provides plenty of backyard space to enjoy, complete with a covered patio, fence, and sprinkler system. The attractive brick exterior is accented with stone and wood details for added curb appeal. The Oasis at North Grove offers an exceptional community lifestyle with a resort-style pool, amenity center, parks, playgrounds, picnic areas, and a scenic 5-mile trail system winding throughout the neighborhood. Conveniently located near shopping, dining, and everyday amenities while still offering the charm of Waxahachie living. Estimated completion November 2026.

353 Resort Ln, Waxahachie

$429,990
4 Beds ⋅ 3 Baths ⋅ 21397265 MLS
Welcome to the MacArthur, a thoughtfully designed 2,252 sq. ft. new construction home by John Houston Homes in The Oasis at North Grove. Featuring 4 bedrooms, 2 baths, a spacious upstairs game room, and a rear-entry 2-car garage, this home offers a functional layout with stylish finishes throughout. A wide, welcoming foyer provides access to the secondary bedrooms before opening into the main living space. At the heart of the home, the open-concept kitchen and family room are enhanced by 10-foot ceilings that create a spacious and inviting atmosphere. The kitchen features a generous pantry, gas cooktop, built-in oven and microwave, and a large island with sink and dishwasher overlooking the family room. A comfortable dining nook just off the kitchen provides a natural gathering space for everyday meals and entertaining. The spacious primary bedroom measures approximately 18 x 13, providing plenty of room to create a comfortable private retreat. The primary bath features dual vanities, a freestanding tub, separate shower, and walk-in closet. Three additional bedrooms provide flexibility for family, guests, or a home office. Upstairs, a 19' x 12' game room adds valuable additional living space perfect for entertaining, a media area, playroom, or second living space. An upgraded trim package adds beautiful detail throughout, while Low-E windows provide added energy efficiency. Outside, enjoy a covered rear patio and an attractive brick exterior accented with stone and wood details. The Oasis at North Grove offers an exceptional community lifestyle with a resort-style pool, amenity center, parks, playgrounds, picnic areas, and a scenic 5-mile trail system winding throughout the neighborhood. Conveniently located near shopping, dining, and everyday amenities while still offering the charm of Waxahachie living. Estimated completion November 2026.

1792 Preserve Ln, Waxahachie

$874,697
6 Beds ⋅ 4 Baths ⋅ 21397047 MLS
MLS# 21397047 - Built by First Texas Homes - Sep 2026 completion! ~ Explore the Stonebriar 2FSW (w,Media) Floor Plan – New Home Design Available in DFW, TX The Stonebriar 2FSW (w,Media) offers 6 bedrooms, 4 bathrooms, and 4402 sq. ft. of thoughtfully designed living space that adapts to your needs. From everyday routines to special moments, this layout is built to support how you live — with comfort, functionality, and style in mind. With features like a private study – perfect for work or quiet focus, a large open kitchen and family room – spacious and inviting, and an upstairs game and media rooms that provide the perfect foundation for personalization and everyday convenience. Whether you're relaxing, hosting, working from home, or simply enjoying daily life, the Stonebriar 2FSW (w,Media) provides the right spaces in the right places. Available in select First Texas Homes communities across DFW, this plan can be tailored with a variety of structural options and design finishes. Explore the Stonebriar 2FSW (w,Media) today and discover how First Texas Homes makes it easy to create a home that feels truly yours.Don’t forget, with every First Texas, Gallery Custom, or Harwood Home, you will have the flexibility to customize our plans to fit your family and guests perfectly.Some features shown on the layout may be optional. Speak with the sales consultant about community plan-specific features.

281 Cheyenne Mountain Dr, Ovilla

$447,066
4 Beds ⋅ 3 Baths ⋅ 21396265 MLS
Discover new construction in Red Oak, TX at The Oaks, where the Magnolia floor plan showcases contemporary design with dramatic ceiling heights and open-concept living. This beautifully designed home offers 4 bedrooms, 3 bathrooms, a private study, second-floor game room, and a spacious layout designed for the way you live today. A modern exterior elevation creates exceptional curb appeal. Inside, the expansive living area features soaring ceilings reaching up to 19 feet, creating a bright and open atmosphere. The gourmet kitchen is designed for both function and style, featuring 42-inch cabinetry, granite countertops, designer tile backsplash, an enlarged island, and a farmhouse sink, making it the perfect space for everyday living and entertaining. The private primary suite offers dual vanities, a garden tub, and a separate shower for a relaxing retreat. Additional highlights include recessed lighting, a tankless water heater, covered patio, 2-car garage, professional landscaping with stone accents, and a full irrigation system. Residents of The Oaks enjoy exceptional community amenities including a pool, two ponds with fountains, a large park, amenity center, covered pavilion, trails, three playgrounds, and more than 20 acres of open green space. Conveniently located near I-35 with easy access to downtown Dallas, Waxahachie, H-E-B, shopping, dining, entertainment, major employers, and highly regarded Red Oak ISD. Built with renowned craftsmanship and attention to detail, this exceptional home offers the perfect combination of style, comfort, and convenience.

808 Longbow Dr, Red Oak

$352,064
3 Beds ⋅ 2 Baths ⋅ 21395437 MLS
Discover new construction in Red Oak, TX at The Oaks, where the Mahogany floor plan offers the perfect balance of space, flexibility, and open-concept living. This beautifully designed home features 3 bedrooms, 2 bathrooms. Experience our largest, most spacious master suite, designed to create a true private retreat. From the moment you enter, 12-foot tray ceiling accents in the foyer add an impressive sense of height and sophistication, setting the tone for a home that feels open, grand, and thoughtfully designed. A contemporary exterior elevation creates outstanding curb appeal. Inside, the spacious living area flows seamlessly into the gourmet kitchen, showcasing 42-inch cabinetry, granite countertops, designer tile backsplash, a center island, and a farmhouse sink, making it the perfect space for everyday living and entertaining. The private primary suite offers dual vanities, a garden tub, and a separate shower for a relaxing retreat. Additional highlights include 10-foot ceilings, recessed lighting, a tankless water heater, covered patio, 2-car garage, professional landscaping with stone accents, and a full irrigation system. Residents of The Oaks enjoy exceptional community amenities including a resort-style pool, two ponds with fountains, a large park, amenity center, covered pavilion, trails, three playgrounds, and more than 20 acres of open green space. Conveniently located near I-35 with easy access to downtown Dallas, Waxahachie, H-E-B, shopping, dining, entertainment, major employers, and highly regarded Red Oak ISD. Built with renowned craftsmanship and attention to detail, this exceptional home offers the perfect combination of comfort, convenience, and location.

812 Winterwood Dr, Red Oak

Start Your Search

Listings provided by North Texas Real Estate Information Systems (NTREIS). Listing data has been deemed reliable but is not guaranteed to be accurate by the MLS.

Last updated: