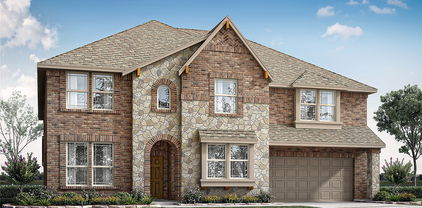
McKinney Homes with Few Trees Lot description

McKinney Homes with Few Trees Lot description

Welcome to McKinney, a charming city located in Collin County, Texas. Known for its historic downtown, vibrant community, and top-rated schools, McKinney offers a perfect blend of small-town charm and modern amenities.

If you're looking for homes with few trees in McKinney, you're in luck. True to its reputation, McKinney boasts a variety of properties with spacious lots and beautifully landscaped yards. Whether you prefer a cozy bungalow or a luxurious estate, you'll find plenty of options to suit your taste.

Imagine coming home to a tranquil oasis where you can enjoy the beauty of nature without the hassle of excessive tree maintenance. With a home in McKinney's tree-light neighborhoods, you can create your own outdoor paradise, complete with lush gardens, inviting patios, and plenty of open space for relaxation and recreation.

Whether you're a nature lover, a gardening enthusiast, or simply prefer a more open landscape, homes with few trees in McKinney offer the perfect setting for your ideal lifestyle. Explore the available properties in this picturesque city and discover the beauty and convenience of living in a home with a spacious and tree-light lot.

Newest McKinney Homes with Few Trees Lot description

$1,199,000
4 Beds 4 Baths 21342988 MLS
Lakefront living takes center stage at 6904 Edgewater Dr, beautifully appointed retreat in the exclusive Waterbury neighborhood of Stonebridge Ranch. Set along the shores of Lake Adriatica, this exceptional home offers a rare opportunity to enjoy a resort-inspired lifestyle w some of McKinney’s best amenities just moments from your door. Inside, soaring ceilings & thoughtfully designed living spaces create an inviting backdrop for everyday living & entertaining, w waterfront views from nearly every room. The primary suite enjoys its own private access to the outdoors, while the formal living room & family room each capture beautiful views of Lake Adriatica. The bright kitchen is beautifully appointed w glass-front cabinetry & a charming bar just off the kitchen, while multiple gathering spaces make it easy to host friends & family. The living room centers around a striking natural stone fireplace, creating a warm & welcoming place to unwind. Step outside & the lifestyle truly comes to life. The tiered backyard was designed to embrace its waterfront setting, featuring a sparkling pool & spa overlooking Lake Adriatica. Beyond the property, everyday conveniences & recreation are remarkably close. Enjoy a leisurely stroll to nearby restaurants, wine bars, coffee shops, kayaking, & scenic trails. Just across the way, Stonebridge Ranch Country Club’s Pete Dye Course offers an exceptional club lifestyle including 27-hole Arthur Hills Stonebridge Ranch Golf Course, tennis, pickleball, & dining. Residents also enjoy access to Stonebridge Ranch’s renowned community amenities, including two pools, a sandy beach pool, & a splash pad. For shopping & daily conveniences, H-E-B, the new Trader Joe’s, Sprouts, Whole Foods, & the new Westgate Shopping Center are all just minutes away. With its coveted lakefront setting, resort-style outdoor living, amenities, & unbeatable access to dining, recreation, & shopping, this home offers a truly distinctive way to experience McKinney living.

6904 Edgewater Dr, McKinney

$339,000
3 Beds 3 Baths 21354137 MLS
Extensively upgraded and move-in ready, this 2024-built townhome in McKinney's Trinity Falls offers 1,902 square feet with three bedrooms, two and a half baths, and a two-car garage. A classic brick elevation, refreshed professional landscaping, and a modern glass-paneled entry lead to a light-filled main level with LVP oak-look flooring, a designer three-color paint palette, and new blinds throughout. The kitchen features a quartz waterfall-edge island beneath newly added pendant lighting, shaker cabinetry with upgraded matte-black hardware, a glossy subway-tile backsplash, under-cabinet lighting, and a stainless gas range, all open to a dining area with a statement drum chandelier and a bright living space with oversized windows. The primary suite includes a ceiling fan, dual-sink quartz vanity, and a bath with marble-look tile, while the stylish powder bath adds a bold accent wall, updated mirror, and black tile flooring. Upstairs, a versatile landing with an elegant chandelier-fan works well as a loft, game room, or study, alongside two guest bedrooms with new ceiling fans and a hall bath with dual sinks and a tub-shower. A dedicated laundry room with built-in shelving completes the plan. Residents of Trinity Falls enjoy 2,000 master-planned acres with two amenity centers offering pools, a fitness room, and coworking space, plus 20 miles of hike-and-bike trails, 450 acres of open space, a gated dog park, and access to 350-acre B.B. Owen Park with lakes, an amphitheater, and 18-hole disc golf, all served by McKinney ISD. With designer finishes, thoughtful updates, and low-maintenance living in one of North Texas' most popular communities, this home is ready for its next owner. Schedule your showing today.

2504 Red Tailed Hawk Ln, McKinney

$595,000
4 Beds 3 Baths 21331376 MLS
Welcome to 3020 Althea Street in McKinney's highly desirable Painted Tree community, where modern design meets an incredible lifestyle. Built by Highland Homes, this beautifully maintained 4-bedroom, 3-bath home offers a light-filled open floor plan with stylish finishes, elegant black-trimmed windows, spacious living areas, and flexible spaces perfect for entertaining, working from home, or everyday living. The thoughtfully designed layout features generous bedrooms, a private primary suite, and a chef-inspired kitchen that flows seamlessly into the dining and living areas, creating the perfect gathering space for family and friends. The home also includes a smart security front door lock, and the security cameras will convey with the property, providing added convenience and peace of mind. Beyond the home, enjoy everything Painted Tree has to offer. This award-winning master-planned community is designed around nature with approximately 200 acres of preserved open space, a 20-acre stocked fishing lake, miles of scenic walking and biking trails, resort-style pools, parks, playgrounds, community gathering spaces, and The Outpost, a signature amenity hub featuring outdoor gathering areas and year-round community events. Conveniently located just minutes from Historic Downtown McKinney, shopping, dining, and major commuter routes, this community truly offers something for everyone. Don't miss your opportunity to own this exceptional Highland Home in one of McKinney's most sought-after communities.

3020 Althea St, McKinney

$1,000,000
4 Beds 5 Baths 21356065 MLS
Discover a stunning blend of architectural brilliance and modern elegance in this exquisite 4 bedroom, 3.2 bathroom residence nestled in the desirable Stonebridge Ranch Community of McKinney, TX. Thoughtfully designed for both everyday comfort and grand entertaining, this property boasts refinement and functionality throughout its expansive layout. As you step through the front door, you're welcomed by pristine hardwood floors and the sophistication of plantation shutters, complemented by freshly upgraded baseboards and crown molding. The heart of the home lies in its fully remodeled kitchen, an epicurean's dream outfitted with top-of-the-line appliances, including a 6-burner Viking range and a Decor Chef refrigerator. A custom wine bar in the breakfast nook and a state-of-the-art water filtration system ensure every detail is crafted for luxury living. The primary suite is an idyllic retreat, offering an updated bath featuring modern fixtures, while additional renovated bathrooms throughout the home showcase a commitment to style and excellence. Upgraded light fixtures and an elegant fireplace surround with new gas logs complete the interior ambiance. Functionality meets flair in the laundry room, boasting upgraded countertops and sink, ensuring practicality complements luxury seamlessly. All bedroom closets and the garage have been outfitted with custom California Closet systems. Venture outside to your private oasis; the exterior has been freshly painted and the landscaping meticulously enhanced with new flora, drains, and trees. Entertaining is taken to new heights with an upgraded grill in the outdoor kitchen, perfect for Texas-sized gatherings. A serene stone waterfall and a swimming pool, recently updated with new pool equipment promise endless moments of relaxation and enjoyment. A 3 car garage wraps up this luxurious offering, pairing utility with elegance. This McKinney masterpiece is more than a home; it’s a lifestyle. Experience it today!

1904 Savannah Dr, McKinney

$535,000
5 Beds 4 Baths 21355786 MLS
Spacious and beautifully updated 5-bedroom home in McKinney ISD, conveniently zoned to top-rated Walker Elementary! Designed with flexibility and everyday living in mind, this move-in-ready home features an open floorplan filled with natural light from an abundance of windows. Warm wood LVP flooring throughout the main level. The inviting living room showcases a gorgeous fireplace and built-in dry bar with beverage fridge. The stylish updated kitchen offers a large island with breakfast seating, quartz counters, eye-catching backsplash, and an abundance of cabinet and counter space. Stacked formal living and dining rooms provide additional flexibility for entertaining, a playroom, or a second living area. A huge downstairs bedroom features private backyard access, making it ideal for multigenerational living, a home gym, playroom, or guest suite. Upstairs, a private office with glass French doors offers a dedicated workspace, while the spacious primary suite features a huge walk-in closet, oversized linen closet, dual sinks, large soaking tub, and seamless glass shower. All secondary bedrooms are large rooms! An oversized laundry room with custom mudroom adds function and organization. The garage includes a permanent 6x4x7 storm tornado shelter. Extensive storage throughout the home with overhead garage storage, walk-in attic storage, and generous closets. Enjoy easy access to the neighborhood park and playground. Short distance to multiple major highways, shopping and dining. Universal and wired security system. This thoughtfully designed home offers space, flexibility, storage, and comfort in a fantastic location!

3009 Chukar Dr, McKinney

$699,000
3 Beds 3 Baths 21347436 MLS
Discover a rare mid-century modern gem set on a serene .65-acre corner lot along a peaceful creek in the heart of historic McKinney. Beautifully updated while preserving the character and architectural spirit of its 1960 origins, this exceptional single-story residence offers an effortless blend of sophisticated design, generous living spaces and tranquil indoor-outdoor living. Newly installed hardwood floors (2025) welcome you into an inviting interior anchored by an expansive living room with original Terrazzo flooring, dramatic wood-beamed ceilings and a gas-starting fireplace framed in marble. The spacious kitchen combines style and function with stainless steel appliances, dual ovens, a generous island, distinctive copper vent hood and abundant preparation space, plus a charming breakfast area with built-in hutch. A second living area or game room—with its own built-in bar and access to a full updated bath—creates an ideal setting for entertaining, relaxing or hosting overnight guests. The serene primary suite features an updated contemporary bath with dual vanities, dual showerheads and a Bosch towel-warming drawer. All three bedrooms offer walk-in closets with custom organization systems, while two secondary bedrooms share a beautifully appointed Jack-and-Jill bath with dual sinks. Walls of windows and thoughtfully designed outdoor spaces invite you to enjoy the remarkable natural setting. The private backyard is framed by mature trees and features both covered and open decking, a built-in electric grill and plenty of room to dine, entertain or simply unwind beside the creek. Additional updates include two new water heaters (March 2025), new gutters (2024), one new HVAC system (2021) and a new coil for the second HVAC system (2021). A distinctive home with an exceptional sense of place—where mid-century design, modern comfort and a remarkable McKinney setting come together.

416 Brook Ln, McKinney

$667,840
5 Beds 4 Baths 21357878 MLS
NEW! NEVER LIVED IN. Bloomfield Homes has built the Violet IV, a two-story plan with 5 bedrooms, 4 baths, and a 2-car garage, expected complete and Ready in October 2026! A second bedroom sits downstairs, with the rest of the bedrooms upstairs around a game room that opens to the family room below over an upgraded railing. The home sits on an interior lot. Upgraded brick fronts the elevation, with a cedar garage door, an 8' front door, a bricked front porch, and three uplights washing the facade after dark. Inside, soaring ceilings and large windows lift the main living space, and the family room centers on a tile-to-ceiling fireplace. The Deluxe Kitchen carries quartz counters, a mosaic tile backsplash, Shaker cabinets with black hardware, and hardware carried throughout the home for a consistent look. Engineered wood runs through the common areas, with upgraded patterned carpet and upgraded tile elsewhere. The primary bath has a drop-in deck-mount tub set into its own surround. A large laundry and mud room off the garage catches shoes, bags, and the daily overflow before it reaches the rest of the house. Outdoor living runs front to back with a brick front porch and a covered patio plumbed with a gas stub for the grill, with double floodlights covering the backyard. Gutters added, and a full package of energy-saving components come standard, at no added cost. Come see the Violet IV at the Bloomfield Homes model in Painted Tree!

4008 Clingsman Way, McKinney

$870,615
5 Beds 5 Baths 21357857 MLS
NEW! NEVER LIVED IN. Bloomfield Homes has built the Bellflower II, a two-story plan with 5 bedrooms, 4.5 baths, a study, and a 2-car garage, expected complete and Ready in October 2026! This is a big home built out to its full room count — a second bedroom and a media room both on the first floor, a study, and the rest of the bedrooms upstairs around an upgraded railing overlook. The home sits on an interior lot. Upgraded brick fronts the elevation, with a cedar garage door, an 8' glass front door, and three uplights on a switch washing the facade after dark. Inside, a two-story ceiling lifts the main living space, and the family room centers on a tile-to-ceiling fireplace with gas logs. The kitchen is the showpiece: a custom 3'' cooktop, a pot filler over the range, double ovens, upgraded cabinets running to the ceiling, a dedicated pantry, three pendants over the island, and upgraded quartz counters. Engineered wood runs through the common areas, with upgraded tile and carpet elsewhere, and upgraded quartz carries through the baths. The primary bath has a drop-in deck-mount tub set into its own surround. A media room on the main floor means the theater setup doesn't have to climb stairs. Outdoor living includes a covered patio plumbed with a gas stub for the grill, with double floodlights covering the backyard. Gutters and a full package of energy-saving components come standard, at no added cost, as they do in every home Bloomfield Homes builds. Come see the Bellflower II at the Bloomfield Homes model in Painted Tree!

3967 Gervais Dr, McKinney

Start Your Search

Listings provided by North Texas Real Estate Information Systems (NTREIS). Listing data has been deemed reliable but is not guaranteed to be accurate by the MLS.

Last updated: