Garland Homes with Farmhouse Architectural Style

Garland Homes with Farmhouse Architectural Style

Welcome to Garland, Texas, a vibrant city nestled in the heart of Dallas County. With its rich history, diverse culture, and a strong sense of community, Garland is a place where modern living meets Southern charm. Just a stone’s throw from the bustling metropolis of Dallas, Garland offers residents the perfect blend of urban conveniences and suburban tranquility. Enjoy easy access to shopping, dining, and a plethora of recreational activities, all while being surrounded by lush parks and beautiful lakes.

One of the most charming architectural styles gaining popularity in Garland is the farmhouse style. These homes beautifully encapsulate the essence of rustic elegance, featuring wide porches, gabled roofs, and an inviting, open layout. The farmhouse aesthetic appeals to those who appreciate the warmth and character of traditional design while still enjoying modern amenities. Imagine sipping sweet tea on a sprawling front porch, surrounded by manicured gardens and the sounds of nature.

Garland’s farmhouse-style homes often boast spacious interiors filled with natural light, perfect for family gatherings or cozy evenings by the fireplace. Many of these homes are situated on generous lots, allowing for outdoor living spaces that are ideal for barbecues, gardening, or simply enjoying the beautiful Texas weather.

Whether you’re a first-time homebuyer or looking to settle down in a community that feels like home, Garland offers a unique opportunity to embrace the charm of farmhouse living. Explore the enchanting neighborhoods and discover your dream home in this delightful city, where every day feels like a step back in time, yet perfectly aligned with contemporary lifestyles.

Newest Garland Homes with Farmhouse Architectural Style

$323,700
3 Beds 2 Baths 21324414 MLS
First time on the market in 49 years-this reimagined home delivers flexibility, thoughtful design, and functionality. The standout feature is the striking open-concept kitchen-living area, designed to create a seamless connection between cooking, gathering, & everyday living. Timeless 3-cm slab granite countertops, natural tumbled travertine backsplash, custom cabinetry, abundant storage, & generous peninsula with bar seating-this kitchen brings style & function rarely found at this price point. Designed for culinary enthusiasts with a love for entertaining, this inviting space creates the perfect setting for memories around the kitchen. The flexible dining area adapts effortlessly to your lifestyle, transitioning from an elegant dining space to a cozy den, or media lounge. Vaulted ceilings & abundant natural light enhance a sense of openness with a cozy fireplace that offers the ideal spot for chillier evenings. Sliding doors offer access to the covered patio & garden area offering a fantastic opportunity to curate your own personalized outdoor living retreat. Recent updates include fresh interior paint in the living area, hallways, primary bedroom, & secondary bedroom, with 3 new ceiling fans, 7 total. Versatile flex space off the kitchen adds possibilities as a home office, fitness studio, playroom, media room, creative workspace, or guest retreat-increasing the stated square footage by 418 square feet of possibilities. New windows installed in entire home, dual pane, tilt out. Bisby Park only 0.2 miles, enjoy its renovated playground, basketball courts, ball fields, & expansive green space. Conveniently located near U.S. Highway 75 and the President George Bush Turnpike, with easy access to Firewheel Town Center, schools, shopping, dining, & neighborhood amenities. This home offers a rare opportunity to enjoy modern functionality, designer level finishes and outstanding value in one of DFW's most central and desirable locations. SEE Virtual Tour for details

2825 Pinewood Dr, Garland

$639,000
4 Beds 4 Baths 21327272 MLS
Completely reimagined from top to bottom, this exceptional Firewheel Estates home blends timeless transitional design with modern comfort. Tucked away on a quiet cul-de-sac just one-half mile from George Bush Turnpike, this beautifully remodeled 4-bedroom, 3.5-bath home with a office, or 5th bedroom sits on a quarter-acre lot with a sparkling pool and covered patio. ~ Inside, soaring ceilings, abundant natural light, and an open floor plan create an inviting atmosphere. The dramatic floor-to-ceiling black tile fireplace anchors the spacious living room, while the stunning chef's kitchen features quartz countertops, custom cabinetry, a large island with seating, Kohler farmhouse sink, stainless GE appliances, and timeless finishes designed for everyday living and effortless entertaining. ~ The private downstairs primary suite offers custom walk-in closet built-ins and a beautifully renovated spa-inspired bath with dual vanities, a soaking tub, oversized walk-in shower, and designer tile. Upstairs, you'll find three additional bedrooms, two updated baths, and an oversized game room. ~ Extensive renovations include fully remodeled kitchen and baths, luxury vinyl plank flooring, new carpet, fresh interior and exterior paint, designer lighting, updated plumbing fixtures, energy-efficient window panes, and modern ceiling fans throughout. ~ Outside, enjoy the covered patio, sparkling pool, and spacious backyard—perfect for relaxing or entertaining. Firewheel Estates residents enjoy access to a clubhouse, pool, tennis courts, playgrounds, and are just minutes from Firewheel Town Center, shopping, dining, and major highways.

514 Palm Desert Dr, Garland

$374,000
3 Beds 3 Baths 21322342 MLS
Don't miss this well-maintained 3-bedroom, 2 full bath, one-half bath home that offers the perfect combination of recent upgrades, functional living space, and standout outdoor features. This property is truly ready, with major systems already updated to give buyers confidence and peace of mind. The home features a bright and inviting interior with a comfortable layout designed for everyday living. Natural light fills the main living area, creating a warm and welcoming atmosphere, while the kitchen is equipped with brand new oven, microwave & dishwasher - April 2026. Bedrooms are generously sized and offer flexibility for guests, a home office, or growing needs, and the two full bathrooms provide both convenience and practicality. Recent improvements include roof replacement in March offering long-term durability and potential insurance benefits, while the hot water heater was replaced in 2024. Fence repaired and NEW siding will also be added! Key upgrades significantly reduce maintenance concerns and add immediate value. Step outside to a private backyard retreat featuring a pool and diving board, perfect for enjoying Texas summers, entertaining guests, or simply relaxing at home. The outdoor space offers plenty of room to create your own oasis, whether that’s adding seating areas, landscaping, or additional entertainment features. In addition to the pool, the property includes a two-car garage along with a covered carport, providing ample parking, storage, and flexibility for multiple vehicles. Established Garland neighborhood with convenient access to major highways, shopping, and dining, this home offers, its combination of major system updates, desirable features, and strong overall value, 1813 Andover Drive presents an excellent opportunity for buyers looking for a home that is ready to enjoy from day one.

1813 Andover Dr, Garland

$920,000
4 Beds 2 Baths 21307802 MLS
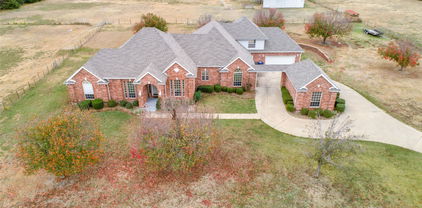
A Rare Find! Nestled on 3 peaceful acres, this estate offers the perfect blend of peaceful country living and modern urban convenience. Enjoy the serenity and privacy of a rural setting while having shopping, dining, entertainment, and other conveniences right at your fingertips.Ideally located near Lake Ray Hubbard, Interstate 30, and the President George Bush Turnpike, this remarkable property provides easy access to the entire DFW Metroplex . Step inside to discover a spacious, inviting, and beautifully designed open-concept floor plan featuring expansive living and dining areas that are ideal for both everyday living and entertaining. A dedicated office provides the perfect space for working from home, studying, or managing household affairs. The home is filled with warmth and abundant natural light, and all appliances are included, making this exceptional property truly move-in ready. Outdoor living is nothing short of spectacular. The backyard oasis showcases a luxurious heated lap-style saltwater pool complete with a built-in jacuzzi, creating a private resort-inspired retreat ideal for relaxation, exercise, and unforgettable gatherings. The expansive pool and entertaining area provide ample room for hosting family and friends while enjoying the peaceful surroundings. Adding even more versatility, the property includes a secondary barn with electricity, presenting incredible opportunities for a workshop, hobby space, storage, or future conversion into additional living quarters, guest accommodations, or a private retreat. Offering the perfect combination of wide-open spaces, privacy, luxury amenities, and unmatched accessibility, this rare 3-acre estate delivers an extraordinary lifestyle just minutes from Lake Ray Hubbard and some of the area’s finest shopping, dining, and entertainment destinations. A truly exceptional property where country charm meets modern convenience—an opportunity that is seldom found and not to be missed

6602 Lyons Rd, Garland

Start Your Search

Listings provided by North Texas Real Estate Information Systems (NTREIS). Listing data has been deemed reliable but is not guaranteed to be accurate by the MLS.

Last updated: