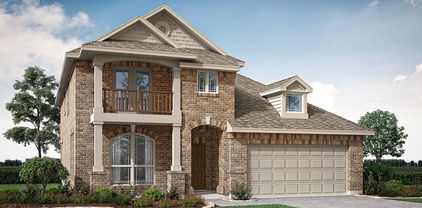
Fort Worth Homes with New Construction - Incomplete Construction status

Fort Worth Homes with New Construction - Incomplete Construction status

Welcome to Fort Worth, Texas - a vibrant city known for its rich history, cultural attractions, and thriving real estate market. As one of the fastest-growing cities in the United States, Fort Worth offers a unique blend of modern amenities and old-world charm.

For those seeking a new home with the opportunity to add their personal touch, Fort Worth's Homes with New Construction - Incomplete Construction status are the perfect choice. Whether you're looking to customize your dream home or prefer the convenience of a newly built property, these homes offer the best of both worlds.

With a wide range of options available, from stylish townhouses to spacious single-family homes, there is something to suit every taste and budget. Imagine coming home to a space that reflects your unique style and preferences, with the peace of mind that comes with a brand-new build.

Located in the heart of Texas, Fort Worth boasts a thriving economy, top-rated schools, and a diverse range of dining and entertainment options. From the historic Stockyards to the bustling downtown area, there is always something new to explore and experience in this dynamic city.

Don't miss out on the opportunity to make Fort Worth your home. Contact us today to learn more about the Homes with New Construction - Incomplete Construction status and start your journey to finding the perfect property in this exciting city.

Newest Fort Worth Homes with New Construction - Incomplete Construction status

4428 Copper Point Dr, Fort Worth
$483,504
4 Beds ⋅ 3 Baths ⋅ 21434874 MLS
NEW! NEVER LIVED IN. Estimated completion February 2027. An extended covered patio gives Bloomfield Homes’ Bayberry another place to gather, complementing a two-story layout with 4 bedrooms, 2 full baths, a powder bath, a study and a 2-car garage in Hulen Trails. Set on an interior homesite, the home makes its first impression through an upgraded 8-foot front door with glass and iron detailing. The study sits just off the foyer behind double doors, with space to keep a desk, books or ongoing projects separate from the family room. Laminate flooring continues through the shared living areas, where a corner fireplace combines tile to the ceiling, a cedar mantel and a gas starter. The angled kitchen island faces the family room, giving the cook a view into the conversation. Two pendant lights highlight the workspace in this Deluxe Kitchen, finished with quartz countertops, a gas cooktop and an electric oven. A walk-in pantry keeps groceries organized, while the breakfast area beside the kitchen connects directly to the patio. Add an outdoor table and let dinner linger a little longer. The primary suite is on the main floor, with a bath featuring dual sinks, a soaking tub, separate shower and a walk-in closet. A nearby powder bath serves the shared spaces, and laundry is positioned along the route from the garage. Three secondary bedrooms occupy the upper level with a full bath that separates the dual-sink vanity from the bathing area. The game room adds a second living space at the front of the upper floor, giving games, hobbies or a second television a place of their own. Visit Bloomfield Homes at Hulen Trails today to discover the Bayberry! *Photos are a representation of finished product. Materials will vary.*

4428 Copper Point Dr, Fort Worth

216 Ogden Dr, Fort Worth
$548,980
5 Beds ⋅ 4 Baths ⋅ 21434377 MLS
Built by M-I Homes. Located at 216 Ogden Drive in Haslet, this new construction home offers thoughtfully designed living space across 2 stories. With 5 bedrooms and 4 bathrooms, the floorplan accommodates families of varying sizes and provides flexibility for guests, a home office, or additional gathering areas. The main level centers on an open-concept living space that connects the kitchen, dining area, and family room. This layout supports both daily routines and larger gatherings, allowing for clear sightlines and natural movement between rooms. Quality construction details are evident throughout, reflecting the building standards M-I Homes applies to each home it builds. Key features include: 5 bedrooms and 4 bathrooms across 2 levels Open-concept kitchen, dining, and living area Owner's bedroom with en-suite bathroom Covered patio for outdoor seating and dining New construction with pre-selected finishes The covered patio extends the usable square footage outdoors, providing a shaded area for meals, seating, or relaxing during warmer months. The second level offers additional bedrooms and bathroom access, separating sleeping quarters from the primary entertaining areas below. This home sits within an established neighborhood setting with nearby parks available for walking, recreation, and outdoor activity. The combination of generous square footage, a practical floorplan, and attention to design quality makes this home a solid option for buyers seeking space and functionality. Schedule your visit today!

216 Ogden Dr, Fort Worth

4432 Copper Point Dr, Fort Worth
$465,162
4 Beds ⋅ 3 Baths ⋅ 21434849 MLS
NEW! NEVER LIVED IN. Estimated completion February 2027. Bloomfield Homes’ Cypress II gives the primary bedroom room to be more than a place to sleep, with a sitting area and window seat built into this two-story plan with 4 bedrooms, 3 full baths and a 1-car garage in Hulen Trails. The suite occupies its own area on the main floor, with a walk-in closet and a bath featuring dual sinks, a soaking tub and separate shower. Two additional bedrooms sit at the rear beside a shared full bath. The fourth bedroom and third bath join a game room on the upper level, creating another gathering space away from the family room. The main living area keeps the kitchen, breakfast area and family room connected. Laminate flooring provides a consistent finish, and a fireplace with tile to a cedar mantel and a gas starter adds definition to the family room. The Deluxe Kitchen features quartz countertops, a gas cooktop and an electric oven, with 2 pendant lights highlighting the island. Prep dinner while keeping up with the conversation, then gather at the breakfast table beside its window seat. A walk-in pantry keeps groceries close, and the laundry room is positioned near the kitchen and garage entry. A separate room off the foyer provides space for a home office or reading area behind double doors. The upgraded 8-foot front door adds glass and iron detailing to the covered entry. At the rear, a covered patio offers shade for outdoor seating and opens to the backyard of this interior homesite. Visit Bloomfield Homes at Hulen Trails today to explore the Cypress II! *Photos are a representation of finished product. Materials will vary.*

4432 Copper Point Dr, Fort Worth

4444 Copper Point Dr, Fort Worth
$421,060
4 Beds ⋅ 2 Baths ⋅ 21434826 MLS
NEW! NEVER LIVED IN. Estimated completion February 2027. Bloomfield Homes’ Cypress keeps the layout on one level while making room for 4 bedrooms, 2 full baths, a study and a 2-car garage on an interior homesite in Hulen Trails. A brick-covered front porch and upgraded 8-foot door with glass and iron detailing give the arrival a finished look. The study sits immediately off the foyer behind double doors, keeping a workspace or reading room separate from the main gathering area. Laminate flooring leads through the shared spaces to a family room lined with windows along the exterior wall. A fireplace with tile extending to a cedar mantel and a gas starter adds a focal point. The kitchen, breakfast area and family room connect openly, so setting out food doesn’t mean stepping away from the conversation. Two pendant lights highlight the island in the Deluxe Kitchen, where quartz countertops, a gas cooktop and an electric oven support the daily routine. A walk-in pantry adds storage, and the island provides another surface for prep or serving. A window seat gives the breakfast area a little extra personality. The primary bedroom is set apart from the secondary bedrooms and includes a window seat, walk-in closet and bath with dual sinks, a soaking tub and separate shower. Three secondary bedrooms occupy the rear side of the plan, with a full bath accessible from the hall. Laundry sits near the kitchen and garage entry, keeping the route from groceries to pantry short. A covered rear patio extends the living space outdoors for shaded seating or an evening meal. Visit Bloomfield Homes at Hulen Trails today to take a closer look at the Cypress! *Photos are a representation of finished product. Materials will vary.*

4444 Copper Point Dr, Fort Worth

4412 Brentfield Dr, Fort Worth
$437,845
5 Beds ⋅ 4 Baths ⋅ 21434800 MLS
NEW! NEVER LIVED IN. Estimated completion February 2027. Bloomfield Homes’ Gardenia spreads 5 bedrooms and 4 full baths across a two-story layout with a 2-car garage on an interior homesite in Hulen Trails. Two bedrooms occupy the main floor, while 3 more surround an upper-level game room, giving the home distinct places to gather and unwind. An upgraded 8-foot front door with 5 glass panels brightens the arrival, and a built-in seat near the foyer offers a spot to pause and set things down. Laminate flooring connects the main living areas, where the family room opens directly to the kitchen and breakfast area. Two pendant lights highlight the island, with quartz countertops providing prep space and a pull-out trash cabinet keeping a daily necessity neatly contained. A gas cooktop and gas oven support the cooking setup, and a walk-in pantry provides storage beyond the cabinets. The breakfast area includes a window seat and access to the extended rear patio. Bring the table outdoors when dinner calls for a change of scenery. The main-floor primary suite sits at the rear and includes an upgraded Deluxe Bath with dual sinks, a soaking tub, separate shower and a generous walk-in closet. The second main-floor bedroom is near the entry with a full bath nearby. The laundry room sits between the kitchen and bedroom hall for convenient daily access. The upper level adds 3 bedrooms with walk-in closets and 2 full baths, including one connected to a bedroom. The game room provides a separate place for a second television, hobbies or a game table. Visit Bloomfield Homes at Hulen Trails today to learn more about the Gardenia! *Photos are a representation of finished product. Materials will vary.*

4412 Brentfield Dr, Fort Worth

Start Your Search

Listings provided by North Texas Real Estate Information Systems (NTREIS). Listing data has been deemed reliable but is not guaranteed to be accurate by the MLS.

Last updated:

How much is your home worth?

Get instant property value now!

